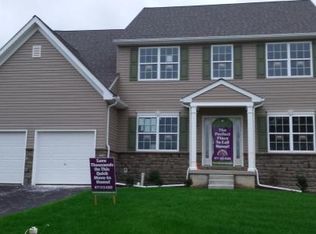
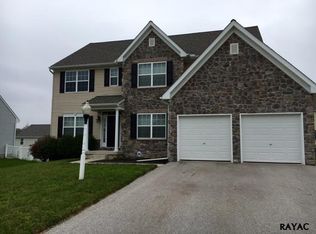
Welcome to this beautiful 4-bedroom, 2.5-bath home situated on a desirable corner lot in the sought-after Whisper Run community within the Red Lion Area School District. Enjoy all this wonderful neighborhood has to offer with no HOA fees. The spacious kitchen features stunning granite countertops, an abundance of cabinet space, and plenty of room for cooking and gathering. The main level offers a versatile and functional layout with a formal living room, dining room with a tray ceiling, and a cozy family room featuring a gas fireplace. In addition, you'll find a bonus room/office, providing the perfect space for working from home, a play area, hobby room, or whatever best fits your lifestyle. Upstairs, the spacious primary suite provides a private retreat with a large walk-in closet and an en-suite bath featuring a soaking tub and separate shower. Three additional bedrooms offer plenty of space, including an oversized fourth bedroom with its own walk-in closet. Step outside from the kitchen onto the rear deck, ideal for outdoor dining or relaxing, or enjoying the beautiful lower-level brick patio, easily accessed from the finished walk-out basement featuring a wet bar that also has unfinished storage areas. With its thoughtful layout, generous living spaces, and desirable location, this home offers the perfect combination of comfort, style, and functionality.
For sale
$465,000
115 Angela Ln, York, PA 17402
4beds
2,558sqft
Single Family Residence
Built in 2007
0.34 Acres Lot
$458,100 Zestimate®
$182/sqft
$-- HOA
What's special
Generous living spacesDesirable corner lotBeautiful lower-level brick patioStunning granite countertopsLarge walk-in closetSpacious kitchenAbundance of cabinet space
- 23 days |
- 1,651 |
- 141 |
Likely to sell faster than
Zillow last checked:
Listing updated:
Listed by:
Heather Bradley 717-870-8673,
Core Partners Realty LLC 7177180748
Source: Bright MLS,MLS#: PAYK2108640
Facts & features
Interior
Bedrooms & bathrooms
- Bedrooms: 4
- Bathrooms: 3
- Full bathrooms: 2
- 1/2 bathrooms: 1
- Main level bathrooms: 1
Rooms
- Room types: Living Room, Dining Room, Bedroom 2, Bedroom 3, Bedroom 4, Kitchen, Family Room, Basement, Bedroom 1, Laundry, Other, Office
Bedroom 1
- Description: -NOT USED-
- Features: Attached Bathroom, Attic - Access Panel, Soaking Tub, Bathroom - Stall Shower, Ceiling Fan(s), Flooring - Carpet, Walk-In Closet(s)
- Level: Upper
- Area: 216 Square Feet
- Dimensions: 12 X 18
Bedroom 2
- Description: -NOT USED-
- Features: Ceiling Fan(s), Flooring - Carpet
- Level: Upper
- Area: 121 Square Feet
- Dimensions: 11 X 11
Bedroom 3
- Description: -NOT USED-
- Features: Ceiling Fan(s), Flooring - Carpet
- Level: Upper
- Area: 132 Square Feet
- Dimensions: 12 X 11
Bedroom 4
- Description: -NOT USED-
- Features: Ceiling Fan(s), Flooring - Carpet, Walk-In Closet(s)
- Level: Upper
- Area: 195 Square Feet
- Dimensions: 15 X 13
Basement
- Features: Basement - Partially Finished, Flooring - Carpet, Wet Bar
- Level: Lower
Dining room
- Description: -NOT USED-
- Features: Chair Rail, Flooring - HardWood
- Level: Main
- Area: 192 Square Feet
- Dimensions: 12 X 16
Family room
- Description: -NOT USED-
- Features: Ceiling Fan(s), Fireplace - Gas, Flooring - HardWood
- Level: Main
- Area: 308 Square Feet
- Dimensions: 14 X 22
Kitchen
- Description: -NOT USED-
- Features: Flooring - Ceramic Tile, Kitchen Island, Eat-in Kitchen, Kitchen - Electric Cooking, Recessed Lighting, Granite Counters
- Level: Main
- Area: 280 Square Feet
- Dimensions: 14 X 20
Laundry
- Description: -NOT USED-
- Level: Main
- Area: 156 Square Feet
- Dimensions: 13 X 12
Living room
- Features: Flooring - HardWood
- Level: Main
Office
- Features: Ceiling Fan(s), Flooring - HardWood
- Level: Main
- Area: 100 Square Feet
- Dimensions: 10 X 10
Other
- Description: -NOT USED-
- Level: Upper
- Area: 132 Square Feet
- Dimensions: 11 X 12
Heating
- Forced Air, Natural Gas
Cooling
- Central Air, Electric
Appliances
- Included: Disposal, Dishwasher, Washer, Dryer, Refrigerator, Oven/Range - Electric, Water Heater, Gas Water Heater
- Laundry: Main Level, Laundry Room
Features
- Kitchen Island, Eat-in Kitchen, Formal/Separate Dining Room, Bathroom - Stall Shower, Bathroom - Tub Shower, Ceiling Fan(s), Chair Railings, Family Room Off Kitchen, Primary Bath(s), Recessed Lighting, Upgraded Countertops, Walk-In Closet(s), Bar, Other
- Flooring: Carpet, Ceramic Tile, Hardwood, Wood
- Doors: Sliding Glass
- Windows: Insulated Windows, Window Treatments
- Basement: Full,Interior Entry,Partially Finished,Sump Pump,Walk-Out Access,Other,Unfinished
- Number of fireplaces: 1
- Fireplace features: Gas/Propane, Stone
Interior area
- Total structure area: 2,558
- Total interior livable area: 2,558 sqft
- Finished area above ground: 2,558
- Finished area below ground: 0
Property
Parking
- Total spaces: 2
- Parking features: Garage Door Opener, Asphalt, Off Street, Attached, Driveway
- Attached garage spaces: 2
- Has uncovered spaces: Yes
Accessibility
- Accessibility features: None
Features
- Levels: Two
- Stories: 2
- Patio & porch: Deck, Patio
- Exterior features: Lighting, Sidewalks
- Pool features: None
- Has spa: Yes
- Spa features: Bath
Lot
- Size: 0.34 Acres
- Features: Level, Cleared, Sloped, Corner Lot
Details
- Additional structures: Above Grade, Below Grade
- Parcel number: 530003501950000000
- Zoning: RESIDENTIAL
- Special conditions: Standard
Construction
Type & style
- Home type: SingleFamily
- Architectural style: Colonial
- Property subtype: Single Family Residence
Materials
- Vinyl Siding, Aluminum Siding, Stone
- Foundation: Block
- Roof: Shingle,Asphalt
Condition
- Very Good
- New construction: No
- Year built: 2007
Utilities & green energy
- Sewer: Public Sewer
- Water: Public
Community & HOA
Community
- Security: Smoke Detector(s)
- Subdivision: Whisper Run
HOA
- Has HOA: No
Location
- Region: York
- Municipality: WINDSOR TWP
Financial & listing details
- Price per square foot: $182/sqft
- Tax assessed value: $242,150
- Annual tax amount: $8,172
- Date on market: 7/31/2026
- Listing agreement: Exclusive Right To Sell
- Listing terms: FHA,Conventional,VA Loan
- Inclusions: Washer, Dryer, Refrigerator, Window Treatments
- Exclusions: All Personal Property
- Ownership: Fee Simple
Estimated market value
Zestimate®
$458,100
Estimated sales range
$435,000 - $481,000
Rent Zestimate®
$2,783/mo
Price history
| Date | Event | Price |
|---|---|---|
| 7/31/2026 | Listed for sale | $465,000+68.6%$182/sqft |
Source: | ||
| 3/26/2013 | Sold | $275,800+0.3%$108/sqft |
Source: Public Record Report a problem | ||
| 1/5/2013 | Listed for sale | $274,900-6.8%$107/sqft |
Source: Prudential Bob Yost Homesale Services #21300154 Report a problem | ||
| 10/11/2011 | Listing removed | $294,900$115/sqft |
Source: RE/MAX PATRIOTS #21106815 Report a problem | ||
| 6/15/2011 | Price change | $294,900-1.7%$115/sqft |
Source: RE/MAX PATRIOTS #21106815 Report a problem | ||
| 4/11/2011 | Listed for sale | $299,900+3.4%$117/sqft |
Source: RE/MAX PATRIOTS #21106815 Report a problem | ||
| 10/22/2008 | Sold | $290,000$113/sqft |
Source: Public Record Report a problem | ||
Public tax history
| Year | Property taxes | Tax assessment |
|---|---|---|
| 2025 | $7,594 +3.2% | $242,150 |
| 2024 | $7,356 | $242,150 |
| 2023 | $7,356 +3.8% | $242,150 |
| 2022 | $7,090 +0.3% | $242,150 |
| 2021 | $7,066 | $242,150 |
| 2020 | $7,066 +0.3% | $242,150 |
| 2019 | $7,042 +0.5% | $242,150 |
| 2018 | $7,005 +393.7% | $242,150 |
| 2017 | $1,419 | $242,150 |
| 2016 | -- | $242,150 |
| 2015 | -- | $242,150 |
| 2014 | -- | $242,150 |
| 2013 | -- | $242,150 |
| 2012 | -- | $242,150 |
| 2011 | -- | $242,150 |
| 2010 | -- | $242,150 |
| 2009 | -- | $242,150 +604.9% |
| 2008 | -- | $34,350 |
| 2007 | -- | $34,350 |
Find assessor info on the county website
Monthly payment
Est. payment
Payment breakdown
Explore the cost of this home by adjusting the details. Changes won't be saved.Climate risks
Neighborhood: 17402
Nearby schools
GreatSchools rating
- 6/10Locust Grove El SchoolGrades: K-6Distance: 0.6 mi
- 7/10Red Lion Area Junior High SchoolGrades: 7-8Distance: 4.4 mi
- 6/10Red Lion Area Senior High SchoolGrades: 9-12Distance: 4.2 mi
Schools provided by the listing agent
- Middle: Red Lion Area Junior
- High: Red Lion Area Senior
- District: Red Lion Area
Source: Bright MLS. This data may not be complete. We recommend contacting the local school district to confirm school assignments for this home.
- $479,9004 bd3 ba3k sqft105 Angela Ln, York, PA 17402Off Market
Save 
- $469,5004 bd2 ba3.2k sqft190 Surrey Ln, York, PA 17402Off Market
Save 
- $509,9004 bd2 ba3.4k sqft230 Surrey Ln, York, PA 17402Off Market
Save - $437,9004 bd3 ba2.7k sqft215 Surrey Ln, York, PA 17402Off Market
Save 
- $410,5004 bd2 ba2.1k sqft205 Surrey Ln, York, PA 17402Off Market
Save - $460,5004 bd3 ba2.7k sqft225 Surrey Ln, York, PA 17402Off Market
Save - $434,0004 bd2 ba2.5k sqft110 Angela Ln, York, PA 17402Off Market
Save - $446,2004 bd4 ba3.1k sqft180 Surrey Ln, York, PA 17402Off Market
Save
A local agent can set up tours, give advice and negotiate with sellers.
A local lender can help you make sure your offer is ready when you are.