Welcome home to this beautifully designed 1-story home with FROG offering 2,404 sq ft, 3 bedrooms, and 2 baths, perfectly situated on a spacious ½-acre corner lot with easy access to I-85. Step inside to a beautiful open floor plan featuring a grand living room with cathedral ceilings, custom built-ins. The living area flows seamlessly into the spacious kitchen, complete with granite countertops. The main level features hardwood flooring throughout with tile in the bathrooms. The primary suite offers a private deck entrance, two walk-in closets, and a completely remodeled spa-like bathroom featuring a soaking tub, tiled walk-in shower. The oversized FROG/bonus space offers incredible flexibility—perfect for an additional bedroom, office, playroom, or media room. Car enthusiasts or hobbyists will appreciate the 2-car attached garage plus a separate 1-car detached garage that includes water service and a loft area with additional space that could easily be finished.
For sale
Price cut: $12.5K (6/23)
$555,000
115 Anson Dr, China Grove, NC 28023
3beds
2,404sqft
Stick/Site Built, Residential, Single Family Residence
Built in 2002
0.51 Acres Lot
$543,300 Zestimate®
$--/sqft
$-- HOA
What's special
Tiled walk-in showerSpacious kitchenBeautiful open floor planGranite countertopsCustom built-insTwo walk-in closetsSoaking tub
- 129 days |
- 679 |
- 39 |
Zillow last checked:
Listing updated:
Listed by:
Teresa Rufty 704-433-2582,
TMR Realty, Inc.
Source: Triad MLS,MLS#: 1212546 Originating MLS: Winston-Salem
Originating MLS: Winston-SalemFacts & features
Interior
Bedrooms & bathrooms
- Bedrooms: 3
- Bathrooms: 2
- Full bathrooms: 2
- Main level bathrooms: 2
Primary bedroom
- Level: Main
- Dimensions: 22.5 x 12.58
Bedroom 2
- Level: Main
- Dimensions: 10.92 x 12.5
Bedroom 3
- Level: Main
- Dimensions: 12 x 11.17
Bonus room
- Level: Upper
Breakfast
- Level: Main
- Dimensions: 6 x 10
Dining room
- Level: Main
- Dimensions: 13 x 11.17
Kitchen
- Level: Main
- Dimensions: 13.33 x 11.08
Laundry
- Level: Main
- Dimensions: 4.75 x 8.75
Living room
- Level: Main
- Dimensions: 19.42 x 16.67
Heating
- Heat Pump, Electric, Propane
Cooling
- Heat Pump
Appliances
- Included: Microwave, Dishwasher, Free-Standing Range, Range Hood, Electric Water Heater
- Laundry: Main Level
Features
- Built-in Features, Separate Shower, Solid Surface Counter
- Flooring: Carpet, Tile, Wood
- Windows: Insulated Windows
- Basement: Crawl Space
- Number of fireplaces: 1
- Fireplace features: Gas Log, Living Room
Interior area
- Total structure area: 2,404
- Total interior livable area: 2,404 sqft
- Finished area above ground: 2,404
Video & virtual tour
Property
Parking
- Total spaces: 3
- Parking features: Garage, Attached, Detached
- Attached garage spaces: 3
Features
- Levels: One
- Stories: 1
- Pool features: None
Lot
- Size: 0.51 Acres
- Dimensions: 150 x 146 x 150 x 150
- Features: Corner Lot
Details
- Parcel number: 112151
- Zoning: RA
- Special conditions: Owner Sale
Construction
Type & style
- Home type: SingleFamily
- Property subtype: Stick/Site Built, Residential, Single Family Residence
Materials
- Brick, Vinyl Siding
Condition
- Year built: 2002
Utilities & green energy
- Sewer: Septic Tank
- Water: Well
Community & HOA
Community
- Security: Security System
HOA
- Has HOA: No
Location
- Region: China Grove
Financial & listing details
- Tax assessed value: $459,269
- Annual tax amount: $3,203
- Date on market: 3/16/2026
- Cumulative days on market: 129 days
- Listing agreement: Exclusive Right To Sell
- Listing terms: Cash,Conventional,FHA,VA Loan
Estimated market value
$543,300
$516,000 - $570,000
$2,167/mo
Price history
| Date | Event | Price |
|---|---|---|
| 6/23/2026 | Price change | $555,000-2.2%$231/sqft |
Source:  Canopy MLS as distributed by MLS GRID #4357553 Report a problem Canopy MLS as distributed by MLS GRID #4357553 Report a problem | ||
| 5/12/2026 | Price change | $567,500-1.3%$236/sqft |
Source: Canopy MLS as distributed by MLS GRID #4357553 Report a problem | ||
| 3/16/2026 | Listed for sale | $574,900-1.7%$239/sqft |
Source: Canopy MLS as distributed by MLS GRID #4357553 Report a problem | ||
| 7/30/2025 | Listing removed | $585,000$243/sqft |
Source: Canopy MLS as distributed by MLS GRID #4146594 Report a problem | ||
| 3/5/2025 | Price change | $585,000-2.3%$243/sqft |
Source: Canopy MLS as distributed by MLS GRID #4146594 Report a problem | ||
| 11/17/2024 | Price change | $599,000-3.4%$249/sqft |
Source: Canopy MLS as distributed by MLS GRID #4146594 Report a problem | ||
| 9/1/2024 | Price change | $620,000-3.1%$258/sqft |
Source: Canopy MLS as distributed by MLS GRID #4146594 Report a problem | ||
| 6/13/2024 | Listed for sale | $640,000+137.5%$266/sqft |
Source: Canopy MLS as distributed by MLS GRID #4146594 Report a problem | ||
| 1/9/2007 | Sold | $269,500$112/sqft |
Source: Public Record Report a problem | ||
Public tax history
| Year | Property taxes | Tax assessment |
|---|---|---|
| 2025 | $3,203 +3% | $459,269 |
| 2024 | $3,112 | $459,269 |
| 2023 | $3,112 +41.6% | $459,269 +57.8% |
| 2022 | $2,197 | $290,990 |
| 2021 | $2,197 +1% | $290,990 |
| 2020 | $2,175 | $290,990 |
| 2019 | $2,175 +22.3% | $290,990 +23.1% |
| 2018 | $1,778 +1.5% | $236,333 |
| 2017 | $1,752 | $236,333 |
| 2016 | $1,752 | $236,333 |
| 2015 | $1,752 -1.2% | $236,333 |
| 2014 | $1,773 | -- |
| 2013 | -- | -- |
| 2012 | -- | -- |
| 2011 | -- | -- |
| 2010 | -- | -- |
| 2008 | -- | -- |
| 2007 | -- | -- |
| 2006 | -- | -- |
| 2005 | -- | -- |
| 2004 | -- | -- |
| 2003 | -- | -- |
Find assessor info on the county website
Monthly payment
Est. payment
Payment breakdown
Explore the cost of this home by adjusting the details. Changes won't be saved.Climate risks
Neighborhood: 28023
Nearby schools
GreatSchools rating
- 6/10China Grove Elementary SchoolGrades: PK-5Distance: 2.2 mi
- 3/10China Grove Middle SchoolGrades: 6-8Distance: 2.3 mi
- 3/10South Rowan High SchoolGrades: 9-12Distance: 1.5 mi
Schools provided by the listing agent
- Elementary: China Grove
- Middle: China Grove
- High: South Rowan
Source: Triad MLS. This data may not be complete. We recommend contacting the local school district to confirm school assignments for this home.
- $560,5003 bd2 ba2.4k sqft145 Anson Dr, China Grove, NC 28023Off Market
- $468,7003 bd2 ba2.2k sqft1070 Barnhardt Rd, China Grove, NC 28023Off Market
- $360,900-- bd2 ba1.4k sqft114 Anson Dr, China Grove, NC 28023Off Market
- $438,000-- bd3 ba2.2k sqft144 Anson Dr, China Grove, NC 28023Off Market
- $896,400-- bd3 ba3.8k sqft175 Anson Dr, China Grove, NC 28023Off Market
- $750,7003 bd3 ba2.7k sqft1050 Barnhardt Rd, China Grove, NC 28023Off Market
- $25,789-- bd-- ba-- sqft1050 Barnhardt Rd, China grove, NC 28023Off Market
- $627,400-- bd3 ba2.9k sqft176 Anson Dr, China Grove, NC 28023Off Market
A local agent can set up tours, give advice and negotiate with sellers.
Similar homes
- $499,9003 bd3 ba3.4k sqft340 Homer Corriher Rd, China Grove, NC 28023For Sale
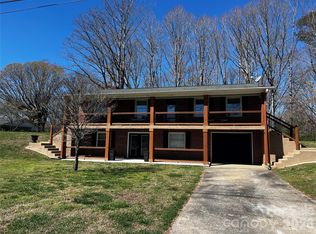
 MLS ID #4401746, Rick Emert, NorthGroup Real Estate LLC. Canopy MLS as distributed by MLS GRID
 - $499,9003 bd3 ba2.1k sqft290 Deal Estate Dr, China Grove, NC 28023For Sale
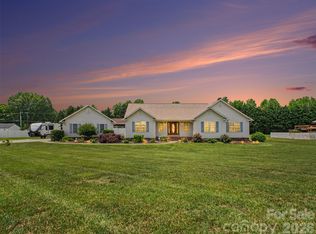 MLS ID #4383555, Nicole Wolfe, Century 21 Echelon. Canopy MLS as distributed by MLS GRID
 - $560,0004 bd4 ba2.7k sqft420 Brook Ave SE, Concord, NC 28025For Sale
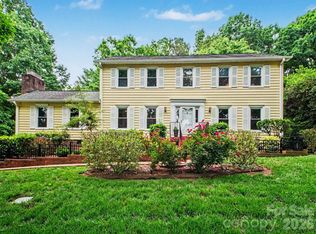 MLS ID #4390196, Wendy Osborne, Keller Williams South Park. Canopy MLS as distributed by MLS GRID
 - $405,0004 bd3 ba1.9k sqft403 Stevens St, China Grove, NC 28023For Sale
 MLS ID #4362503, Travis Rabon, Premier Real Estate Team Inc.. Canopy MLS as distributed by MLS GRID
 - $539,9004 bd3 ba2.6k sqft161 Montrose Dr, Mooresville, NC 28115For SaleMLS ID #4389223, Corinne Deuel, houzRE. Canopy MLS as distributed by MLS GRID
- $564,9003 bd3 ba3.4k sqft3800 Centergrove Rd, Concord, NC 28025For SaleMLS ID #4393204, Michelle Steeley, Steelegate Realty & Development LLC. Canopy MLS as distributed by MLS GRID
- $519,9003 bd3 ba2.2k sqft1800 Lake Lynn Rd, Concord, NC 28025For SaleMLS ID #4316180, Wendy Measimer, RE/MAX Leading Edge. Canopy MLS as distributed by MLS GRID
- $399,0003 bd3 ba1.7k sqft311 Hickory Wood Dr, Kannapolis, NC 28083For SaleMLS ID #4396574, Whitney Hunt-Sailors, Opendoor Brokerage LLC. Canopy MLS as distributed by MLS GRID
- $420,0003 bd2 ba1.6k sqft4690 Old Beatty Ford Rd, China Grove, NC 28023For SaleMLS ID #4397496, Leslie Harrison, Team Thomas & Associates Realty Inc.. Canopy MLS as distributed by MLS GRID
- $549,9003 bd3 ba2.5k sqft2225 Prairie Rd, Concord, NC 28027For SaleMLS ID #4337375, Shonda Newsome, Lantern Realty & Development, LLC. Canopy MLS as distributed by MLS GRID
- $475,0003 bd3 ba3k sqft320 Rock Grove Church Rd, Rockwell, NC 28138For SaleMLS ID #4384375, Frank Cantadore, DM Properties & Associates. Canopy MLS as distributed by MLS GRID
- $576,0004 bd2 ba2.4k sqft5123 Beckenham Ln, Concord, NC 28025For SaleMLS ID #4355969, Bonnie McDonald, Bonnie S. McDonald Real Estate. Canopy MLS as distributed by MLS GRID
- $549,9004 bd2 ba2.1k sqft18418 Torrence Chapel Estates Cir, Cornelius, NC 28031For SaleMLS ID #4392160, Matt Sarver, Keller Williams Lake Norman. Canopy MLS as distributed by MLS GRID
- $579,9005 bd4 ba3.4k sqft120 Brittany Way, Salisbury, NC 28146For SaleMLS ID #4374975, Mark Walters, Home Realty and Mortgage LLC. Canopy MLS as distributed by MLS GRID
- $413,5003 bd3 ba2.3k sqft370 Buck Dr, Salisbury, NC 28146For SaleMLS ID #4395809, Tina Kirby, Wallace Realty. Canopy MLS as distributed by MLS GRID
- $485,0004 bd3 ba2.4k sqft3267 Roberta Farms Ct SW, Concord, NC 28027For SaleMLS ID #4403102, Bryona Tinsley, Coldwell Banker Realty. Canopy MLS as distributed by MLS GRID
- $605,0004 bd3 ba3.1k sqft5406 Club View Dr, Concord, NC 28025For SaleMLS ID #4366659, Eric Trail, Carolina Valor Realty LLC. Canopy MLS as distributed by MLS GRID
- $499,0006 bd4 ba3.2k sqft134 Springway Dr, Kannapolis, NC 28081For SaleMLS ID #4378292, Regina Toner, Opendoor Brokerage LLC. Canopy MLS as distributed by MLS GRID
- $389,0003 bd3 ba2.1k sqft113 Browns Farm Rd, Salisbury, NC 28147For SaleMLS ID #4380259, Carmady Kruger, Lantern Realty & Development LLC. Canopy MLS as distributed by MLS GRID
- $530,0005 bd3 ba3.4k sqft210 Golden Valley Dr, Mooresville, NC 28115For SaleMLS ID #4300848, Glynis Giles, Keller Williams Unified. Canopy MLS as distributed by MLS GRID
