*Saltwater Pool - Pool House - Roof 2022 - Primary on 1st Floor* Welcome to your own oasis! This 4-bedroom, 3.5-bathroom home features an attached 2-car garage, along with a detached garage/workshop and a pool house that includes a dressing room, a full bathroom and upstairs, you'll find a spacious game room, perfect for entertainment, as well as an office or flex space! The main home's interior boasts hardwood floors and upgraded light fixtures, complemented by abundant natural light throughout! The spacious living room is adorned with vaulted ceilings, a gas fireplace, and ample natural light! The open-concept layout flows seamlessly into the kitchen, complete with granite countertops, a tiled backsplash, pantry, breakfast bar, and appliances including a range, built-in microwave, dishwasher, and refrigerator! The dining room features crown molding, a chair rail, and a generous window, perfect for entertaining! Plus a breakfast room with beadboard wainscoting overlooking the back deck! Retreat to the primary suite located on the main level, featuring a tray ceiling, ceiling fan, and a luxurious en-suite bathroom equipped with a double sink granite vanity, framed mirrors, a huge walk-in shower, a soaking tub, and a private water closet! Two additional spacious bedrooms on the main floor offer comfort and convenience, one with charming built-in bookshelves, alongside a full bathroom with a granite top vanity! Venture upstairs to find a versatile fourth bedroom with nearby access to a full bathroom featuring a granite vanity, plus an expansive walk-in storage room and attic space! There is a half bath for visitors and a laundry room! Outside, the stunning saltwater pool awaits, accompanied by a delightful pool house, perfect for hosting family and friends! The property is surrounded by mature landscaping, adding to its curb appeal and tranquil ambiance! This meticulously maintained home is perfect for those seeking a blend of luxury and functionality! Don't miss your chance to make this beautiful property your own!
Sold for $575,000
$575,000
115 Antietam Dr, Aiken, SC 29803
4beds
3,576sqft
Single Family Residence
Built in 2000
0.5 Acres Lot
$594,400 Zestimate®
$161/sqft
$3,895 Estimated rent
Home value
$594,400
$541,000 - $654,000
$3,895/mo
Zestimate® history
Owner options
List your home for rent
$3,895/mo
Rent Zestimate®
Find your next renter with Zillow Rental Manager. Plus, with online applications, you can quickly screen prospective tenants – for free.
$3,895/mo
Rent Zestimate®
Refinance and save
$3,734/mo
Est. payment
Refinancing to a lower rate could help reduce your monthly payments and save thousands over the life of the loan.
$3,734/mo
Est. payment
Explore your selling options
Work with a Zillow partner agent
Leverage their expertise and Zillow's premium Showcase listings to get your home seen by more buyers.
Get startedList with your own agent
Get your home in front of millions of buyers by listing it on Zillow.
Learn how to do itSell it yourself
Take full control of how buyers see your home on Zillow by listing For Sale by Owner (FSBO).
List your homeWhat's special
Saltwater poolGas fireplacePool houseSpacious game roomHalf bathEn-suite bathroomBreakfast bar
Zillow last checked:
Listing updated:
Listed by:
Shannon D Rollings 803-278-1818,
Shannon Rollings Real Estate
Bought with:
Kelvin Jenkins, SC106421
Realty One Group Visionaries
Source: Aiken MLS,MLS#: 216182
Facts & features
Interior
Bedrooms & bathrooms
- Bedrooms: 4
- Bathrooms: 5
- Full bathrooms: 4
- 1/2 bathrooms: 1
Primary bedroom
- Level: Main
- Area: 240
- Dimensions: 16 x 15
Bedroom 2
- Level: Main
- Area: 156
- Dimensions: 13 x 12
Bedroom 3
- Level: Main
- Area: 182
- Dimensions: 14 x 13
Bedroom 4
- Level: Upper
- Area: 168
- Dimensions: 14 x 12
Dining room
- Level: Main
- Area: 169
- Dimensions: 13 x 13
Kitchen
- Level: Main
- Area: 132
- Dimensions: 12 x 11
Living room
- Level: Main
- Area: 336
- Dimensions: 21 x 16
Other
- Description: Breakfast Room
- Level: Main
- Area: 132
- Dimensions: 12 x 11
Other
- Description: PoolHouse Game Room
- Level: Upper
- Area: 375
- Dimensions: 25 x 15
Heating
- Forced Air, Natural Gas
Cooling
- Central Air, Electric
Appliances
- Included: Microwave, Range, Refrigerator, Gas Water Heater, Dishwasher
Features
- Snack Bar, Walk-In Closet(s), Bedroom on 1st Floor, Ceiling Fan(s), Primary Downstairs, Pantry
- Flooring: Carpet, Ceramic Tile, Hardwood
- Basement: Crawl Space
- Number of fireplaces: 1
- Fireplace features: Gas, Living Room
Interior area
- Total structure area: 3,576
- Total interior livable area: 3,576 sqft
- Finished area above ground: 3,576
- Finished area below ground: 0
Property
Parking
- Total spaces: 3
- Parking features: Attached, Garage Door Opener
- Attached garage spaces: 3
Features
- Levels: One and One Half
- Patio & porch: Deck, Patio, Porch
- Exterior features: Garden
- Has private pool: Yes
- Pool features: Salt Water, In Ground
- Fencing: Fenced
Lot
- Size: 0.5 Acres
- Features: Landscaped
Details
- Additional structures: None
- Parcel number: 1231009034
- Special conditions: Standard
- Horse amenities: None
Construction
Type & style
- Home type: SingleFamily
- Architectural style: Ranch
- Property subtype: Single Family Residence
Materials
- Vinyl Siding
- Foundation: See Remarks
- Roof: Composition
Condition
- New construction: No
- Year built: 2000
Utilities & green energy
- Sewer: Public Sewer
- Water: Public
- Utilities for property: Cable Available
Community & HOA
Community
- Features: See Remarks
- Subdivision: Stratford Hall
HOA
- Has HOA: Yes
- HOA fee: $400 annually
Location
- Region: Aiken
Financial & listing details
- Price per square foot: $161/sqft
- Tax assessed value: $517,870
- Annual tax amount: $1,874
- Date on market: 3/6/2025
- Cumulative days on market: 91 days
- Listing terms: Contract
- Road surface type: Paved
Price history
| Date | Event | Price |
|---|---|---|
| 6/5/2025 | Sold | $575,000-0.8%$161/sqft |
Source:  Aiken MLS #216182 Report a problem Aiken MLS #216182 Report a problem | ||
| 5/9/2025 | Pending sale | $579,900$162/sqft |
Source:  REALTORS® of Greater Augusta #539088 Report a problem REALTORS® of Greater Augusta #539088 Report a problem | ||
| 3/6/2025 | Listed for sale | $579,900+9%$162/sqft |
Source: Aiken MLS #216182 Report a problem | ||
| 4/19/2023 | Sold | $532,000-1.5%$149/sqft |
Source: Public Record Report a problem | ||
| 2/5/2023 | Pending sale | $540,000$151/sqft |
Source:  RE/MAX International #204216 Report a problem RE/MAX International #204216 Report a problem | ||
| 2/4/2023 | Contingent | $540,000$151/sqft |
Source: Aiken MLS #204216 Report a problem | ||
| 1/30/2023 | Listed for sale | $540,000$151/sqft |
Source: Aiken MLS #204216 Report a problem | ||
| 1/18/2023 | Pending sale | $540,000$151/sqft |
Source: RE/MAX International #204216 Report a problem | ||
| 1/17/2023 | Contingent | $540,000$151/sqft |
Source: Aiken MLS #204216 Report a problem | ||
| 12/4/2022 | Listed for sale | $540,000+2600%$151/sqft |
Source: Aiken MLS #204216 Report a problem | ||
| 11/10/1999 | Sold | $20,000$6/sqft |
Source: Public Record Report a problem | ||
Public tax history
| Year | Property taxes | Tax assessment |
|---|---|---|
| 2025 | $1,874 +16.2% | $20,710 +14.5% |
| 2024 | $1,612 +85.1% | $18,090 +69.2% |
| 2023 | $871 -16.4% | $10,690 +0.1% |
| 2022 | $1,042 -0.2% | $10,680 |
| 2021 | $1,045 +5% | $10,680 +6.6% |
| 2020 | $995 | $10,020 |
| 2019 | -- | $10,020 |
| 2018 | $997 | $10,020 |
| 2017 | $997 +5.2% | -- |
| 2016 | $948 | -- |
| 2015 | $948 -7.3% | -- |
| 2014 | $1,023 | -- |
| 2013 | $1,023 | -- |
| 2011 | -- | -- |
| 2009 | -- | -- |
| 2007 | -- | -- |
| 2006 | -- | -- |
| 2004 | -- | $9,020 |
Find assessor info on the county website
Neighborhood: 29803
Nearby homes
- $366,9004 bd2 ba2.1k sqft111 Antietam Dr, Aiken, SC 29803Off Market

- $410,1004 bd3 ba2.5k sqft119 Antietam Dr, Aiken, SC 29803Off Market

- $359,600-- bd2 ba1.8k sqft129 Sessions Dr, Aiken, SC 29803Off Market
- $424,0004 bd2 ba2.2k sqft120 Antietam Dr, Aiken, SC 29803Off Market
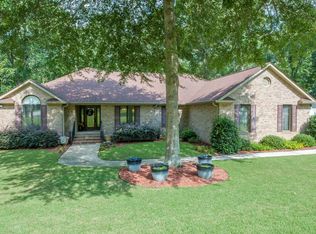
- $290,0004 bd3 ba2.2k sqft123 Antietam Dr, Aiken, SC 29803Sold
- $373,000-- bd2 ba2.3k sqft125 Sessions Dr, Aiken, SC 29803Off Market
- $451,1004 bd3 ba2.8k sqft124 Antietam Dr, Aiken, SC 29803Off Market
- $388,3004 bd2 ba2.2k sqft133 Sessions Dr, Aiken, SC 29803Off Market
Nearby schools
GreatSchools rating
- 8/10Chukker Creek Elementary SchoolGrades: PK-5Distance: 0.9 mi
- 6/10M. B. Kennedy Middle SchoolGrades: 6-8Distance: 1.9 mi
- 6/10South Aiken High SchoolGrades: 9-12Distance: 1.7 mi
Schools provided by the listing agent
- Elementary: Chukker Creek
- Middle: Aiken
- High: South Aiken
Source: Aiken MLS. This data may not be complete. We recommend contacting the local school district to confirm school assignments for this home.


Get pre-qualified for a loan
At Zillow Home Loans, we can pre-qualify you in as little as 5 minutes with no impact to your credit score.An equal housing lender. NMLS #10287.
Sell for more on Zillow
Get a Zillow Showcase℠ listing at no additional cost and you could sell for .
$594,400
2% more
+$11,888
With Zillow Showcase(estimated)
$606,288
- South Carolina
- Aiken County
- Aiken
- 29803
- 115 Antietam Dr
Nearby cities
Nearby zip codes
Other Aiken Topics
