Extraordinary Yale Home on Famed Story Book Row! 1st Time on the Market in 50+Years. 5 Bedroom Home, 2 Bedroom Apartment, In-Law Guest Quarters, 2 Full Lots. Main Residence: 5 Bedroom | 4 Baths | Chef - Friendly Kitchen w/Breakfast Bar Opening to Family Room | Generous Size Dining Room w/ Fireplace | Spacious Living Room w/ Cathedral Ceilings Accented by Wood Beam Trusses | Showpiece Custom Brick Fireplace |Large Loft is a Multiple Use Work or Play Space Overlooking Living Room | Butlers Pantry Adjacent to Living Room | 2 Downstairs Bedrooms Each w/Available Bath | Laundry Room | Hand-Crafted Cottage Fence & Entry Gate Accent Garden Patio & Porch Creating a Whimsical Welcome to this Nostalgic Balboa Island Home | A Central Courtyard w/ French Doors Opening from Downstairs Living Areas is a Crown Jewel of this Property…an Alluring European-Style Outdoor Gathering Area w/Brick Fireplace is Perfect for Relaxation, Gardening, Enjoying Morning Coffee or Entertaining on a Small or Grand Scale! Apartment: 2 Bedroom | 1 Full Bath | Breakfast Bar | Dining Area | Private Entrance W/ Interior Staircase |Stacked Washer / Dryer | Balcony Patio. In-Law Guest Quarters: Studio Style | Kitchen w/ Breakfast Bar | 1 Full Bath| Balcony | Private Entrance w/ Interior Staircase. Parking:2 Individual Two-Car Garages w/ Work Benches, Cupboards, Tool Closets | Large Double Gated Carport Located Between the Garages Accommodates an Additional Car, Golf Carts, Boats, Bikes, Surfboards & Beach Gear. Location! 4 Doors to a Wonderful South Bay Front Beach! Short Distance to Marine Avenue the Hub of Community | Short Jaunt on So. Bay Front Boardwalk to Balboa Island Ferry Landing for a Ferry Ride Across the Bay to the Fun Zone & Restaurants, Ocean & the Balboa Pier for Swimming, Surfing & Fishing. 115 Apolena is an Original Yale Home as seen through its Whimsical Architecture, Wood Craftmanship Showcasing Beam Ceilings, Hardwood Floors, Staircase & Balcony Railings, Clever Nooks & Niches | Leaded Windows, Brick Fireplaces, Vintage Light Fixtures & Handcrafted Doors w/Classic Knobs & Latches all add to the Vintage Flair In 1997 the Owners Purchased & Incorporated the Property Next Door in an Extensive Remodel. Every Effort was made to Replicate the Whimsical Qualities of the Original Yale Home in the New Addition & Create One Home on the Two Lots that Sustains the Architectural Style, Craftsmanship & Whimsey of the Original Yale Home….it was a Success!
Sold for $6,800,000
Listed by: Mary Hardesty Realty • Mary Hardesty • Contact: 949-500-4866
Bought with: Arbor Real Estate
$6,800,000
115 Apolena Ave, Newport Beach, CA 92662
8beds
4,867sqft
Duplex
Built in 1930
5,100 Square Feet Lot
$6,864,100 Zestimate®
$1,397/sqft
$-- Estimated rent
Home value
$6,864,100
$6.31M - $7.48M
Not available
Zestimate® history
Owner options
List your home for rent
Find your next renter with Zillow Rental Manager. Plus, with online applications, you can quickly screen prospective tenants – for free.
Refinance and save
$42,393/mo
Est. payment
Refinancing to a lower rate could help reduce your monthly payments and save thousands over the life of the loan.
$42,393/mo
Est. payment
Explore your selling options
Work with a Zillow partner agent
Leverage their expertise and Zillow's premium Showcase listings to get your home seen by more buyers.
Get startedList with your own agent
Get your home in front of millions of buyers by listing it on Zillow.
Learn how to do itSell it yourself
Take full control of how buyers see your home on Zillow by listing For Sale by Owner (FSBO).
List your homeWhat's special
Large loftBrick fireplaceCustom brick fireplaceChef-friendly kitchenBalcony patioCentral courtyardHand-crafted cottage fence
Zillow last checked:
Listing updated:
Listed by:
Mary Hardesty DRE #00396726 949-500-4866,
Mary Hardesty Realty,
Erika Primeau DRE #01415276,
Mary Hardesty Realty
Bought with:
Ryan Gunderson, DRE #01869795
Arbor Real Estate
Source: CRMLS,MLS#: NP24188110 Originating MLS: California Regional MLS
Originating MLS: California Regional MLSFacts & features
Interior
Bedrooms & bathrooms
- Bedrooms: 8
- Bathrooms: 6
- Full bathrooms: 3
- 3/4 bathrooms: 3
- Main level bathrooms: 1
- Main level bedrooms: 1
Rooms
- Room types: Bedroom, Family Room, Foyer, Kitchen, Laundry, Library, Loft, Living Room, Primary Bedroom, Office
Bedroom
- Features: Bedroom on Main Level
Family room
- Features: Separate Family Room
Kitchen
- Features: Stone Counters
Heating
- Central, Fireplace(s), Wall Furnace
Cooling
- None
Appliances
- Included: 6 Burner Stove, Built-In Range, Double Oven, Dishwasher, Disposal, Gas Range, Refrigerator, Range Hood, Water Heater, Dryer, Washer
- Laundry: Laundry Chute, Inside, Laundry Room, Stacked
Features
- Beamed Ceilings, Built-in Features, Balcony, Ceiling Fan(s), Cathedral Ceiling(s), High Ceilings, Multiple Staircases, Open Floorplan, Stone Counters, Recessed Lighting, Two Story Ceilings, Unfurnished, Bar, Bedroom on Main Level, Entrance Foyer, Loft, Primary Suite
- Flooring: Carpet, Tile, Wood
- Doors: French Doors
- Windows: French/Mullioned, Stained Glass, Shutters
- Has fireplace: Yes
- Fireplace features: Dining Room, Gas Starter, Living Room
- Common walls with other units/homes: No Common Walls
Interior area
- Total interior livable area: 4,867 sqft
Property
Parking
- Total spaces: 5
- Parking features: Carport, Garage, See Remarks
- Attached garage spaces: 4
- Carport spaces: 1
- Covered spaces: 5
Features
- Levels: Two
- Stories: 2
- Entry location: 1
- Patio & porch: Brick, Deck, Front Porch, Open, Patio
- Exterior features: Rain Gutters
- Pool features: None
- Spa features: None
- Fencing: Wood
- Has view: Yes
- View description: Bay, Peek-A-Boo
- Has water view: Yes
- Water view: Bay
Lot
- Size: 5,100 Square Feet
- Features: Level, Rectangular Lot
Details
- Additional structures: Second Garage
- Parcel number: 05011228
- Special conditions: Standard
Construction
Type & style
- Home type: SingleFamily
- Architectural style: Cottage,Custom,French Provincial
- Property subtype: Duplex
Materials
- Shingle Siding, Stucco
- Roof: Shingle
Condition
- New construction: No
- Year built: 1930
Utilities & green energy
- Electric: 220 Volts
- Sewer: Public Sewer
- Water: Public
- Utilities for property: Cable Available, Electricity Connected, Natural Gas Connected, Phone Available, Sewer Connected, Water Connected
Community & HOA
Community
- Features: Biking, Fishing, Gutter(s), Park, Storm Drain(s), Street Lights, Sidewalks
- Subdivision: Balboa Island - Main Island (Balm)
Location
- Region: Newport Beach
Financial & listing details
- Price per square foot: $1,397/sqft
- Date on market: 9/10/2024
- Cumulative days on market: 367 days
- Listing terms: Cash,Cash to New Loan
- Exclusions: Wood/Marble Hutch in Butler Kitchen, Capewoods Sign table top in Garage, Hands in Stone/Rear Patio, Height Chart Door Frame off Family Room
Price history
| Date | Event | Price |
|---|---|---|
| 3/10/2026 | Sold | $6,800,000-3.7%$1,397/sqft |
Source:  CRMLS #NP24188110 Report a problem CRMLS #NP24188110 Report a problem | ||
| 10/4/2025 | Pending sale | $7,060,000$1,451/sqft |
Source: CRMLS #NP24188110 Report a problem | ||
| 9/17/2025 | Contingent | $7,060,000$1,451/sqft |
Source: CRMLS #NP24188110 Report a problem | ||
| 9/16/2025 | Pending sale | $7,060,000$1,451/sqft |
Source: CRMLS #NP24188110 Report a problem | ||
| 9/3/2025 | Price change | $7,060,000-4.3%$1,451/sqft |
Source: CRMLS #NP24188110 Report a problem | ||
| 2/19/2025 | Price change | $7,375,000-7.8%$1,515/sqft |
Source: CRMLS #NP24188110 Report a problem | ||
| 10/8/2024 | Price change | $7,995,000-5.9%$1,643/sqft |
Source: CRMLS #NP24188110 Report a problem | ||
| 9/11/2024 | Listed for sale | $8,495,000$1,745/sqft |
Source: CRMLS #NP24188110 Report a problem | ||
Public tax history
Tax history is unavailable.
Neighborhood: 92662
Nearby homes
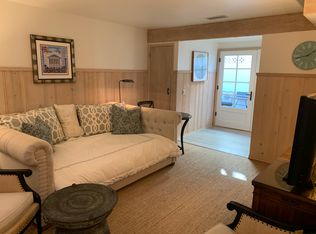
- $621,982-- bd1 ba360 sqft117 Apolena Ave, Newport Beach, CA 92662Off Market
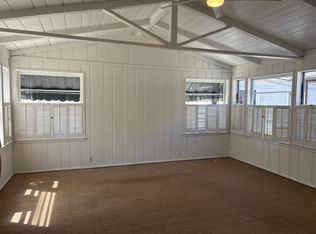
- $--1 bd1 ba500 sqft117 Apolena Ave #1/2, Newport Beach, CA 92662Off Market
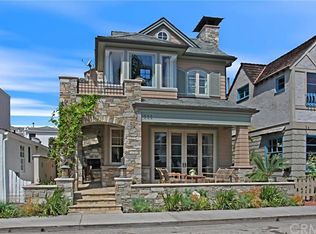
- $6,195,1003 bd4 ba2.4k sqft111 Apolena Ave, Newport Beach, CA 92662Off Market
- $3,400,0002 bd4 ba2.3k sqft119 Apolena Ave, Newport Beach, CA 92662Sold

- $6,233,9004 bd3 ba2.3k sqft107 Apolena Ave, Newport Beach, CA 92662Off Market
- $1,499,930-- bd-- ba2.7k sqft114 Coral Ave, Newport Beach, CA 92662Off Market
- $4,204,3002 bd1 ba877 sqft112 Coral Ave, Newport Beach, CA 92662Off Market
- $5,509,3004 bd3 ba2.5k sqft118 Apolena Ave, Balboa Island, CA 92662Off Market
Nearby schools
GreatSchools rating
- 9/10Abraham Lincoln Elementary SchoolGrades: K-6Distance: 1.8 mi
- 8/10Corona Del Mar High SchoolGrades: 7-12Distance: 2.2 mi
Get a cash offer in 3 minutes
Find out how much your home could sell for in as little as 3 minutes with a no-obligation cash offer.
Estimated market value
$6,864,100
Get a cash offer in 3 minutes
Find out how much your home could sell for in as little as 3 minutes with a no-obligation cash offer.
Estimated market value
$6,864,100
- California
- Orange County
- Newport Beach
- 92662
- 115 Apolena Ave
Nearby cities
Nearby neighborhoods
Nearby zip codes
Other Newport Beach Topics
