Beautiful custom 4 bed, 2 1/2 bath home just under 3k ft in a private neighborhood! This newer construction home was built by Ascot and has a spacious primary suite on the first floor, an open concept floor plan with a large dining room, eat in kitchen with with granite countertops, stainless steel appliances and soft close cabinets that opens to the huge family area with a beautiful gas fireplace for cozy get togethers. LVP floors in main areas and baths and carpet upstairs. Many high end finishes including oversized baseboards and window trim, crown moulding in main living spaces, this home was well built with extra attention to details! Upstairs is a finished bonus room, 3 bedrooms, an open loft area and office! Outdoor living space includes an oversized screened in porch overlooking a PRIVACY fenced in almost a half an acre! Short commute to Ft. Liberty!
Sold for $510,000
$510,000
115 Archdale Drive, Carthage, NC 28327
4beds
2,859sqft
Single Family Residence
Built in 2022
0.46 Acres Lot
$530,300 Zestimate®
$178/sqft
$2,742 Estimated rent
Home value
$530,300
$472,000 - $594,000
$2,742/mo
Zestimate® history
Owner options
List your home for rent
$2,742/mo
Rent Zestimate®
Find your next renter with Zillow Rental Manager. Plus, with online applications, you can quickly screen prospective tenants – for free.
$2,742/mo
Rent Zestimate®
Refinance and save
$3,034/mo
Est. payment
Refinancing to a lower rate could help reduce your monthly payments and save thousands over the life of the loan.
$3,034/mo
Est. payment
Explore your selling options
Work with a Zillow partner agent
Leverage their expertise and Zillow's premium Showcase listings to get your home seen by more buyers.
Get startedList with your own agent
Get your home in front of millions of buyers by listing it on Zillow.
Learn how to do itSell it yourself
Take full control of how buyers see your home on Zillow by listing For Sale by Owner (FSBO).
List your homeWhat's special
Zillow last checked:
Listing updated:
Listed by:
Tiffany Bair 919-971-4553,
REAL Broker LLC
Bought with:
Jamie Marie Walker, 313203
Keller Williams Pinehurst
Source: Hive MLS,MLS#: 100492380 Originating MLS: Mid Carolina Regional MLS
Originating MLS: Mid Carolina Regional MLSFacts & features
Interior
Bedrooms & bathrooms
- Bedrooms: 4
- Bathrooms: 3
- Full bathrooms: 2
- 1/2 bathrooms: 1
Rooms
- Room types: Master Bedroom, Bedroom 2, Bedroom 3, Bedroom 4, Bonus Room, Breakfast Nook, Dining Room, Other, Family Room, Kitchen, Laundry, Office
Primary bedroom
- Level: Main
- Dimensions: 15 x 14
Bedroom 2
- Level: Second
- Dimensions: 10.7 x 11.7
Bedroom 3
- Level: Second
- Dimensions: 10.6 x 12
Bedroom 4
- Level: Second
- Dimensions: 10.3 x 11
Bonus room
- Level: Second
- Dimensions: 12.6 x 15.6
Breakfast nook
- Level: Main
- Dimensions: 8 x 12.3
Dining room
- Level: Main
- Dimensions: 13 x 10
Family room
- Level: Main
- Dimensions: 18.8 x 15.6
Kitchen
- Level: Main
- Dimensions: 15 x 12
Laundry
- Level: Main
- Dimensions: 6 x 8.3
Office
- Level: Second
- Dimensions: 11.4 x 11
Other
- Description: Garage
- Level: Main
- Dimensions: 19.8 x 21.3
Other
- Description: Covered porch
- Level: Main
- Dimensions: 8 x 17
Other
- Description: Shed
- Level: Main
- Dimensions: 6 x 7
Other
- Description: Attic Storage
- Level: Second
- Dimensions: 6 x 5
Other
- Description: Loft
- Level: Second
- Dimensions: 18.7 x 12.3
Other
- Description: Foyer
- Level: Main
- Dimensions: 10 x 5
Heating
- Forced Air, Heat Pump, Electric
Cooling
- Central Air, Heat Pump
Appliances
- Included: Electric Oven, Built-In Microwave, Disposal, Dishwasher
- Laundry: Laundry Room
Features
- Master Downstairs, Walk-in Closet(s), High Ceilings, Entrance Foyer, Ceiling Fan(s), Pantry, Walk-in Shower, Gas Log, Walk-In Closet(s)
- Flooring: Carpet, LVT/LVP
- Has fireplace: Yes
- Fireplace features: Gas Log
Interior area
- Total structure area: 2,797
- Total interior livable area: 2,859 sqft
Property
Parking
- Total spaces: 2
- Parking features: On Site, Paved
- Uncovered spaces: 2
Features
- Levels: Two
- Stories: 2
- Patio & porch: Covered, Porch
- Fencing: None
Lot
- Size: 0.46 Acres
Details
- Parcel number: 20210712
- Zoning: RA-40
- Special conditions: Standard
Construction
Type & style
- Home type: SingleFamily
- Property subtype: Single Family Residence
Materials
- Composition, Fiber Cement
- Foundation: Raised, Slab
- Roof: Architectural Shingle,Composition
Condition
- New construction: No
- Year built: 2022
Utilities & green energy
- Sewer: Septic Tank
- Water: Public
- Utilities for property: Water Available
Community & HOA
Community
- Security: Smoke Detector(s)
- Subdivision: Not In Subdivision
HOA
- Has HOA: Yes
- Amenities included: Maintenance Roads, None
- HOA fee: $360 monthly
- HOA name: Archdale Acres
- HOA phone: 706-575-8302
Location
- Region: Carthage
Financial & listing details
- Price per square foot: $178/sqft
- Tax assessed value: $473,380
- Annual tax amount: $2,059
- Date on market: 10/3/2025
- Cumulative days on market: 14 days
- Listing agreement: Exclusive Right To Sell
- Listing terms: Cash,Conventional,FHA,VA Loan
- Road surface type: Paved
Price history
| Date | Event | Price |
|---|---|---|
| 4/15/2025 | Sold | $510,000-1.9%$178/sqft |
Source:  Hive MLS #100492380 Report a problem Hive MLS #100492380 Report a problem | ||
| 3/18/2025 | Pending sale | $520,000$182/sqft |
Source:  Doorify MLS #10081052 Report a problem Doorify MLS #10081052 Report a problem | ||
| 3/18/2025 | Contingent | $520,000$182/sqft |
Source: Hive MLS #100492380 Report a problem | ||
| 3/13/2025 | Price change | $520,000-1%$182/sqft |
Source: Hive MLS #100492380 Report a problem | ||
| 3/5/2025 | Listed for sale | $525,000+8.2%$184/sqft |
Source: Hive MLS #100492380 Report a problem | ||
| 3/18/2024 | Sold | $485,000$170/sqft |
Source: Public Record Report a problem | ||
| 2/13/2024 | Pending sale | $485,000$170/sqft |
Source: Hive MLS #100336919 Report a problem | ||
| 9/29/2023 | Price change | $485,000-2%$170/sqft |
Source: Hive MLS #100336919 Report a problem | ||
| 8/9/2023 | Price change | $495,000-0.8%$173/sqft |
Source: Hive MLS #100336919 Report a problem | ||
| 6/16/2023 | Price change | $499,000-5.1%$175/sqft |
Source: Hive MLS #100336919 Report a problem | ||
| 8/15/2022 | Price change | $525,800-5.1%$184/sqft |
Source: Hive MLS #100336919 Report a problem | ||
| 7/2/2022 | Listed for sale | $554,050$194/sqft |
Source: Hive MLS #100336919 Report a problem | ||
Public tax history
| Year | Property taxes | Tax assessment |
|---|---|---|
| 2024 | $2,059 +805.1% | $473,380 |
| 2023 | $228 -9.7% | $473,380 +12.8% |
| 2022 | $252 | $419,600 |
Find assessor info on the county website
Neighborhood: 28327
Nearby homes
- $485,0004 bd3 ba2.5k sqft125 Archdale Dr, Carthage, NC 28327Sold
- $499,9004 bd3 ba2.6k sqft230 Bartlett Ct, Carthage, NC 28327Sold
- $48,350-- bd-- ba-- sqft458 Bibey Rd, Carthage, NC 28327Off Market
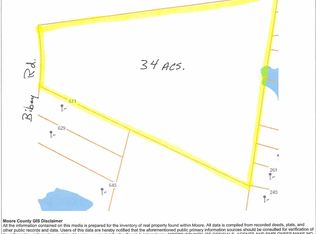
- $--34 Acres0 Bibey Rd, Carthage, NC 28327Off Market
- $579,0004 bd4 ba3.2k sqft585 Bibey Rd, Carthage, NC 28327Off Market
- $---- bd-- ba-- sqft457 Bibey Rd, Carthage, NC 28327Off Market
- $266,3003 bd2 ba1.6k sqft450 Bibey Rd, Carthage, NC 28327Off Market
- $506,0005 bd3 ba3k sqft591 Bibey Rd, Carthage, NC 28327For Sale
Nearby schools
GreatSchools rating
- 9/10Sandhills Farm Life Elementary SchoolGrades: K-5Distance: 2.6 mi
- 9/10New Century Middle SchoolGrades: 6-8Distance: 2.9 mi
- 7/10Union Pines High SchoolGrades: 9-12Distance: 2.4 mi
Schools provided by the listing agent
- Elementary: Sandhills Farm Life
- Middle: New Century Middle
- High: Union Pines High
Source: Hive MLS. This data may not be complete. We recommend contacting the local school district to confirm school assignments for this home.
Get a cash offer in 3 minutes
Find out how much your home could sell for in as little as 3 minutes with a no-obligation cash offer.
Estimated market value
$530,300
Get a cash offer in 3 minutes
Find out how much your home could sell for in as little as 3 minutes with a no-obligation cash offer.
Estimated market value
$530,300
- North Carolina
- Moore County
- Carthage
- 28327
- 115 Archdale Drive
Nearby cities
Nearby zip codes
Other Carthage Topics
