Don't miss this rare opportunity to own a 3 bedroom, 2 1/2 bath end unit in desirable Chatham Village (one of the largest models). Move in by summer and enjoy all the amenities this lovely community has to offer (outdoor pool, club house, fitness room, tennis courts, tot lot, picnic areas - all in a beautiful park-like setting). This home has an updated kitchen with granite counters, an abundance of cabinets, stainless steel appliances (included), and an adjoining dining area. Powder room and laundry are conveniently located on the first floor (washer and dryer also included). The spacious living area is a perfect place to gather with family and friends and you can exit through the sliding glass door that leads to the private fenced-in patio where you can barbecue or just relax (and just steps away from the pool and clubhouse). Retreat to the master bedroom with walk-in closet and full bathroom with walk-in shower stall. Two generously sized bedrooms with ample closet space and hall bath complete this level. The HOA covers common area maintenance, exterior building maintenance, lawn care, trash and recycling, snow removal, as well as a 10 year hot water heater replacement, roof, and exterior maintenance - ensuring a stress-free lifestyle. Conveniently located minutes from the Lansdale exit of the PA Turnpike Northeast Extension, Merck, shopping, restaurants, schools and public transportation.. Whether you are looking for a new home or an investment opportunity, this home fits the bill!
Sold for $295,000
$295,000
115 Ardwick Ter, Lansdale, PA 19446
3beds
1,360sqft
Townhouse
Built in 1969
-- sqft lot
$304,800 Zestimate®
$217/sqft
$2,582 Estimated rent
Home value
$304,800
$283,000 - $329,000
$2,582/mo
Zestimate® history
Owner options
List your home for rent
$2,582/mo
Rent Zestimate®
Find your next renter with Zillow Rental Manager. Plus, with online applications, you can quickly screen prospective tenants – for free.
$2,582/mo
Rent Zestimate®
Refinance and save
$1,887/mo
Est. payment
Refinancing to a lower rate could help reduce your monthly payments and save thousands over the life of the loan.
$1,887/mo
Est. payment
Explore your selling options
Work with a Zillow partner agent
Leverage their expertise and Zillow's premium Showcase listings to get your home seen by more buyers.
Get startedList with your own agent
Get your home in front of millions of buyers by listing it on Zillow.
Learn how to do itSell it yourself
Take full control of how buyers see your home on Zillow by listing For Sale by Owner (FSBO).
List your homeWhat's special
Private fenced-in patioAmple closet spaceGranite countersGenerously sized bedroomsUpdated kitchenStainless steel appliancesAdjoining dining area
Zillow last checked:
Listing updated:
Listed by:
Monica Gardner 215-855-1165,
BHHS Keystone Properties
Bought with:
Nick Vandekar, AB067198
Realty One Group Advocates
Source: Bright MLS,MLS#: PAMC2137452
Facts & features
Interior
Bedrooms & bathrooms
- Bedrooms: 3
- Bathrooms: 3
- Full bathrooms: 2
- 1/2 bathrooms: 1
- Main level bathrooms: 1
Basement
- Area: 0
Heating
- Forced Air, Natural Gas
Cooling
- Central Air, Electric
Appliances
- Included: Gas Water Heater
- Laundry: Main Level
Features
- Flooring: Laminate, Carpet
- Has basement: No
- Has fireplace: No
Interior area
- Total structure area: 1,360
- Total interior livable area: 1,360 sqft
- Finished area above ground: 1,360
- Finished area below ground: 0
Property
Parking
- Parking features: Parking Lot
Accessibility
- Accessibility features: None
Features
- Levels: Two
- Stories: 2
- Patio & porch: Patio
- Pool features: Community
Lot
- Dimensions: 1.00 x 0.00
Details
- Additional structures: Above Grade, Below Grade
- Parcel number: 530000692578
- Zoning: RESIDENTIAL
- Special conditions: Standard
Construction
Type & style
- Home type: Townhouse
- Architectural style: Colonial
- Property subtype: Townhouse
Materials
- Brick, Vinyl Siding
- Foundation: Slab
- Roof: Shingle
Condition
- New construction: No
- Year built: 1969
Utilities & green energy
- Sewer: Public Sewer
- Water: Public
Community & HOA
Community
- Condo and coop fee: $517 monthly
- Subdivision: Chatham Vil Of Tow
HOA
- Has HOA: No
- Amenities included: Clubhouse, Fitness Center, Guest Suites, Pool, Tennis Court(s), Tot Lots/Playground
- Services included: Common Area Maintenance, Maintenance Structure, Maintenance Grounds, Pool(s), Snow Removal, Trash
Location
- Region: Lansdale
- Municipality: TOWAMENCIN TWP
Financial & listing details
- Price per square foot: $217/sqft
- Tax assessed value: $79,810
- Annual tax amount: $3,375
- Date on market: 5/1/2025
- Listing agreement: Exclusive Right To Sell
- Listing terms: Cash,Conventional
- Inclusions: Washer, Dryer, Refrigerator (as Is Condition, No Monetary Value)
- Ownership: Condominium
Price history
| Date | Event | Price |
|---|---|---|
| 6/30/2025 | Sold | $295,000-1.5%$217/sqft |
Source:  Bright MLS #PAMC2137452 Report a problem Bright MLS #PAMC2137452 Report a problem | ||
| 5/10/2025 | Pending sale | $299,500$220/sqft |
Source: Bright MLS #PAMC2137452 Report a problem | ||
| 5/1/2025 | Listed for sale | $299,500+97.7%$220/sqft |
Source: Bright MLS #PAMC2137452 Report a problem | ||
| 6/12/2016 | Sold | $151,500-4.1%$111/sqft |
Source: Agent Provided Report a problem | ||
| 5/28/2014 | Listing removed | $158,000$116/sqft |
Source: BHHS Fox & Roach-Spring House #6367028 Report a problem | ||
| 4/17/2014 | Listed for sale | $158,000$116/sqft |
Source: BHHS Fox & Roach-Spring House #6367028 Report a problem | ||
Public tax history
Tax history is unavailable.
Neighborhood: 19446
Nearby homes
- $295,0003 bd3 ba1.3k sqft115 Ardwick Ter #9A, Lansdale, PA 19446Sold
- $310,7003 bd2 ba1.3k sqft113 Ardwick Ter #9B, Lansdale, PA 19446Off Market
- $298,2003 bd3 ba1.3k sqft113 Ardwick Ter, Lansdale, PA 19446Off Market
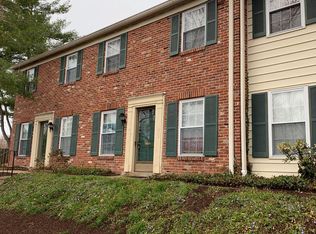
- $302,2003 bd3 ba1.4k sqft111 Ardwick Ter, Lansdale, PA 19446Off Market
- $302,0003 bd3 ba1.2k sqft111 Ardwick Ter #9C, Lansdale, PA 19446Sold
- $274,1002 bd2 ba960 sqft117 Ardwick Ter #8A, Lansdale, PA 19446Off Market
- $299,2003 bd2 ba1.2k sqft109 Ardwick Ter #9D, Lansdale, PA 19446Off Market
- $267,2002 bd2 ba960 sqft119 Ardwick Ter, Lansdale, PA 19446Off Market
Nearby schools
GreatSchools rating
- 9/10Gwynedd Square El SchoolGrades: K-6Distance: 0.6 mi
- 6/10Penndale Middle SchoolGrades: 7-9Distance: 2.2 mi
- 9/10North Penn Senior High SchoolGrades: 10-12Distance: 0.5 mi
Schools provided by the listing agent
- Elementary: Gwynedd Square
- Middle: Penndale
- High: North Penn
- District: North Penn
Source: Bright MLS. This data may not be complete. We recommend contacting the local school district to confirm school assignments for this home.
Get a cash offer in 3 minutes
Find out how much your home could sell for in as little as 3 minutes with a no-obligation cash offer.
Estimated market value
$304,800
Get a cash offer in 3 minutes
Find out how much your home could sell for in as little as 3 minutes with a no-obligation cash offer.
Estimated market value
$304,800
- Pennsylvania
- Montgomery County
- Lansdale
- 19446
- 115 Ardwick Ter
Nearby cities
Nearby zip codes
Other Lansdale Topics
