Welcome to 115 Arlington Road, a wonderful 5-bedroom, 3-bath expanded ranch in sought-after Lake Pines offering the perfect blend of modern efficiency and comfortable living. Step inside to discover a light-filled home featuring numerous skylights that create a warm, inviting atmosphere throughout.
The updated kitchen features granite countertops, newer stainless steel appliances, and abundant storage. Entertain seamlessly with two wood burning fireplaces serving both the living and family rooms. The true showpiece is the heated and cooled sunroom addition—your personal year-round retreat for morning coffee, evening relaxation, or hosting gatherings while enjoying views of the yard in climate-controlled comfort.
The main level features four bedrooms and two baths with an ensuite bath for the primary bedroom, while the finished basement offers additional living space with a bedroom, a full bath, and egress window for safety and peace of mind. Elegant touches include wainscoting, crown molding throughout, and a convenient chair lift providing accessibility between levels.
Energy Efficiency Meets Modern Living: A 64-panel solar array significantly reduces electric costs—your hedge against rising PSEG rates—while a 22kW LP whole-house generator ensures uninterrupted power and peace of mind.
Outside, enjoy the covered Trex front porch, professionally landscaped grounds with specimen plantings and in-ground sprinklers, a fully fenced backyard, and a 9'x12' storage shed. Recent upgrades include gutter guards for low-maintenance living. The two-car garage completes this exceptional package.
Location, Location, Location: Perfectly positioned just 3.1 miles from the LIRR and the vibrant new Station Yards complex, with convenient access to Stony Brook University and the LIE. Lake Pines living at its finest!
This desirable home won't last long—schedule your showing today!
Pending
$650,000
115 Arlington Road, Ronkonkoma, NY 11779
5beds
2,433sqft
Single Family Residence, Residential
Built in 1964
10,019 Square Feet Lot
$-- Zestimate®
$267/sqft
$-- HOA
What's special
Covered trex front porchNumerous skylightsCrown molding throughoutNewer stainless steel appliancesIn-ground sprinklersEgress window for safetyUpdated kitchen
- 48 days
- 2,671
- 229
Zillow last checked:
Listing updated:
Listed by:
Howard Hanna Coach 631-928-5484,
Michael Ambrozy SRES 631-994-0082
Source: OneKey® MLS as distributed by MLS GRID,MLS#: 961719
Facts & features
Interior
Bedrooms & bathrooms
- Bedrooms: 5
- Bathrooms: 3
- Full bathrooms: 3
Heating
- Baseboard, Oil
Cooling
- Central Air
Appliances
- Included: Cooktop, Dishwasher, Dryer, Electric Range, Microwave, Refrigerator, Stainless Steel Appliance(s), Washer, Indirect Water Heater
- Laundry: In Basement
Features
- First Floor Bedroom, First Floor Full Bath, Breakfast Bar, Built-in Features, Crown Molding, Formal Dining, Granite Counters, Primary Bathroom, Recessed Lighting, Walk-In Closet(s)
- Flooring: Ceramic Tile, Combination, Hardwood
- Windows: Double Pane Windows
- Basement: Finished,See Remarks,Walk-Out Access
- Attic: Full,Pull Stairs
- Number of fireplaces: 2
- Fireplace features: Family Room, Living Room, Wood Burning
Interior area
- Total structure area: 2,433
- Total interior livable area: 2,433 sqft
Video & virtual tour
Property
Parking
- Total spaces: 4
- Parking features: Driveway, Garage, Garage Door Opener, On Street
- Garage spaces: 2
- Has uncovered spaces: Yes
Accessibility
- Accessibility features: Stair Lift
Features
- Levels: Two
- Patio & porch: Covered, Deck, Porch
- Exterior features: Lighting, Mailbox
- Fencing: Back Yard,Fenced
Lot
- Size: 10,019 Square Feet
- Features: Back Yard, Cleared, Landscaped, Near Public Transit, Near School, Near Shops, Sprinklers In Front, Sprinklers In Rear
Details
- Additional structures: Shed(s)
- Parcel number: 0200564000200002000
- Special conditions: None
- Other equipment: Generator
Construction
Type & style
- Home type: SingleFamily
- Architectural style: Exp Ranch
- Property subtype: Single Family Residence, Residential
Materials
- Frame, Vinyl Siding
Condition
- Actual
- Year built: 1964
Utilities & green energy
- Sewer: Cesspool
- Water: Public
- Utilities for property: Cable Connected, Electricity Connected, Propane, Trash Collection Public, Water Connected
Community & HOA
HOA
- Has HOA: No
Location
- Region: Ronkonkoma
Financial & listing details
- Price per square foot: $267/sqft
- Tax assessed value: $2,940
- Annual tax amount: $11,649
- Date on market: 2/18/2026
- Cumulative days on market: 49 days
- Listing agreement: Exclusive Right To Sell
- Listing terms: 1031 Exchange,Cash,Conventional
- Electric utility on property: Yes
Estimated market value
Not available
Estimated sales range
Not available
Not available
Price history
| Date | Event | Price |
|---|---|---|
| 9/25/2026 | Pending sale | $650,000$267/sqft |
Source:  OneKey® MLS as distributed by MLS GRID #961719 Report a problem OneKey® MLS as distributed by MLS GRID #961719 Report a problem | ||
| 8/13/2026 | Listed for sale | $650,000$267/sqft |
Source: OneKey® MLS as distributed by MLS GRID #961719 Report a problem | ||
| 2/20/2026 | Listing removed | $650,000$267/sqft |
Source: OneKey® MLS as distributed by MLS GRID #961719 Report a problem | ||
| 2/18/2026 | Listed for sale | $650,000+0.2%$267/sqft |
Source: OneKey® MLS as distributed by MLS GRID #961719 Report a problem | ||
| 2/18/2026 | Listing removed | $649,000$267/sqft |
Source: OneKey® MLS as distributed by MLS GRID #890601 Report a problem | ||
| 10/3/2025 | Pending sale | $649,000$267/sqft |
Source: OneKey® MLS as distributed by MLS GRID #890601 Report a problem | ||
| 9/16/2025 | Price change | $649,000-2.4%$267/sqft |
Source: OneKey® MLS as distributed by MLS GRID #890601 Report a problem | ||
| 7/31/2025 | Listed for sale | $665,000$273/sqft |
Source: OneKey® MLS as distributed by MLS GRID #890601 Report a problem | ||
Public tax history
| Year | Property taxes | Tax assessment |
|---|---|---|
| 2025 | -- | $2,940 |
| 2024 | -- | $2,940 |
| 2023 | -- | $2,940 |
| 2022 | -- | $2,940 |
| 2021 | -- | $2,940 |
| 2020 | -- | $2,940 |
| 2019 | -- | $2,940 |
| 2018 | -- | $2,940 |
| 2017 | $7,617 | $2,940 |
| 2016 | -- | $2,940 |
| 2015 | -- | $2,940 |
| 2014 | -- | $2,940 |
| 2013 | -- | $2,940 |
| 2012 | -- | $2,940 +1.4% |
| 2011 | -- | $2,900 +3.6% |
| 2010 | -- | $2,800 |
| 2009 | -- | $2,800 |
| 2008 | -- | $2,800 |
| 2007 | $6,438 +6.9% | $2,800 -9.7% |
| 2005 | $6,026 +6.7% | $3,100 |
| 2004 | $5,649 +2.9% | $3,100 -3.1% |
| 2003 | $5,490 +5.4% | $3,200 |
| 2002 | $5,206 | $3,200 |
Find assessor info on the county website
Monthly payment
Climate risks
Neighborhood: 11779
Nearby schools
Schools provided by the listing agent
- Elementary: Cayuga Elementary School
- Middle: Samoset Middle School
- High: Sachem High School North
Source: OneKey® MLS as distributed by MLS GRID. This data may not be complete. We recommend contacting the local school district to confirm school assignments for this home.

Similar homes
- $649,0004 bd2 ba1.5k sqft21 University Drive, Ronkonkoma, NY 11779For Sale
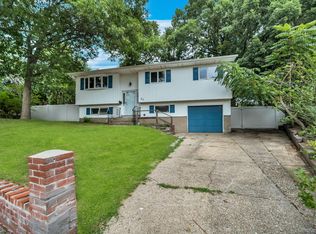
 MLS ID #1036382, Wajahat Ibrar, Listing by: Guru Real Estate Services LLC. OneKey® MLS as distributed by MLS GRID
 - $629,0004 bd2 ba1.6k sqft899 Hawkins Avenue, Lake Grove, NY 11755For Sale
 MLS ID #1035767, Bryan J. Karp CBR, Listing by: Coldwell Banker American Homes. OneKey® MLS as distributed by MLS GRID
 - $629,9993 bd3 ba1.3k sqft666 Rosevale Avenue, Lake Ronkonkoma, NY 11779For Sale
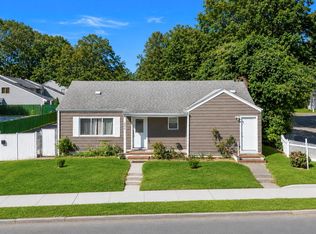 MLS ID #1041427, Nicole Chimento, Listing by: Coldwell Banker American Homes. OneKey® MLS as distributed by MLS GRID
 - $699,9994 bd3 ba1.9k sqft93 Midwood Avenue, Nesconset, NY 11767For Sale
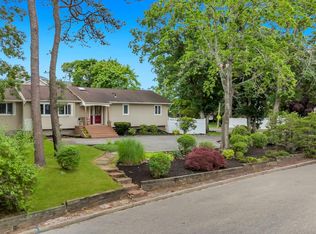 MLS ID #1050390, Bryan J. Karp CBR, Listing by: Coldwell Banker American Homes. OneKey® MLS as distributed by MLS GRID
 - $649,9995 bd2 ba2.1k sqft4 Witmer Court, Islandia, NY 11749For SaleMLS ID #1043183, Shaughnessy Dusling, Listing by: Real Broker NY LLC. OneKey® MLS as distributed by MLS GRID
- $699,9995 bd2 ba2k sqft34 Forest Avenue, Lake Grove, NY 11755For SaleMLS ID #1035893, Maria Caifa, Listing by: Coldwell Banker American Homes. OneKey® MLS as distributed by MLS GRID
- $599,0003 bd2 ba2.2k sqft65 Holbrook Road, Centereach, NY 11720For SaleMLS ID #1049527, Richard Connelly, Listing by: Douglas Elliman Real Estate. OneKey® MLS as distributed by MLS GRID
- $699,9994 bd3 ba2.4k sqft8 Long Meadow Place, South Setauket, NY 11720For SaleMLS ID #1011362, Andrea Vilardi, Listing by: BH&G R E Realty Connect. OneKey® MLS as distributed by MLS GRID
- $639,0004 bd2 ba1.9k sqft26 Avenue D, Holbrook, NY 11741For SaleMLS ID #1047322, Kim S. Palazzolo, Listing by: Douglas Elliman Real Estate. OneKey® MLS as distributed by MLS GRID
- $659,0003 bd2 ba2k sqft223 Connetquot Road, Bayport, NY 11705For SaleMLS ID #1056887, Ryan D. Rezinas, Listing by: Signature Premier Properties. OneKey® MLS as distributed by MLS GRID
- $899,9994 bd3 ba2k sqft2553 Motor Parkway, Ronkonkoma, NY 11779For SaleMLS ID #1030366, Nicole Chimento, Listing by: Coldwell Banker American Homes. OneKey® MLS as distributed by MLS GRID
- $750,0005 bd3 ba2.9k sqft17 Fenwick Avenue, Farmingville, NY 11738For SaleMLS ID #1051639, Michele L. Mullady, Listing by: Exit Realty Island Elite. OneKey® MLS as distributed by MLS GRID
- $749,9994 bd3 ba2.2k sqft9 Charlemagne Drive, Nesconset, NY 11767For SaleMLS ID #1042836, David W. Van Aken, Listing by: Sold By Bart R E Partners Inc. OneKey® MLS as distributed by MLS GRID
- $749,9995 bd3 ba2.4k sqft137 Ridgewood Avenue, Farmingville, NY 11738For SaleMLS ID #1050562, Robert M. Lorenzo II, Listing by: Compass Greater NY LLC. OneKey® MLS as distributed by MLS GRID
- $589,0003 bd2 ba1.8k sqft1195 Stony Brook Road, Lake Grove, NY 11755For SaleMLS ID #1050058, Nicole J. Aretz, Listing by: Douglas Elliman Real Estate. OneKey® MLS as distributed by MLS GRID
- $789,0005 bd3 ba2.2k sqft1550 Stony Brook Road, Stony Brook, NY 11790For SaleMLS ID #1037339, Lingling Gong, Listing by: Lin Pan Realty Group LLC. OneKey® MLS as distributed by MLS GRID
- $679,9004 bd2 ba1.8k sqft12 Fannie Drive, Farmingville, NY 11738For SaleMLS ID #1030936, David Oakley, Listing by: BH&G R E Realty Connect. OneKey® MLS as distributed by MLS GRID
- $649,0003 bd2 ba1.5k sqft12 Beecher Street, Coram, NY 11727For SaleMLS ID #1047250, Kevin Collins, Listing by: Signature Premier Properties. OneKey® MLS as distributed by MLS GRID
- $725,0005 bd2 ba1.8k sqft21 Hope Court, Selden, NY 11784For SaleMLS ID #1042717, Peter Schmohl, Listing by: Coldwell Banker American Homes. OneKey® MLS as distributed by MLS GRID
- $699,9993 bd2 ba1.4k sqft1 Rutgers Street, Smithtown, NY 11787For SaleMLS ID #1048457, Livia Bartlau PSA SRS, Listing by: Signature Premier Properties. OneKey® MLS as distributed by MLS GRID
