Skip main navigation
Sold for $285,000
  • $285,000

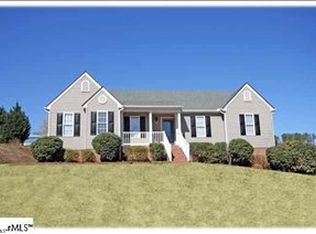
    115 Ascot Dr, Easley, SC 29642

    3beds
    1,346sqft
    Single Family Residence, Residential
    Built in ----
    -- sqft lot
    $295,300 Zestimate®
    $212/sqft
    $1,861 Estimated rent

    Home value

    $295,300

    $281,000 - $310,000

    $1,861/mo

    Zestimate® history
    Loading
    Loading...

    Owner options

    List your home for rent

    $1,861/mo

    Rent Zestimate®

    Find your next renter with Zillow Rental Manager. Plus, with online applications, you can quickly screen prospective tenants – for free.

    Learn more

    $1,861/mo

    Rent Zestimate®

    Refinance and save

    $1,656/mo

    Est. payment

    Refinancing to a lower rate could help reduce your monthly payments and save thousands over the life of the loan.

    See today's rates

    $1,656/mo

    Est. payment

    Explore your selling options

    Work with a Zillow partner agent

    Leverage their expertise and Zillow's premium Showcase listings to get your home seen by more buyers.

    Get started

    List with your own agent

    Get your home in front of millions of buyers by listing it on Zillow.

    Learn how to do it

    Sell it yourself

    Take full control of how buyers see your home on Zillow by listing For Sale by Owner (FSBO).

    List your home

    What's special

    Great open floor planNew kitchen cabinetsNew master bathroomNew flooring throughoutHuge showerGranite countertops
    Offers are due by 2/16 at 5PM. You'll want to see this completely renovated home in the Ascot subdivision! Just some of the recent updates include: New flooring throughout, new kitchen cabinets & granite countertops, new master bathroom with huge shower. Great open floor plan, perfect for entertaining guests. Beautiful screened porch on the back is perfect for drinking that morning cup of coffee or having dinner on a nice evening. Make your appointment today to see this home!

    Zillow last checked:

    Listing updated:

    Listed by:

    Brad Spink 864-580-9919,

    Keller Williams DRIVE

    Bought with:

    Angela Bauer

    Abercrombie and Associates

    Source: Greater Greenville AOR,MLS#: 1519023MLS Logo

    Facts & features

    Interior

    Bedrooms & bathrooms
    • Bedrooms: 3
    • Bathrooms: 2
    • Full bathrooms: 2
    • Main level bathrooms: 2
    • Main level bedrooms: 3
    Primary bedroom
    • Area: 195
    • Dimensions: 15 x 13
    Bedroom 2
    • Area: 110
    • Dimensions: 11 x 10
    Bedroom 3
    • Area: 110
    • Dimensions: 11 x 10
    Primary bathroom
    • Features: Full Bath, Shower Only
    • Level: Main
    Kitchen
    • Area: 120
    • Dimensions: 12 x 10
    Living room
    • Area: 169
    • Dimensions: 13 x 13
    Heating
    • Electric, Forced Air
    Cooling
    • Central Air, Electric
    Appliances
    • Included: Dishwasher, Refrigerator, Electric Cooktop, Electric Oven, Microwave, Electric Water Heater
    • Laundry: 1st Floor, Walk-in, Laundry Room
    Features
    • Granite Counters, Open Floorplan, Walk-In Closet(s)
    • Flooring: Carpet, Luxury Vinyl
    • Basement: None
    • Has fireplace: No
    • Fireplace features: None
    Interior area
    • Total structure area: 1,346
    • Total interior livable area: 1,346 sqft

    Property

    Parking
    • Total spaces: 2
    • Parking features: Attached, Paved
    • Attached garage spaces: 2
    • Has uncovered spaces: Yes
    Features
    • Levels: One
    • Stories: 1
    • Patio & porch: Screened
    Lot
    • Dimensions: 165 x 206 x 71 x 214
    • Features: Few Trees, 1/2 Acre or Less
    • Topography: Level
    Details
    • Parcel number: 1880601033000

    Construction

    Type & style
    • Home type: SingleFamily
    • Architectural style: Ranch
    • Property subtype: Single Family Residence, Residential
    Materials
    • Vinyl Siding
    • Foundation: Slab
    • Roof: Architectural

    Utilities & green energy

    • Sewer: Septic Tank
    • Water: Public

    Community & neighborhood

    Community
    • Community features: None
    Location
    • Region: Easley
    • Subdivision: Ascot - Area 54

    Price history

    DateEventPrice
    3/26/2024Sold$285,000$212/sqft
    Source: Greater Greenville AOR #1519023 Report a problem
    2/17/2024Contingent$285,000$212/sqft
    Source: Greater Greenville AOR #1519023 Report a problem
    2/15/2024Listed for sale$285,000+132.7%$212/sqft
    Source: Greater Greenville AOR #1519023 Report a problem
    9/7/2004Sold$122,500$91/sqft
    Source: Public Record Report a problem

    Public tax history

    YearProperty taxesTax assessment
    2024$2,428 -29.6%$10,280
    2023$3,448 +8518.8%$10,280 +49.9%
    2022$40 $6,860 +37.5%
    2021$40 $4,990
    2020-- $4,990
    2019-- $4,990
    2018-- $4,990
    2017$40 $4,990 +9.2%
    2016-- $4,570
    2015-- $4,570
    2014-- $4,570
    2013-- $4,570 -5.8%
    2004-- $4,850 +682.3%
    2003-- $620
    2002-- --

    Find assessor info on the county website

    Neighborhood: 29642

    Nearby schools

    GreatSchools rating
    Schools provided by the listing agent
    • Elementary: Hunt Meadows
    • Middle: Wren
    • High: Wren

    Source: Greater Greenville AOR. This data may not be complete. We recommend contacting the local school district to confirm school assignments for this home.

    Get a cash offer in 3 minutes
    Find out how much your home could sell for in as little as 3 minutes with a no-obligation cash offer.
    Estimated market value
    $295,300
    Get a cash offer in 3 minutes
    Find out how much your home could sell for in as little as 3 minutes with a no-obligation cash offer.
    Estimated market value
    $295,300