CALLING ALL GARAGE & WORKSHOP LOVERS! Looking for a full brick CORNER LOT with a great floor plan PLUS a detached garage/workshop with NO HOA? This one-owner home is waiting for you! Complete with 12' ceilings in the Living Room, tons of natural light, and 9-foot ceilings all throughout. With three entry ways to the outside covered patio with an extended deck! Priced for you to come in and redo one room at a time to update it to your liking, or all at once. 5 minutes from the elementary school, quick hop onto 72 with quick access to 565, making Redstone/Research Park 25 minutes away! Sold AS IS.
Sold for $325,000
$325,000
115 Asheville Dr, Huntsville, AL 35811
4beds
2,560sqft
Single Family Residence
Built in 1995
0.74 Acres Lot
$327,800 Zestimate®
$127/sqft
$2,318 Estimated rent
Home value
$327,800
$302,000 - $357,000
$2,318/mo
Zestimate® history
Owner options
List your home for rent
$2,318/mo
Rent Zestimate®
Find your next renter with Zillow Rental Manager. Plus, with online applications, you can quickly screen prospective tenants – for free.
$2,318/mo
Rent Zestimate®
Refinance and save
$1,875/mo
Est. payment
Refinancing to a lower rate could help reduce your monthly payments and save thousands over the life of the loan.
$1,875/mo
Est. payment
Explore your selling options
Work with a Zillow partner agent
Leverage their expertise and Zillow's premium Showcase listings to get your home seen by more buyers.
Get startedList with your own agent
Get your home in front of millions of buyers by listing it on Zillow.
Learn how to do itSell it yourself
Take full control of how buyers see your home on Zillow by listing For Sale by Owner (FSBO).
List your homeWhat's special
Full brick corner lotTons of natural lightGreat floor planExtended deck
Zillow last checked:
Listing updated:
Listed by:
Stephanie Ulrich 256-937-9953,
Capstone Realty
Bought with:
Tyler Maze, 166394
InTown Partners
Source: ValleyMLS,MLS#: 21906026
Facts & features
Interior
Bedrooms & bathrooms
- Bedrooms: 4
- Bathrooms: 3
- Full bathrooms: 3
Rooms
- Room types: Foyer, Master Bedroom, Living Room, Bedroom 2, Dining Room, Bedroom 3, Kitchen, Bedroom 4, Laundry, Workshop, Master Bathroom
Primary bedroom
- Features: 9’ Ceiling, Ceiling Fan(s), Crown Molding, Carpet, Smooth Ceiling, Walk-In Closet(s)
- Level: First
- Area: 180
- Dimensions: 20 x 9
Bedroom 2
- Features: 9’ Ceiling, Carpet, Smooth Ceiling
- Level: First
- Area: 154
- Dimensions: 14 x 11
Bedroom 3
- Features: 9’ Ceiling, Carpet, Smooth Ceiling
- Level: First
- Area: 132
- Dimensions: 12 x 11
Bedroom 4
- Features: 9’ Ceiling, Carpet, Smooth Ceiling
- Level: First
- Area: 165
- Dimensions: 15 x 11
Primary bathroom
- Features: 9’ Ceiling
- Level: First
- Area: 180
- Dimensions: 20 x 9
Dining room
- Features: Crown Molding, Carpet, Smooth Ceiling
- Level: First
- Area: 208
- Dimensions: 16 x 13
Kitchen
- Features: Eat-in Kitchen, Laminate Floor, Pantry, Smooth Ceiling, Linoleum
- Level: First
- Area: 153
- Dimensions: 17 x 9
Living room
- Features: 12’ Ceiling, Ceiling Fan(s), Crown Molding, Smooth Ceiling, Wood Floor
- Level: First
- Area: 400
- Dimensions: 20 x 20
Laundry room
- Features: 9’ Ceiling
- Level: First
- Area: 35
- Dimensions: 7 x 5
Heating
- Central 1, Electric
Cooling
- Central 1, Electric
Appliances
- Included: Cooktop, Electric Water Heater
Features
- Basement: Crawl Space
- Number of fireplaces: 1
- Fireplace features: Masonry, One
Interior area
- Total interior livable area: 2,560 sqft
Property
Parking
- Parking features: Garage-Two Car, Garage-Attached, Garage-Detached, Workshop in Garage, Garage Faces Side, See Remarks, Garage-Four Car, Driveway-Concrete, Corner Lot
Features
- Levels: One
- Stories: 1
- Patio & porch: Covered, Deck
- Exterior features: Curb/Gutters
Lot
- Size: 0.74 Acres
- Dimensions: 155 x 208
Details
- Parcel number: 0808343002012000
Construction
Type & style
- Home type: SingleFamily
- Architectural style: Ranch,Traditional
- Property subtype: Single Family Residence
Condition
- New construction: No
- Year built: 1995
Utilities & green energy
- Sewer: Septic Tank
- Water: Public
Community & HOA
Community
- Features: Curbs
- Subdivision: Henson Hills
HOA
- Has HOA: No
Location
- Region: Huntsville
Financial & listing details
- Price per square foot: $127/sqft
- Tax assessed value: $394,700
- Annual tax amount: $1,144
- Date on market: 12/19/2025
Price history
| Date | Event | Price |
|---|---|---|
| 1/30/2026 | Sold | $325,000$127/sqft |
Source:  ValleyMLS #21906026 Report a problem ValleyMLS #21906026 Report a problem | ||
| 1/13/2026 | Pending sale | $325,000$127/sqft |
Source: ValleyMLS #21906026 Report a problem | ||
| 12/24/2025 | Contingent | $325,000$127/sqft |
Source: ValleyMLS #21906026 Report a problem | ||
| 12/19/2025 | Listed for sale | $325,000$127/sqft |
Source: ValleyMLS #21906026 Report a problem | ||
Public tax history
| Year | Property taxes | Tax assessment |
|---|---|---|
| 2025 | $1,144 +3.7% | $39,480 +3.6% |
| 2024 | $1,104 +2.3% | $38,120 +2.3% |
| 2023 | $1,078 +19.2% | $37,280 +19.5% |
| 2022 | $905 +11.2% | $31,200 +10.8% |
| 2021 | $814 +11.8% | $28,160 +11.3% |
| 2020 | $728 +4.4% | $25,300 +4.2% |
| 2019 | $697 | $24,280 +6.3% |
| 2018 | $697 +9.6% | $22,840 +2.7% |
| 2017 | $636 | $22,240 |
| 2016 | $636 | $22,240 |
| 2015 | $636 +1% | $22,240 +0.9% |
| 2014 | $630 | $22,040 |
| 2013 | -- | $22,040 |
| 2012 | -- | $22,040 |
| 2011 | -- | $22,040 |
Find assessor info on the county website
Neighborhood: 35811
Nearby homes
- $326,5003 bd2 ba1.9k sqft113 Asheville Dr, Huntsville, AL 35811Off Market

- $568,2004 bd4 ba2.9k sqft119 Asheville Dr, Huntsville, AL 35811Off Market

- $505,8004 bd3 ba4.6k sqft114 Asheville Dr, Huntsville, AL 35811Off Market
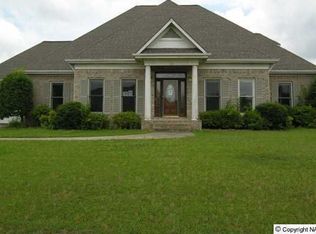
- $---- sqft114 Asheville Dr, Huntsville, AL 35811Off Market
- $427,500-- bd2 ba3k sqft116 Asheville Dr, Huntsville, AL 35811Off Market
- $587,100-- bd1 ba4.6k sqft177 Tammy Gaines Ln, Huntsville, AL 35811Off Market
- $359,3004 bd3 ba2.4k sqft112 Asheville Dr, Huntsville, AL 35811Off Market
- $268,400-- bd0 ba2k sqft111 Asheville Dr, Huntsville, AL 35811Off Market
Nearby schools
GreatSchools rating
- 10/10Riverton Intermediate SchoolGrades: 4-6Distance: 2 mi
- 6/10Buckhorn Middle SchoolGrades: 7-8Distance: 5.1 mi
- 10/10Buckhorn High SchoolGrades: 9-12Distance: 5 mi
Schools provided by the listing agent
- Elementary: Mt Carmel Elementary
- Middle: Buckhorn
- High: Buckhorn
Source: ValleyMLS. This data may not be complete. We recommend contacting the local school district to confirm school assignments for this home.
Get a cash offer in 3 minutes
Find out how much your home could sell for in as little as 3 minutes with a no-obligation cash offer.
Estimated market value
$327,800
Get a cash offer in 3 minutes
Find out how much your home could sell for in as little as 3 minutes with a no-obligation cash offer.
Estimated market value
$327,800
- Alabama
- Madison County
- Huntsville
- 35811
- 115 Asheville Dr
Nearby cities
Nearby neighborhoods
Nearby zip codes
Other Huntsville Topics
