Highest and best offers due by Monday 6/9/25 by 2PM!!!! Charming Colonial in a Prime Location! Welcome to this beautifully maintained colonial, ideally situated within walking distance to Mill Pond Park which offers live concerts on Thursday nights during the summer along with corn hole tourney games, public pool and the extravaganza every year. This delightful home is full of character and well maintained-ready for you to move right in. Featuring 3 spacious bedrooms and 1.5 baths, this home offers a comfortable and functional layout. The remodeled eat-in kitchen is a standout, complete with granite countertops, newer appliances, and ample cabinet space-perfect for everyday meals and entertaining. Just off the kitchen, you'll find a cozy family room with a pellet stove and access to the deck, which overlooks a partially fenced-in backyard and a detached one-car garage-a perfect spot for outdoor gatherings. The living room boasts hardwood floors and charming beamed ceilings, creating a warm and inviting space. Upstairs, the bedrooms also feature hardwood floors and generous closet space. A spacious basement provides plenty of storage options to keep your home organized and clutter-free. It's rare to find a home that blends character, condition, and such a desirable location walking distance to downtown Newington to enjoy shopping and fine dining. Don't miss this wonderful opportunity!
Sold for $351,000
$351,000
115 Ashland Avenue, Newington, CT 06111
3beds
1,503sqft
Single Family Residence
Built in 1915
4,791 Square Feet Lot
$370,400 Zestimate®
$234/sqft
$2,594 Estimated rent
Home value
$370,400
$337,000 - $407,000
$2,594/mo
Zestimate® history
Owner options
List your home for rent
$2,594/mo
Rent Zestimate®
Find your next renter with Zillow Rental Manager. Plus, with online applications, you can quickly screen prospective tenants – for free.
$2,594/mo
Rent Zestimate®
Refinance and save
$2,568/mo
Est. payment
Refinancing to a lower rate could help reduce your monthly payments and save thousands over the life of the loan.
$2,568/mo
Est. payment
Explore your selling options
Work with a Zillow partner agent
Leverage their expertise and Zillow's premium Showcase listings to get your home seen by more buyers.
Get startedList with your own agent
Get your home in front of millions of buyers by listing it on Zillow.
Learn how to do itSell it yourself
Take full control of how buyers see your home on Zillow by listing For Sale by Owner (FSBO).
List your homeWhat's special
Zillow last checked:
Listing updated:
Listed by:
Roger M. Veilleux 860-250-3252,
William Raveis Real Estate 860-258-6202
Bought with:
Julia White, RES.0807982
Coldwell Banker Realty
Source: Smart MLS,MLS#: 24098110
Facts & features
Interior
Bedrooms & bathrooms
- Bedrooms: 3
- Bathrooms: 2
- Full bathrooms: 1
- 1/2 bathrooms: 1
Primary bedroom
- Features: Ceiling Fan(s), Parquet Floor
- Level: Upper
- Area: 158 Square Feet
- Dimensions: 10 x 15.8
Bedroom
- Features: Ceiling Fan(s), Hardwood Floor
- Level: Upper
- Area: 124.26 Square Feet
- Dimensions: 10.9 x 11.4
Bedroom
- Features: Ceiling Fan(s), Hardwood Floor
- Level: Upper
- Area: 97.6 Square Feet
- Dimensions: 8 x 12.2
Bathroom
- Features: Laundry Hookup, Tile Floor
- Level: Main
Bathroom
- Features: Tub w/Shower, Tile Floor
- Level: Upper
Family room
- Features: Balcony/Deck, Ceiling Fan(s), Pellet Stove, Sliders, Laminate Floor
- Level: Main
- Area: 232.82 Square Feet
- Dimensions: 14.11 x 16.5
Kitchen
- Features: Remodeled, Granite Counters, Laminate Floor
- Level: Main
- Area: 220.16 Square Feet
- Dimensions: 12.8 x 17.2
Living room
- Features: Beamed Ceilings, Hardwood Floor
- Level: Main
- Area: 239.12 Square Feet
- Dimensions: 12.2 x 19.6
Heating
- Baseboard, Electric
Cooling
- Ceiling Fan(s), Whole House Fan, Window Unit(s)
Appliances
- Included: Oven/Range, Microwave, Refrigerator, Dishwasher, Disposal, Washer, Dryer, Electric Water Heater, Water Heater
- Laundry: Main Level
Features
- Doors: Storm Door(s)
- Windows: Thermopane Windows
- Basement: Full,Unfinished,Sump Pump,Concrete
- Attic: Storage,Floored,Pull Down Stairs
- Number of fireplaces: 1
Interior area
- Total structure area: 1,503
- Total interior livable area: 1,503 sqft
- Finished area above ground: 1,503
Property
Parking
- Total spaces: 1
- Parking features: Detached
- Garage spaces: 1
Features
- Patio & porch: Deck
- Exterior features: Rain Gutters
Lot
- Size: 4,791 Square Feet
- Features: Landscaped
Details
- Parcel number: 665218
- Zoning: R-12
Construction
Type & style
- Home type: SingleFamily
- Architectural style: Colonial
- Property subtype: Single Family Residence
Materials
- Vinyl Siding
- Foundation: Concrete Perimeter
- Roof: Asphalt
Condition
- New construction: No
- Year built: 1915
Utilities & green energy
- Sewer: Public Sewer
- Water: Public
- Utilities for property: Cable Available
Green energy
- Energy efficient items: Doors, Windows
Community & HOA
Community
- Features: Golf, Library, Medical Facilities, Park, Playground, Pool, Public Rec Facilities, Shopping/Mall
HOA
- Has HOA: No
Location
- Region: Newington
Financial & listing details
- Price per square foot: $234/sqft
- Tax assessed value: $124,700
- Annual tax amount: $4,947
- Date on market: 5/29/2025
Price history
| Date | Event | Price |
|---|---|---|
| 7/18/2025 | Sold | $351,000+17%$234/sqft |
Source:  Smart MLS #24098110 Report a problem Smart MLS #24098110 Report a problem | ||
| 6/9/2025 | Pending sale | $299,900$200/sqft |
Source: Smart MLS #24098110 Report a problem | ||
| 6/5/2025 | Listed for sale | $299,900+56.1%$200/sqft |
Source: Smart MLS #24098110 Report a problem | ||
| 6/17/2016 | Sold | $192,060+74.6%$128/sqft |
Source: Smart MLS #G10121518 Report a problem | ||
| 7/29/1996 | Sold | $110,000+67.1%$73/sqft |
Source: Public Record Report a problem | ||
| 1/9/1990 | Sold | $65,837$44/sqft |
Source: Public Record Report a problem | ||
Public tax history
| Year | Property taxes | Tax assessment |
|---|---|---|
| 2025 | $4,986 +0.8% | $124,700 |
| 2024 | $4,947 +3.4% | $124,700 |
| 2023 | $4,783 -0.4% | $124,700 |
| 2022 | $4,800 -0.8% | $124,700 |
| 2021 | $4,840 -0.6% | $124,700 +0.6% |
| 2020 | $4,868 -0.4% | $123,930 |
| 2019 | $4,889 +2.5% | $123,930 |
| 2018 | $4,771 +5.2% | $123,930 |
| 2017 | $4,535 +2.4% | $123,930 |
| 2016 | $4,430 | $123,930 |
Find assessor info on the county website
Neighborhood: 06111
Nearby homes
- $425,0003 bd2 ba1.9k sqft111 Ashland Ave, Newington, CT 06111Sold
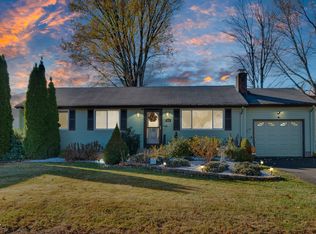
- $382,4003 bd2 ba1k sqft119 Ashland Ave, Newington, CT 06111Off Market

- $--2 bd1 ba750 sqft107 Ashland Ave FLOOR 2, Newington, CT 06111Off Market
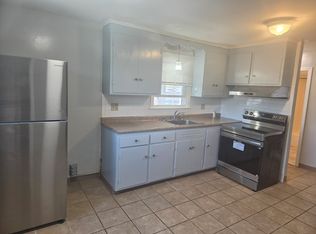
- $--2 bd1 ba756 sqft107 Ashland Ave, Newington, CT 06111Off Market

- $401,200-- bd2 ba1.7k sqft105 Ashland Ave, Newington, CT 06111Off Market
- $--3 bd1 ba-- sqft105 Ashland Ave #105, Newington, CT 06111Off Market
- $--3 bd1 ba1.1k sqft105 Ashland Ave FL 1ST, Newington, CT 06111Off Market
- $398,9003 bd2 ba1.3k sqft118 Audubon Ave, Newington, CT 06111Off Market
Nearby schools
GreatSchools rating
- 6/10Martin Kellogg Middle SchoolGrades: 5-8Distance: 1.1 mi
- 8/10Newington High SchoolGrades: 9-12Distance: 0.7 mi
- 7/10Anna Reynolds SchoolGrades: PK-4Distance: 1.8 mi
Schools provided by the listing agent
- Elementary: Anna Reynolds
- Middle: Martin Kellog
- High: Newington
Source: Smart MLS. This data may not be complete. We recommend contacting the local school district to confirm school assignments for this home.


Get pre-qualified for a loan
At Zillow Home Loans, we can pre-qualify you in as little as 5 minutes with no impact to your credit score.An equal housing lender. NMLS #10287.
Sell for more on Zillow
Get a Zillow Showcase℠ listing at no additional cost and you could sell for .
$370,400
2% more
+$7,408
With Zillow Showcase(estimated)
$377,808
- Connecticut
- Hartford County
- Newington
- 06111
- 115 Ashland Avenue
Nearby cities
Nearby zip codes
Other Newington Topics
