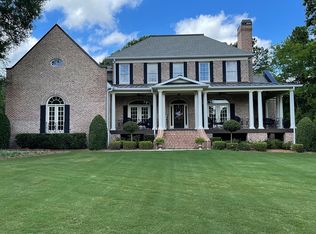
Welcome to this magnificent 5-bedroom, 5-bathroom luxury estate nestled in the prestigious Covington at The Villages community of Calhoun, Georgia — a masterpiece of refined craftsmanship, modern elegance, and thoughtful design. As you approach, the home’s commanding presence is highlighted by an expansive wrap-around driveway and a stately 3-car garage, offering generous parking and storage solutions for both residents and guests. The beautifully lush, manicured grounds set a warm, inviting tone for what awaits inside. Step into a grand foyer adorned with intricate millwork, columns, gleaming hardwoods, and soaring ceilings that flow seamlessly into the formal living room and dining room crowned with detailed coffered ceilings that exude timeless sophistication. The heart of the home — a gourmet chef’s kitchen — opens effortlessly into the family room, making it perfect for elegant entertaining and comfortable daily living. The main level primary suite is a sanctuary of luxury, boasting spa-like finishes and his and her custom-designed walk-in closets, creating a private haven for rest and rejuvenation. Complementing the master suite are three additional generously sized bedrooms on the main level, each thoughtfully designed with en suite or adjacent bathrooms — perfect for family living, multi-generational households, or hosting guests in style and comfort. Upstairs, discover a versatile bonus room with a full private bath, ideal for a media room, home office, guest retreat, or recreation space — a flexible area that adapts to your lifestyle needs. Step outside to your personal resort — a stunning in-ground pool set amid a beautifully landscaped backyard, perfect for relaxing, entertaining, or creating lasting family memories. Located in the sought-after Covington at The Villages, a community known for its elegant homes, peaceful surroundings, and proximity to Calhoun’s best shopping, dining, parks, and top-rated schools, this home offers the perfect blend of luxury, privacy, and convenience. This is not just a residence — it’s an expression of grandeur and sophisticated Southern living.
Closed
$787,500
115 Ashton Ct, Calhoun, GA 30701
5beds
3,879sqft
Single Family Residence, Residential
Built in 2006
1.29 Acres Lot
$811,900 Zestimate®
$203/sqft
$4,150 Estimated rent
Home value
$811,900
$650,000 - $1.02M
$4,150/mo
Zestimate® history
Owner options
List your home for rent
$4,150/mo
Rent Zestimate®
Find your next renter with Zillow Rental Manager. Plus, with online applications, you can quickly screen prospective tenants – for free.
$4,150/mo
Rent Zestimate®
Refinance and save
$5,444/mo
Est. payment
Refinancing to a lower rate could help reduce your monthly payments and save thousands over the life of the loan.
$5,444/mo
Est. payment
Explore your selling options
Work with a Zillow partner agent
Leverage their expertise and Zillow's premium Showcase listings to get your home seen by more buyers.
Get startedList with your own agent
Get your home in front of millions of buyers by listing it on Zillow.
Learn how to do itSell it yourself
Take full control of how buyers see your home on Zillow by listing For Sale by Owner (FSBO).
List your homeWhat's special
Zillow last checked:
Listing updated:
Listed by:
CARLA FOX,
Horizon Strategies, LLC 706-280-3965
Bought with:
CARLA FOX, 323438
Horizon Strategies, LLC
Source: FMLS GA,MLS#: 7619034
Facts & features
Interior
Bedrooms & bathrooms
- Bedrooms: 5
- Bathrooms: 5
- Full bathrooms: 5
- Main level bathrooms: 4
- Main level bedrooms: 4
Rooms
- Room types: Bonus Room, Den, Living Room, Loft, Office
Primary bedroom
- Features: Master on Main, Oversized Master
- Level: Master on Main, Oversized Master
Bedroom
- Features: Master on Main, Oversized Master
Primary bathroom
- Features: Double Vanity, Separate Tub/Shower, Soaking Tub, Whirlpool Tub
Dining room
- Features: Seats 12+, Separate Dining Room
Kitchen
- Features: Breakfast Bar, Breakfast Room, Cabinets Stain, Cabinets White, Eat-in Kitchen, Keeping Room, Pantry Walk-In, Solid Surface Counters, Stone Counters, View to Family Room
Heating
- Central
Cooling
- Ceiling Fan(s), Central Air
Appliances
- Included: Dishwasher, Disposal, Double Oven, ENERGY STAR Qualified Appliances, Gas Cooktop, Microwave, Range Hood, Refrigerator
- Laundry: Common Area, Main Level, Mud Room
Features
- Bookcases, Coffered Ceiling(s), Crown Molding, Double Vanity, Entrance Foyer, High Ceilings 10 ft Main, High Speed Internet, His and Hers Closets, Recessed Lighting, Tray Ceiling(s), Vaulted Ceiling(s), Walk-In Closet(s)
- Flooring: Carpet, Ceramic Tile, Hardwood
- Windows: Double Pane Windows
- Basement: None
- Number of fireplaces: 1
- Fireplace features: Brick, Factory Built, Family Room
- Common walls with other units/homes: No Common Walls
Interior area
- Total structure area: 3,879
- Total interior livable area: 3,879 sqft
Property
Parking
- Total spaces: 3
- Parking features: Attached, Driveway, Garage, Garage Door Opener, Garage Faces Side, Level Driveway
- Attached garage spaces: 3
- Has uncovered spaces: Yes
Accessibility
- Accessibility features: None
Features
- Levels: One
- Stories: 1
- Patio & porch: Front Porch, Patio, Rear Porch
- Exterior features: Private Yard, Rain Gutters
- Pool features: In Ground
- Has spa: Yes
- Spa features: Bath, None
- Fencing: Back Yard,Wrought Iron
- Has view: Yes
- View description: Pool, Rural, Trees/Woods
- Waterfront features: None
- Body of water: None
Lot
- Size: 1.29 Acres
- Features: Back Yard
Details
- Additional structures: None
- Parcel number: C39 146
- Other equipment: None
- Horse amenities: None
Construction
Type & style
- Home type: SingleFamily
- Architectural style: Craftsman,Ranch,Traditional
- Property subtype: Single Family Residence, Residential
Materials
- Brick 4 Sides
- Foundation: Slab
- Roof: Composition
Condition
- Resale
- New construction: No
- Year built: 2006
Utilities & green energy
- Electric: Other
- Sewer: Public Sewer
- Water: Public
- Utilities for property: Cable Available, Electricity Available, Natural Gas Available, Phone Available, Sewer Available, Underground Utilities, Water Available
Green energy
- Energy efficient items: Appliances
- Energy generation: None
Community & HOA
Community
- Features: Homeowners Assoc, Near Shopping, Near Trails/Greenway
- Security: Carbon Monoxide Detector(s), Smoke Detector(s)
- Subdivision: Covington At The Villages
HOA
- Has HOA: Yes
- HOA fee: $500 annually
Location
- Region: Calhoun
Financial & listing details
- Price per square foot: $203/sqft
- Tax assessed value: $638,600
- Annual tax amount: $6,178
- Date on market: 7/22/2025
- Cumulative days on market: 14 days
- Ownership: Fee Simple
- Electric utility on property: Yes
- Road surface type: Paved
Price history
| Date | Event | Price |
|---|---|---|
| 10/3/2025 | Sold | $787,500-10%$203/sqft |
Source:  FMLS GA #7619034 Report a problem FMLS GA #7619034 Report a problem | ||
| 8/6/2025 | Pending sale | $875,000$226/sqft |
Source: FMLS GA #7619034 Report a problem | ||
| 7/22/2025 | Listed for sale | $875,000+66.7%$226/sqft |
Source: FMLS GA #7619034 Report a problem | ||
| 12/13/2013 | Sold | $525,000+600%$135/sqft |
Source: Public Record Report a problem | ||
| 3/16/2006 | Sold | $75,000$19/sqft |
Source: Public Record Report a problem | ||
Public tax history
| Year | Property taxes | Tax assessment |
|---|---|---|
| 2025 | $6,712 +8.6% | $255,440 +13.4% |
| 2024 | $6,178 +4.1% | $225,320 +6.8% |
| 2023 | $5,932 +3.2% | $211,000 +7.6% |
| 2022 | $5,748 +18.6% | $196,160 +20.5% |
| 2021 | $4,846 +0.5% | $162,760 +1.1% |
| 2020 | $4,823 +0.4% | $160,960 |
| 2019 | $4,804 +1.4% | $160,960 +1.2% |
| 2018 | $4,737 +209.4% | $159,000 +5.1% |
| 2017 | $1,531 +3% | $151,320 |
| 2016 | $1,487 -0.2% | $151,320 +1.7% |
| 2015 | $1,491 +0.4% | $148,760 +1.8% |
| 2014 | $1,485 | $146,176 |
| 2013 | -- | -- |
| 2012 | -- | -- |
| 2011 | -- | -- |
| 2010 | -- | -- |
| 2009 | -- | $146,325 -3.2% |
| 2008 | -- | $151,094 +1.8% |
| 2007 | -- | $148,380 +762.7% |
| 2006 | -- | $17,200 |
| 2005 | -- | $17,200 |
| 2004 | -- | $17,200 |
| 2003 | -- | $17,200 +36.5% |
| 2002 | -- | $12,600 |
Find assessor info on the county website
Neighborhood: 30701
Nearby homes
- $490,2004 bd5 ba-- sqft102 Kelan Ter, Calhoun, GA 30701Off Market
- $442,2005 bd5 ba4.5k sqft114 Ashton Ct SE, Calhoun, GA 30701Off Market
- $945,6004 bd2 ba4k sqft114 Ashton Ct SE, Calhoun, GA 30701Off Market
- $657,0004 bd5 ba3.2k sqft104 Kelan Ter, Calhoun, GA 30701Off Market
- $864,6004 bd4 ba4.3k sqft109 Ashton Ct SE, Calhoun, GA 30701Off Market
- $14,000-- bd-- ba-- sqft110 Ashton Ct SE, Calhoun, GA 30701Off Market
- $19,600-- bd-- ba-- sqft110 Ashton Ct, Calhoun, GA 30701Off Market
- $19,600-- bd-- ba-- sqft112 Ashton Ct SE, Calhoun, GA 30701Off Market
Nearby schools
GreatSchools rating
- 6/10Calhoun Primary SchoolGrades: 1-3Distance: 0.3 mi
- 5/10Calhoun Middle SchoolGrades: 7-8Distance: 1.1 mi
- 7/10Calhoun High SchoolGrades: 9-12Distance: 1.1 mi
Schools provided by the listing agent
- Elementary: Calhoun
- Middle: Calhoun
- High: Calhoun
Source: FMLS GA. This data may not be complete. We recommend contacting the local school district to confirm school assignments for this home.
Get a cash offer in 3 minutes
Find out how much your home could sell for in as little as 3 minutes with a no-obligation cash offer.
Estimated market value
$811,900
Get a cash offer in 3 minutes
Find out how much your home could sell for in as little as 3 minutes with a no-obligation cash offer.
Estimated market value
$811,900
- Georgia
- Gordon County
- Calhoun
- 30701
- 115 Ashton Ct
