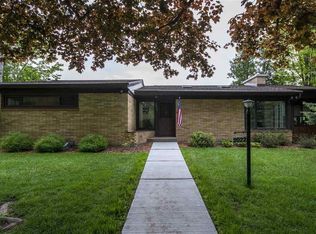
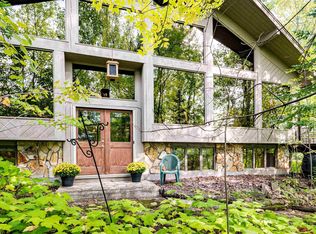
Move-in ready split-level on a private 0.40-acre lot with major updates: new roof, gutters, soffits, and fascia (2025); living room windows replaced (2021-22); closed-cell spray foam and blown-in insulation (2018). Priced to move, not a project. Open main level with a modern freestanding wood stove and maple hardwood floors running through the living, dining, and kitchen space. Kitchen standout: cherry cabinetry, granite waterfall-edge island with wine storage, butcher block counters wrapping the sink. Three bedrooms and a full bath complete the main floor. Lower level adds real usable space: large family room, home gym, built-in office nook, 3/4 bath, laundry. Two-tier deck and stone patio overlook a deep, private, tree-lined lot. Attached two-car garage with new door and Hot Dawg heater. 1,876 finished sq ft. 3 bed, 2 bath. $293/sqft. Won't last at the new price.
Sold for $510,000
Zillow last checked:
Listing updated:
Bought with:
Abbie Litchke, MN 40783922
Messina & Associates Real Estate
Source: Lake Superior Area Realtors as distributed by MLS GRID,MLS#: 6126787
Price history
| Date | Event | Price |
|---|---|---|
| 9/4/2026 | Sold | $510,000-1.9%$272/sqft |
Source:  Lake Superior Area Realtors as distributed by MLS GRID #6126787 Report a problem Lake Superior Area Realtors as distributed by MLS GRID #6126787 Report a problem | ||
| 8/31/2026 | Pending sale | $519,900$277/sqft |
Source: Lake Superior Area Realtors as distributed by MLS GRID #6126787 Report a problem | ||
| 8/24/2026 | Contingent | $519,900$277/sqft |
Source: Lake Superior Area Realtors as distributed by MLS GRID #6126787 Report a problem | ||
| 8/12/2026 | Price change | $519,900-5.5%$277/sqft |
Source: Lake Superior Area Realtors as distributed by MLS GRID #6126787 Report a problem | ||
| 7/21/2026 | Price change | $550,000-4.3%$293/sqft |
Source: Lake Superior Area Realtors as distributed by MLS GRID #6126787 Report a problem | ||
| 7/16/2026 | Listed for sale | $575,000+123%$307/sqft |
Source: Lake Superior Area Realtors as distributed by MLS GRID #6126787 Report a problem | ||
| 10/9/2013 | Sold | $257,900-0.8%$137/sqft |
Source: Lake Superior Area Realtors as distributed by MLS GRID #6007546 Report a problem | ||
| 8/3/2013 | Listed for sale | $259,900+8.3%$139/sqft |
Source: Edina Realty, Inc - Duluth #6007546 Report a problem | ||
| 12/19/2012 | Sold | $239,900$128/sqft |
Source: Public Record Report a problem | ||
| 5/23/2012 | Price change | $239,900-4%$128/sqft |
Source: Coldwell Banker East-West Realty #6001284 Report a problem | ||
| 2/23/2012 | Price change | $249,900-16.7%$133/sqft |
Source: Edmunds Company, LLP #160944 Report a problem | ||
| 11/7/2011 | Listed for sale | $299,900-3.6%$160/sqft |
Source: Edmunds Co. LLP #160944 Report a problem | ||
| 5/6/2008 | Sold | $311,000+3.7%$166/sqft |
Source: Public Record Report a problem | ||
| 8/23/2006 | Sold | $299,900$160/sqft |
Source: Public Record Report a problem | ||
Sell for more on Zillow
Get a Zillow Showcase℠ listing at no additional cost and you could sell for .
$511,800
2% more
+$10,236
With Zillow Showcase(estimated)
$522,036
