Ready for country living within minutes from town? This 4 bedroom 2 bath home is sitting on 1 acre in the Clinton Public School District. Kitchen that has double window that overlooks backyard (includes refrigerator). Living & dining combo with french doors to the backyard. It has an awesome laundry room with washer & dryer. This established neighborhood has mature trees and plants. Great privacy fenced backyard with covered back porch and plenty of room in the workshop out back. Come check this one out!
Closed
Price Unknown
115 Auburn Dr, Clinton, MS 39056
4beds
1,595sqft
Residential, Single Family Residence
Built in 1960
1.07 Acres Lot
$208,800 Zestimate®
$--/sqft
$1,931 Estimated rent
Home value
$208,800
$171,000 - $255,000
$1,931/mo
Zestimate® history
Owner options
List your home for rent
$1,931/mo
Rent Zestimate®
Find your next renter with Zillow Rental Manager. Plus, with online applications, you can quickly screen prospective tenants – for free.
$1,931/mo
Rent Zestimate®
Refinance and save
Refinancing to a lower rate could help reduce your monthly payments and save thousands over the life of the loan.
Explore your selling options
Work with a Zillow partner agent
Leverage their expertise and Zillow's premium Showcase listings to get your home seen by more buyers.
Get startedList with your own agent
Get your home in front of millions of buyers by listing it on Zillow.
Learn how to do itSell it yourself
Take full control of how buyers see your home on Zillow by listing For Sale by Owner (FSBO).
List your homeWhat's special
Mature treesCovered back porchPrivacy fenced backyard
Zillow last checked:
Listing updated:
Listed by:
Laci Pittman 601-573-4748,
The Pittman Agency
Bought with:
Olivia Goss, S60455
Sweet Magnolia Real Estate, LLC
Source: MLS United,MLS#: 4120804
Facts & features
Interior
Bedrooms & bathrooms
- Bedrooms: 4
- Bathrooms: 2
- Full bathrooms: 2
Heating
- Central
Cooling
- Ceiling Fan(s), Central Air
Appliances
- Included: Dishwasher, Free-Standing Electric Oven, Microwave, Washer/Dryer, Water Heater
- Laundry: Electric Dryer Hookup, Laundry Room, Main Level, Washer Hookup
Features
- Ceiling Fan(s), His and Hers Closets, Storage
- Flooring: Laminate, Linoleum
- Doors: Fiberglass, French Doors
- Windows: Vinyl, Window Treatments
- Has fireplace: No
Interior area
- Total structure area: 1,595
- Total interior livable area: 1,595 sqft
Property
Parking
- Total spaces: 2
- Parking features: Attached, Carport, Gravel
- Has attached garage: Yes
- Carport spaces: 2
Features
- Levels: One
- Stories: 1
- Patio & porch: Front Porch, Rear Porch
- Exterior features: Private Yard
- Fencing: Partial,Privacy,Wood
Lot
- Size: 1.07 Acres
- Features: Few Trees, Front Yard, Interior Lot, Rectangular Lot
Details
- Additional structures: Shed(s)
- Parcel number: 28600502290
- Zoning description: General Residential
Construction
Type & style
- Home type: SingleFamily
- Architectural style: Ranch
- Property subtype: Residential, Single Family Residence
Materials
- Siding
- Foundation: Slab
- Roof: Asphalt
Condition
- New construction: No
- Year built: 1960
Utilities & green energy
- Sewer: Septic Tank
- Water: Public
- Utilities for property: Electricity Connected, Propane Connected, Sewer Connected, Water Connected, Propane
Community & HOA
Community
- Features: None
- Security: None
- Subdivision: College Hills
Location
- Region: Clinton
Financial & listing details
- Tax assessed value: $64,610
- Annual tax amount: $728
- Date on market: 7/29/2025
- Electric utility on property: Yes
Price history
| Date | Event | Price |
|---|---|---|
| 9/10/2025 | Sold | -- |
Source: MLS United #4120804 Report a problem | ||
| 8/2/2025 | Pending sale | $215,000$135/sqft |
Source: MLS United #4120804 Report a problem | ||
| 7/29/2025 | Listed for sale | $215,000+79.3%$135/sqft |
Source: MLS United #4120804 Report a problem | ||
| 6/30/2014 | Sold | -- |
Source: MLS United #1263161 Report a problem | ||
| 4/18/2014 | Listed for sale | $119,900$75/sqft |
Source: CENTURY 21 David Stevens Inc. #263161 Report a problem | ||
Public tax history
| Year | Property taxes | Tax assessment |
|---|---|---|
| 2024 | $728 +1.3% | $6,461 |
| 2023 | $718 | $6,461 |
| 2022 | -- | $6,461 |
| 2021 | -- | $6,461 +0.5% |
| 2020 | -- | $6,429 |
| 2019 | -- | $6,429 |
| 2018 | -- | $6,429 |
| 2017 | $698 | $6,429 -0.9% |
| 2016 | $698 | $6,490 +2.8% |
| 2015 | $698 +3.5% | $6,313 -33.3% |
| 2014 | $675 | $9,470 +50% |
| 2013 | -- | $6,313 |
| 2012 | -- | $6,313 -1.9% |
| 2011 | -- | $6,434 |
| 2010 | -- | $6,434 |
| 2009 | -- | $6,434 |
| 2008 | -- | $6,434 +41.8% |
| 2007 | -- | $4,538 |
| 2006 | -- | $4,538 |
| 2005 | -- | $4,538 |
| 2004 | -- | $4,538 |
| 2003 | -- | $4,538 |
| 2002 | -- | $4,538 +6.1% |
| 2001 | -- | $4,276 |
| 2000 | -- | $4,276 |
Find assessor info on the county website
Neighborhood: 39056
Nearby homes
- $254,9003 bd2 ba1.8k sqft117 Auburn Dr, Clinton, MS 39056Off Market
- $197,5004 bd3 ba2.6k sqft304 Tulane Dr, Clinton, MS 39056Off Market
- $190,5003 bd2 ba1.8k sqft113 Auburn Dr, Clinton, MS 39056Off Market
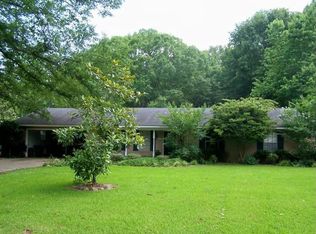
- $271,5003 bd2 ba2k sqft116 Auburn Dr, Clinton, MS 39056Off Market

- $252,0003 bd2 ba2.1k sqft210 Tulane Dr, Clinton, MS 39056Off Market
- $238,2003 bd2 ba2k sqft114 Auburn Dr, Clinton, MS 39056Off Market
- $20,55037 acres114 Auburn Dr, Clinton, MS 39056Off Market
- $222,700-- bd-- ba1.8k sqft111 Auburn Dr, Clinton, MS 39056Off Market
Nearby schools
GreatSchools rating
- 9/10Lovett Elementary SchoolGrades: 6Distance: 4.5 mi
- 5/10Sumner Hill Junior High SchoolGrades: 9Distance: 3.8 mi
- 10/10Clinton Junior High SchoolGrades: 7-8Distance: 3 mi
Schools provided by the listing agent
- Elementary: Clinton
- Middle: Clinton
- High: Clinton
Source: MLS United. This data may not be complete. We recommend contacting the local school district to confirm school assignments for this home.
- Mississippi
- Hinds County
- Clinton
- 39056
- 115 Auburn Dr
