Welcome to a home that stands out from the moment you arrive with beautiful landscaping, a classic silhouette, and a setting tucked inside a quiet, serene neighborhood. Step inside to high vaulted ceilings and an airy, open-concept layout designed for modern living. Rich hand scraped hardwood floors flow through the main spaces, guiding you to the true heart of the home: a spacious, show-stopping kitchen. A massive granite island with breakfast bar seating, a generous walk-in pantry, and seamless sightlines to the expansive living room make this space perfect for everything from casual mornings to lively gatherings. When it’s time to unwind, retreat to your private primary suite sanctuary. Indulge in a deep soaking tub, refresh in the separate glass-enclosed shower, and enjoy the luxury of a large walk-in closet. Three additional bedrooms plus a dedicated home office offer flexibility for work, guests, or creative space. Out back, a fully fenced yard provides privacy and room to play, garden, or entertain. The oversized covered patio sets the scene for summer barbecues, game-day watch parties, or slow morning coffee in the shade. Location? It checks every box. Situated in a highly regarded school district with quick access to major highways, you’re just minutes from the historic charm of Waxahachie. Explore boutique shopping, local dining, entertainment, beautiful parks, and scenic walking trails—all right at your fingertips. Style. Space. Setting. This one has it all.
Sold
Price Unknown
115 Aucuba Ln, Waxahachie, TX 75165
3beds
1,740sqft
Single Family Residence
Built in 2021
8,537 Square Feet Lot
$335,400 Zestimate®
$--/sqft
$2,528 Estimated rent
Home value
$335,400
$309,000 - $366,000
$2,528/mo
Zestimate® history
Owner options
List your home for rent
$2,528/mo
Rent Zestimate®
Find your next renter with Zillow Rental Manager. Plus, with online applications, you can quickly screen prospective tenants – for free.
$2,528/mo
Rent Zestimate®
Refinance and save
$500/mo
Est. payment
Refinancing to a lower rate could help reduce your monthly payments and save thousands over the life of the loan.
$500/mo
Est. payment
Explore your selling options
Work with a Zillow partner agent
Leverage their expertise and Zillow's premium Showcase listings to get your home seen by more buyers.
Get startedList with your own agent
Get your home in front of millions of buyers by listing it on Zillow.
Learn how to do itSell it yourself
Take full control of how buyers see your home on Zillow by listing For Sale by Owner (FSBO).
List your homeWhat's special
Dedicated home officeOversized covered patioPrivate primary suite sanctuaryLarge walk-in closetClassic silhouetteDeep soaking tubHigh vaulted ceilings
Zillow last checked:
Listing updated:
Listed by:
Shanique Hudson 0713154 972-799-1997,
Brownstone Real Estate Group 972-799-1997
Bought with:
Chelsie Andrews
Inderman + Leija
Source: NTREIS,MLS#: 21189143
Facts & features
Interior
Bedrooms & bathrooms
- Bedrooms: 3
- Bathrooms: 2
- Full bathrooms: 2
Primary bedroom
- Features: Ceiling Fan(s), En Suite Bathroom, Walk-In Closet(s)
- Level: First
- Dimensions: 14 x 18
Bedroom
- Level: First
- Dimensions: 13 x 10
Bedroom
- Level: First
- Dimensions: 14 x 14
Breakfast room nook
- Level: First
- Dimensions: 11 x 12
Kitchen
- Features: Breakfast Bar, Built-in Features, Eat-in Kitchen, Granite Counters, Kitchen Island, Pantry
- Level: First
- Dimensions: 13 x 13
Living room
- Features: Ceiling Fan(s)
- Level: First
- Dimensions: 14 x 17
Office
- Features: Ceiling Fan(s)
- Level: First
- Dimensions: 12 x 11
Utility room
- Level: First
- Dimensions: 7 x 6
Heating
- Central
Cooling
- Central Air, Ceiling Fan(s), Electric
Appliances
- Included: Dishwasher, Electric Cooktop, Disposal, Microwave
- Laundry: Laundry in Utility Room
Features
- Eat-in Kitchen, Granite Counters, High Speed Internet, Kitchen Island, Open Floorplan, Pantry, Cable TV, Walk-In Closet(s)
- Flooring: Carpet, Hardwood, Tile, Wood
- Windows: Bay Window(s)
- Has basement: No
- Has fireplace: No
Interior area
- Total interior livable area: 1,740 sqft
Property
Parking
- Total spaces: 2
- Parking features: Door-Single, Driveway, Garage Faces Front, Garage, Garage Door Opener
- Attached garage spaces: 2
- Has uncovered spaces: Yes
Features
- Levels: One
- Stories: 1
- Patio & porch: Patio, Covered
- Pool features: None
- Fencing: Back Yard,Fenced,Wood
Lot
- Size: 8,537 Square Feet
- Features: Interior Lot, Subdivision, Sprinkler System, Few Trees
Details
- Parcel number: 280284
Construction
Type & style
- Home type: SingleFamily
- Architectural style: Traditional,Detached
- Property subtype: Single Family Residence
Materials
- Brick
- Foundation: Slab
- Roof: Composition
Condition
- Year built: 2021
Utilities & green energy
- Sewer: Public Sewer
- Water: Public
- Utilities for property: Sewer Available, Water Available, Cable Available
Community & HOA
Community
- Features: Curbs, Sidewalks
- Security: Security System, Smoke Detector(s)
- Subdivision: Arbors 2
HOA
- Has HOA: Yes
- Services included: Association Management, Maintenance Grounds
- HOA fee: $500 annually
- HOA name: SBB Management
- HOA phone: 972-960-2800
Location
- Region: Waxahachie
Financial & listing details
- Tax assessed value: $327,392
- Annual tax amount: $6,718
- Date on market: 2/25/2026
- Cumulative days on market: 35 days
- Listing terms: Cash,Conventional,FHA,USDA Loan,VA Loan
- Exclusions: Fridge, washer, dryer, and curtains
Price history
| Date | Event | Price |
|---|---|---|
| 4/28/2026 | Sold | -- |
Source: NTREIS #21189143 Report a problem | ||
| 4/10/2026 | Pending sale | $335,000$193/sqft |
Source: NTREIS #21189143 Report a problem | ||
| 4/3/2026 | Contingent | $335,000$193/sqft |
Source: NTREIS #21189143 Report a problem | ||
| 3/27/2026 | Price change | $335,000-10.7%$193/sqft |
Source: NTREIS #21189143 Report a problem | ||
| 2/25/2026 | Listed for sale | $375,000$216/sqft |
Source: NTREIS #21189143 Report a problem | ||
Public tax history
| Year | Property taxes | Tax assessment |
|---|---|---|
| 2025 | $4,929 -14.4% | $327,392 -4.2% |
| 2024 | $5,756 -0.5% | $341,662 +0.2% |
| 2023 | $5,782 -10.1% | $340,838 +10% |
| 2022 | $6,434 | $309,853 +794.2% |
| 2021 | -- | $34,650 |
Find assessor info on the county website
Neighborhood: 75165
Nearby homes
- $327,300-- bd-- ba1.8k sqft119 Aucuba Ln, Waxahachie, TX 75165Off Market
- $372,8004 bd-- ba2.2k sqft111 Aucuba Ln, Waxahachie, TX 75165Off Market
- $329,1314 bd3 ba2.6k sqft2228 Cooper River Trl, Waxahachie, TX 75165Off Market
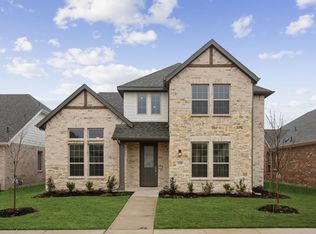
- $358,3003 bd2 ba2.1k sqft116 Sumac Dr, Waxahachie, TX 75165Off Market
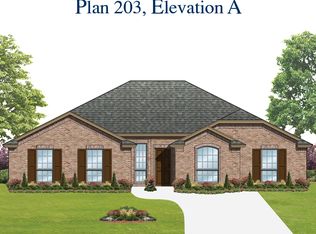
- $305,3003 bd2 ba1.7k sqft118 Sumac Dr, Waxahachie, TX 75165Off Market
- $381,7004 bd3 ba2.3k sqft123 Aucuba Ln, Waxahachie, TX 75165Off Market
- $388,2003 bd-- ba2.1k sqft107 Aucuba Ln, Waxahachie, TX 75165Off Market
- $329,7003 bd2 ba2k sqft114 Sumac Dr, Waxahachie, TX 75165Off Market
Nearby schools
GreatSchools rating
- 4/10Max H Simpson Elementary SchoolGrades: K-5Distance: 0.8 mi
- 5/10Eddie Finley Sr Junior High SchoolGrades: 6-8Distance: 1.5 mi
- 5/10Waxahachie High SchoolGrades: 9-12Distance: 3.8 mi
Schools provided by the listing agent
- Elementary: Max H Simpson
- High: Waxahachie
- District: Waxahachie ISD
Source: NTREIS. This data may not be complete. We recommend contacting the local school district to confirm school assignments for this home.
Get a cash offer in 3 minutes
Find out how much your home could sell for in as little as 3 minutes with a no-obligation cash offer.
Estimated market value
$335,400
Get a cash offer in 3 minutes
Find out how much your home could sell for in as little as 3 minutes with a no-obligation cash offer.
Estimated market value
$335,400
- Texas
- Ellis County
- Waxahachie
- 75165
- 115 Aucuba Ln
Nearby cities
Nearby neighborhoods
Nearby zip codes
Other Waxahachie Topics
