Skip main navigation
Sold for $360,000
  • $360,000

    115 Austin Dr, Mount Wolf, PA 17347

    3beds
    2,196sqft
    Single Family Residence
    Built in 2006
    10,624 Square Feet Lot
    $362,000 Zestimate®
    $164/sqft
    $2,337 Estimated rent

    Home value

    $362,000

    $340,000 - $384,000

    $2,337/mo

    Zestimate® history
    Loading
    Loading...

    Owner options

    List your home for rent

    $2,337/mo

    Rent Zestimate®

    Find your next renter with Zillow Rental Manager. Plus, with online applications, you can quickly screen prospective tenants – for free.

    Learn more

    $2,337/mo

    Rent Zestimate®

    Refinance and save

    $2,361/mo

    Est. payment

    Refinancing to a lower rate could help reduce your monthly payments and save thousands over the life of the loan.

    See today's rates

    $2,361/mo

    Est. payment

    Explore your selling options

    Work with a Zillow partner agent

    Leverage their expertise and Zillow's premium Showcase listings to get your home seen by more buyers.

    Get started

    List with your own agent

    Get your home in front of millions of buyers by listing it on Zillow.

    Learn how to do it

    Sell it yourself

    Take full control of how buyers see your home on Zillow by listing For Sale by Owner (FSBO).

    List your home

    What's special

    Charming rancherFenced-in backyardInviting open floor plan
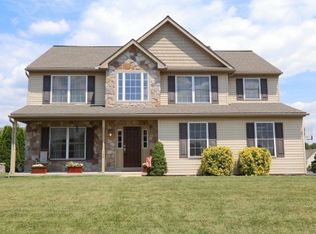
    Welcome home to this charming rancher nestled in a desirable neighborhood just minutes from local schools and everyday conveniences. Offering the ease of one-floor living, this well-maintained home features 3 spacious bedrooms and 2 full baths, perfect for comfortable family living. Step inside to an inviting open floor plan that seamlessly connects the living, dining, and kitchen areas—ideal for both everyday living and entertaining. Natural light fills the space, creating a warm and welcoming atmosphere throughout. The finished basement provides valuable additional living space, perfect for a family room, home office, gym, or play area—giving you the flexibility to fit your lifestyle. Enjoy outdoor living in the fenced-in backyard, complete with a deck that’s perfect for relaxing, grilling, or hosting gatherings. Rounding out this home is an over-sized attached 2-car garage, offering plenty of room for vehicles, storage, and hobbies. A perfect blend of comfort, convenience, and extra space—this home is ready for you to move right in and make it your own!

    Zillow last checked:

    Listing updated:

    Listed by:

    Terrie Myers 717-332-4911,

    Iron Valley Real Estate of York County,

    Co-Listing Agent: Jennifer Clemens 717-779-7791,

    Iron Valley Real Estate of York County

    Bought with:

    Aaron Pendergast, RS339207

    Realty One Group Generations

    Source: Bright MLS,MLS#: PAYK2100904MLS Logo

    Facts & features

    Interior

    Bedrooms & bathrooms
    • Bedrooms: 3
    • Bathrooms: 2
    • Full bathrooms: 2
    • Main level bathrooms: 2
    • Main level bedrooms: 3
    Den
    • Level: Lower
    Heating
    • Forced Air, Natural Gas
    Cooling
    • Central Air, Electric
    Appliances
    • Included: Microwave, Oven/Range - Gas, Refrigerator, Gas Water Heater
    • Laundry: Main Level
    Features
    • Bathroom - Walk-In Shower, Bathroom - Tub Shower, Combination Kitchen/Dining, Entry Level Bedroom, Family Room Off Kitchen, Open Floorplan, Kitchen Island, Walk-In Closet(s)
    • Basement: Improved,Partial,Partially Finished,Interior Entry
    • Has fireplace: No
    Interior area
    • Total structure area: 2,296
    • Total interior livable area: 2,196 sqft
    • Finished area above ground: 1,412
    • Finished area below ground: 784

    Property

    Parking
    • Total spaces: 4
    • Parking features: Storage, Garage Faces Front, Garage Door Opener, Attached, Driveway
    • Attached garage spaces: 2
    • Uncovered spaces: 2
    Accessibility
    • Accessibility features: 2+ Access Exits
    Features
    • Levels: One
    • Stories: 1
    • Patio & porch: Deck
    • Pool features: None
    • Fencing: Vinyl,Partial,Back Yard
    Lot
    • Size: 10,624 sqft
    • Features: Suburban
    Details
    • Additional structures: Above Grade, Below Grade
    • Parcel number: 260001402900000000
    • Zoning: RESIDENTIAL
    • Special conditions: Standard

    Construction

    Type & style
    • Home type: SingleFamily
    • Architectural style: Ranch/Rambler
    • Property subtype: Single Family Residence
    Materials
    • Vinyl Siding, Aluminum Siding
    • Foundation: Active Radon Mitigation
    Condition
    • Very Good
    • New construction: No
    • Year built: 2006

    Utilities & green energy

    • Sewer: Public Sewer
    • Water: Public

    Community & neighborhood

    Location
    • Region: Mount Wolf
    • Subdivision: Chestnut Valley
    • Municipality: EAST MANCHESTER TWP

    Other

    Other facts
    • Listing agreement: Exclusive Right To Sell
    • Listing terms: Cash,Conventional,FHA,PHFA,VA Loan
    • Ownership: Fee Simple

    Price history

    DateEventPrice
    5/15/2026Sold$360,000+9.1%$164/sqft
    Source: Bright MLS #PAYK2100904 Report a problem
    4/13/2026Pending sale$329,900$150/sqft
    Source: Bright MLS #PAYK2100904 Report a problem
    4/11/2026Listed for sale$329,900+73.2%$150/sqft
    Source: Bright MLS #PAYK2100904 Report a problem
    8/5/2019Sold$190,500+0.5%$87/sqft
    Source: BHHS Homesale Realty #PAYK119680_17347 Report a problem
    6/28/2019Pending sale$189,500$86/sqft
    Source: Berkshire Hathaway HomeServices Homesale Realty #PAYK119680 Report a problem
    6/24/2019Listed for sale$189,500+18.5%$86/sqft
    Source: Berkshire Hathaway HomeServices Homesale Realty #PAYK119680 Report a problem
    3/8/2012Sold$159,900+0.3%$73/sqft
    Source: Public Record Report a problem
    11/26/2011Price change$159,500-0.3%$73/sqft
    Source: Owner Report a problem
    10/10/2011Price change$160,000-1.5%$73/sqft
    Source: Owner Report a problem
    9/29/2011Listed for sale$162,499-4.4%$74/sqft
    Source: Owner Report a problem
    8/7/2011Listing removed$170,000$77/sqft
    Source: Prudential Bob Yost Homesale Services #21105150 Report a problem
    7/16/2011Listed for sale$170,000-10.6%$77/sqft
    Source: Prudential Bob Yost Homesale Services #21105150 Report a problem
    12/5/2005Sold$190,135$87/sqft
    Source: Public Record Report a problem

    Public tax history

    YearProperty taxesTax assessment
    2025$5,202 +1.7%$146,330
    2024$5,116 $146,330
    2023$5,116 +4.3%$146,330
    2022$4,905 -0.3%$146,330
    2021$4,921 +0.7%$146,330
    2020$4,889 +1%$146,330
    2019$4,842 +0.5%$146,330
    2018$4,819 +423.7%$146,330
    2017$920 $146,330 +0.3%
    2016-- $145,830
    2015-- $145,830
    2014-- $145,830
    2013-- $145,830
    2012-- $145,830
    2011-- $145,830
    2010-- $145,830
    2009-- $145,830
    2008-- $145,830
    2007-- $145,830 +381.6%
    2006-- $30,280

    Find assessor info on the county website

    Neighborhood: 17347

    Nearby schools

    GreatSchools rating
    Schools provided by the listing agent
    • District: Northeastern York

    Source: Bright MLS. This data may not be complete. We recommend contacting the local school district to confirm school assignments for this home.

    Get pre-qualified for a loan
    At Zillow Home Loans, we can pre-qualify you in as little as 5 minutes with no impact to your credit score.

    An equal housing lender. NMLS #10287.

    Sell for more on Zillow
    Get a Zillow Showcase℠ listing at no additional cost and you could sell for .
    $362,000
    2% more
    +$7,240
    With Zillow Showcase(estimated)
    $369,240