Skip main navigation
Sold for $540,000
  • $540,000

    115 Austyn Ct, Saint Leonard, MD 20685

    4beds
    2,715sqft
    Single Family Residence
    Built in 2000
    0.63 Acres Lot
    $539,400 Zestimate®
    $199/sqft
    $3,107 Estimated rent

    Home value

    $539,400

    $496,000 - $588,000

    $3,107/mo

    Zestimate® history
    Loading
    Loading...

    Owner options

    List your home for rent

    $3,107/mo

    Rent Zestimate®

    Find your next renter with Zillow Rental Manager. Plus, with online applications, you can quickly screen prospective tenants – for free.

    Learn more

    $3,107/mo

    Rent Zestimate®

    Refinance and save

    $3,226/mo

    Est. payment

    Refinancing to a lower rate could help reduce your monthly payments and save thousands over the life of the loan.

    See today's rates

    $3,226/mo

    Est. payment

    Explore your selling options

    Work with a Zillow partner agent

    Leverage their expertise and Zillow's premium Showcase listings to get your home seen by more buyers.

    Get started

    List with your own agent

    Get your home in front of millions of buyers by listing it on Zillow.

    Learn how to do it

    Sell it yourself

    Take full control of how buyers see your home on Zillow by listing For Sale by Owner (FSBO).

    List your home

    What's special

    Gas fireplaceDurable river rockVibrant cherry blossomsPrivate secluded backyardNewly renovated kitchenGenerous walk-in closetStunningly updated bathroom
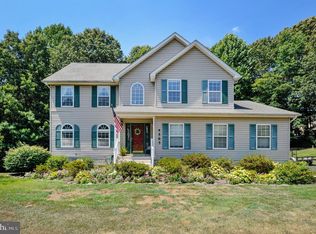
    Discover the allure of 115 Austyn Court, a beautifully updated colonial nestled on a serene, tree-lined cul-de-sac. This model-home-quality residence seamlessly blends classic charm with modern upgrades, making it perfect for family living and entertaining. The newly renovated kitchen (2025) features high-quality appliances, including a double oven, making it ideal for hosting gatherings. The open-concept layout flows seamlessly, balancing spacious living areas with cozy, inviting vibes. Gather around the gas fireplace in the family room, a warm haven during the winter months. A new roof will be installed soon. The primary suite offers a generous walk-in closet and a stunningly updated bathroom. Large windows throughout flood the home with natural light, accentuating the fresh hardwood flooring. Step outside to an expansive deck overlooking a private, secluded backyard—perfect for entertaining, dining, or enjoying your morning coffee. The landscaping is well-designed and low-maintenance with durable river rock, stepping stones, and a dry river bed. Pet owners will appreciate the invisible fence. Surrounded by lush greenery and vibrant cherry blossoms in spring, Austyn Court offers tranquility with convenience. Just minutes from Route 4, enjoy easy access to the Chesapeake Bay, marinas, restaurants, concerts, ball fields, shopping, and more—all within 15 minutes. Recent updates include HVAC (2019), water heater (2024), and kitchen (2025), ensuring modern comfort and efficiency.

    Zillow last checked:

    Listing updated:

    Listed by:

    Gil Poudrier JR. 301-775-1439,

    TTR Sotheby's International Realty

    Bought with:

    Tannar Jones, 5011761

    RE/MAX United Real Estate

    Source: Bright MLS,MLS#: MDCA2023128MLS Logo

    Facts & features

    Interior

    Bedrooms & bathrooms
    • Bedrooms: 4
    • Bathrooms: 3
    • Full bathrooms: 2
    • 1/2 bathrooms: 1
    • Main level bathrooms: 1
    Rooms
    • Room types: Living Room, Dining Room, Primary Bedroom, Bedroom 2, Bedroom 3, Bedroom 4, Kitchen, Family Room, Basement, Foyer, Laundry, Primary Bathroom, Full Bath
    Primary bedroom
    • Level: Upper
    Bedroom 2
    • Level: Upper
    Bedroom 3
    • Level: Upper
    Bedroom 4
    • Level: Upper
    Primary bathroom
    • Level: Upper
    Basement
    • Level: Lower
    Dining room
    • Level: Main
    Family room
    • Level: Main
    Foyer
    • Level: Main
    Other
    • Level: Upper
    Kitchen
    • Level: Main
    Laundry
    • Level: Main
    Living room
    • Level: Main
    Heating
    • Heat Pump, Electric
    Cooling
    • Heat Pump, Central Air, Electric
    Appliances
    • Included: Dishwasher, Oven/Range - Electric, Range Hood, Refrigerator, Electric Water Heater
    • Laundry: Laundry Room
    Features
    • Attic, Combination Kitchen/Living, Kitchen Island, Kitchen - Table Space, Dining Area, Open Floorplan, Cathedral Ceiling(s), 9'+ Ceilings
    • Doors: Insulated
    • Windows: Double Pane Windows
    • Basement: Rear Entrance,Partial,Full,Rough Bath Plumb,Unfinished,Walk-Out Access
    • Number of fireplaces: 1
    Interior area
    • Total structure area: 3,926
    • Total interior livable area: 2,715 sqft
    • Finished area above ground: 2,715
    • Finished area below ground: 0

    Property

    Parking
    • Total spaces: 4
    • Parking features: Garage Faces Front, Attached, Driveway
    • Attached garage spaces: 2
    • Uncovered spaces: 2
    Accessibility
    • Accessibility features: None
    Features
    • Levels: Three
    • Stories: 3
    • Pool features: None
    Lot
    • Size: 0.63 Acres
    Details
    • Additional structures: Above Grade, Below Grade
    • Parcel number: 0501231952
    • Zoning: TC
    • Special conditions: Standard

    Construction

    Type & style
    • Home type: SingleFamily
    • Architectural style: Colonial
    • Property subtype: Single Family Residence
    Materials
    • Stone, Vinyl Siding
    • Foundation: Concrete Perimeter
    Condition
    • New construction: No
    • Year built: 2000
    Details
    • Builder model: BLAKE

    Utilities & green energy

    • Sewer: Septic Exists
    • Water: Public
    • Utilities for property: Cable Available, Cable

    Community & HOA

    Community
    • Subdivision: Woodhaven
    HOA
    • Has HOA: No
    Location
    • Region: Saint Leonard
    • Municipality: Saint Leonard

    Financial & listing details

    • Price per square foot: $199/sqft
    • Tax assessed value: $429,500
    • Annual tax amount: $4,735
    • Date on market: 10/3/2025
    • Listing agreement: Exclusive Right To Sell
    • Ownership: Fee Simple
    • Road surface type: Black Top

    Price history

    DateEventPrice
    12/29/2025Sold$540,000$199/sqft
    Source: Bright MLS #MDCA2023128 Report a problem
    11/26/2025Contingent$540,000$199/sqft
    Source: Bright MLS #MDCA2023128 Report a problem
    11/12/2025Listed for sale$540,000-2.7%$199/sqft
    Source: Bright MLS #MDCA2023128 Report a problem
    11/7/2025Contingent$555,000+2.8%$204/sqft
    Source: Bright MLS #MDCA2023128 Report a problem
    10/15/2025Price change$540,000-1.8%$199/sqft
    Source: Bright MLS #MDCA2023128 Report a problem
    10/8/2025Price change$550,000-0.9%$203/sqft
    Source: Bright MLS #MDCA2023128 Report a problem
    10/3/2025Listed for sale$555,000+79%$204/sqft
    Source: Bright MLS #MDCA2023128 Report a problem
    5/22/2019Sold$310,000-4.6%$114/sqft
    Source: Public Record Report a problem
    3/20/2019Pending sale$325,000$120/sqft
    Source: Keller Williams Realty Flagship of Maryland #MDCA140338 Report a problem
    1/15/2019Listed for sale$325,000-9.7%$120/sqft
    Source: Keller Williams Flagship of Maryland #MDCA140338 Report a problem
    4/17/2018Listing removed$359,900$133/sqft
    Source: Home Towne Real Estate #1000997771 Report a problem
    1/11/2018Price change$359,900-2.7%$133/sqft
    Source: Home Towne Real Estate #1000997771 Report a problem
    9/23/2017Listed for sale$369,900+68.4%$136/sqft
    Source: Home Towne Real Estate #CA10064908 Report a problem
    1/4/2001Sold$219,608$81/sqft
    Source: Public Record Report a problem

    Public tax history

    YearProperty taxesTax assessment
    2025$4,634 +7.2%$429,500 +7.2%
    2024$4,325 +11.9%$400,800 +7.7%
    2023$3,866 +2.8%$372,100
    2022$3,762 +2.9%$372,100 +5.7%
    2021$3,657 +2.5%$351,967 +2.9%
    2020$3,569 +0.5%$341,900
    2019$3,553 +1%$341,900 +1.9%
    2018$3,519 -0.5%$335,433 +1%
    2017$3,535 -8.2%$332,200 +2.1%
    2016$3,849 $325,300 +2.2%
    2015$3,849 $318,400 +2.2%
    2014$3,849 $311,500
    2013-- $311,500
    2012-- $311,500 -16.3%
    2011-- $372,080
    2010-- $372,080
    2009-- $372,080 -2.7%
    2008-- $382,390 +16.3%
    2007-- $328,840 +19.5%
    2006-- $275,290 +24.1%
    2005-- $221,740 +3.9%
    2004-- $213,340 +4.1%
    2003-- $204,940 +4.3%
    2002-- $196,540 +1.9%
    2001-- $192,900
    Find assessor info on the county website

    Neighborhood: 20685

    Nearby schools

    GreatSchools rating
    Schools provided by the listing agent
    • District: Calvert County Public Schools

    Source: Bright MLS. This data may not be complete. We recommend contacting the local school district to confirm school assignments for this home.

    Get a cash offer in 3 minutes
    Find out how much your home could sell for in as little as 3 minutes with a no-obligation cash offer.
    Estimated market value
    $539,400
    Get a cash offer in 3 minutes
    Find out how much your home could sell for in as little as 3 minutes with a no-obligation cash offer.
    Estimated market value
    $539,400