Attractively updated ground level 2 bed, 2 bath ranch condo in desirable Hidden Lake Village. Recently renovated eat-in kitchen with newer cabinetry, quartz counters, penny tiled backsplash and pantry. Spacious living room and adjacent separate dining room with sliders to a private patio overlooking greenspace. Sizeable primary bedroom with large wic and ensuite full bath with newer vanity and walk-in shower. Another bedroom and updated full hall bath with custom tiled shower and newer vanity. Convenient in-unit laundry with newer w/d and storage. Attached one car garage. New carpeting, tile flooring, paint and lighting. HOA includes a community pool and walking trails in addition to all exterior maintenance. Close proximity to parks, playground, bike paths, restaurants, shopping and the Metra. Located in award-winning Stevenson district and walking distance to well rated Tripp Elementary. Pets are allowed.
Closed
$250,000
115 Autumn Ct #115, Buffalo Grove, IL 60089
2beds
1,035sqft
Condominium, Single Family Residence
Built in 1983
-- sqft lot
$270,900 Zestimate®
$242/sqft
$2,053 Estimated rent
Home value
$270,900
$244,000 - $301,000
$2,053/mo
Zestimate® history
Owner options
List your home for rent
$2,053/mo
Rent Zestimate®
Find your next renter with Zillow Rental Manager. Plus, with online applications, you can quickly screen prospective tenants – for free.
$2,053/mo
Rent Zestimate®
Refinance and save
$2,348/mo
Est. payment
Refinancing to a lower rate could help reduce your monthly payments and save thousands over the life of the loan.
$2,348/mo
Est. payment
Explore your selling options
Work with a Zillow partner agent
Leverage their expertise and Zillow's premium Showcase listings to get your home seen by more buyers.
Get startedList with your own agent
Get your home in front of millions of buyers by listing it on Zillow.
Learn how to do itSell it yourself
Take full control of how buyers see your home on Zillow by listing For Sale by Owner (FSBO).
List your homeWhat's special
Penny tiled backsplashPrivate patio overlooking greenspaceAttached one car garagePaint and lightingRecently renovated eat-in kitchenSeparate dining roomQuartz counters
Zillow last checked:
Listing updated:
Listed by:
Joan Couris 630-561-3348,
Keller Williams Thrive
Bought with:
John P Granada, ABR,CRB,RENE,SFR,SRS
Granada Realty LLC
Source: MRED as distributed by MLS GRID,MLS#: 12220793
Facts & features
Interior
Bedrooms & bathrooms
- Bedrooms: 2
- Bathrooms: 2
- Full bathrooms: 2
Rooms
- Room types: No additional rooms
Primary bedroom
- Features: Flooring (Carpet), Bathroom (Full)
- Level: Main
- Area: 168 Square Feet
- Dimensions: 14X12
Bedroom 2
- Features: Flooring (Carpet)
- Level: Main
- Area: 121 Square Feet
- Dimensions: 11X11
Dining room
- Features: Flooring (Carpet)
- Level: Main
- Area: 100 Square Feet
- Dimensions: 10X10
Kitchen
- Features: Kitchen (Eating Area-Table Space, Pantry-Closet), Flooring (Ceramic Tile)
- Level: Main
- Area: 143 Square Feet
- Dimensions: 13X11
Laundry
- Features: Flooring (Vinyl)
- Level: Main
- Area: 48 Square Feet
- Dimensions: 8X6
Living room
- Features: Flooring (Carpet)
- Level: Main
- Area: 228 Square Feet
- Dimensions: 19X12
Heating
- Natural Gas
Cooling
- Central Air
Appliances
- Included: Range, Microwave, Dishwasher, Refrigerator, Washer, Dryer, Gas Water Heater
- Laundry: Main Level
Features
- 1st Floor Bedroom, 1st Floor Full Bath
- Flooring: Hardwood
- Basement: None
Interior area
- Total structure area: 0
- Total interior livable area: 1,035 sqft
Property
Parking
- Total spaces: 1
- Parking features: On Site, Attached, Garage
- Attached garage spaces: 1
Accessibility
- Accessibility features: No Disability Access
Features
- Patio & porch: Patio
Lot
- Features: Common Grounds
Details
- Parcel number: 15283030300000
- Special conditions: None
Construction
Type & style
- Home type: Condo
- Property subtype: Condominium, Single Family Residence
Condition
- New construction: No
- Year built: 1983
- Major remodel year: 2019
Utilities & green energy
- Sewer: Public Sewer
- Water: Lake Michigan
Community & HOA
HOA
- Has HOA: Yes
- Amenities included: Pool
- Services included: Insurance, Pool, Exterior Maintenance, Lawn Care, Scavenger, Snow Removal
- HOA fee: $365 monthly
Location
- Region: Buffalo Grove
Financial & listing details
- Price per square foot: $242/sqft
- Annual tax amount: $6,244
- Date on market: 12/10/2024
- Listing terms: Conventional
- Ownership: Condo
Price history
| Date | Event | Price |
|---|---|---|
| 1/23/2025 | Sold | $250,000+0%$242/sqft |
Source:  MRED as distributed by MLS GRID #12220793 Report a problem MRED as distributed by MLS GRID #12220793 Report a problem | ||
| 12/25/2024 | Contingent | $249,900$241/sqft |
Source: MRED as distributed by MLS GRID #12220793 Report a problem | ||
| 12/10/2024 | Listed for sale | $249,900$241/sqft |
Source: MRED as distributed by MLS GRID #12220793 Report a problem | ||
Public tax history
Tax history is unavailable.
Neighborhood: 60089
Nearby homes
- $300,4002 bd2 ba1.2k sqft1089 Hidden Lake Dr, Buffalo Grove, IL 60089Off Market
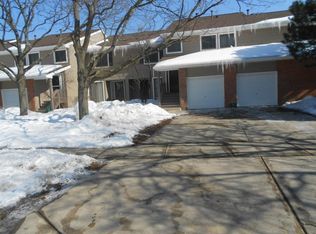
- $315,600-- bd2 ba1.5k sqft1087 Hidden Lake Dr, Buffalo Grove, IL 60089Off Market
- $326,300-- bd2 ba772 sqft101 Morningside Ln E, Buffalo Grove, IL 60089Off Market
- $293,9002 bd2 ba1.2k sqft1095 Hidden Lake Dr, Buffalo Grove, IL 60089Off Market
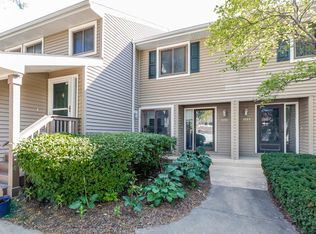
- $320,700-- bd2 ba1.5k sqft1097 Hidden Lake Dr, Buffalo Grove, IL 60089Off Market
- $346,8003 bd2 ba1.8k sqft1099 Hidden Lake Dr, Buffalo Grove, IL 60089Off Market
- $282,500-- bd2 ba1.2k sqft1065 Hidden Lake Dr, Buffalo Grove, IL 60089Off Market
- $311,400-- bd2 ba1.5k sqft1063 Hidden Lake Dr, Buffalo Grove, IL 60089Off Market
- $345,500-- bd2 ba1.8k sqft1061 Hidden Lake Dr, Buffalo Grove, IL 60089Off Market
Nearby schools
GreatSchools rating
- 9/10Tripp SchoolGrades: K-3Distance: 0.3 mi
- 8/10Aptakisic Junior High SchoolGrades: 6-8Distance: 0.7 mi
- 9/10Adlai E Stevenson High SchoolGrades: 9-12Distance: 2.1 mi
Schools provided by the listing agent
- High: Adlai E Stevenson High School
- District: 102
Source: MRED as distributed by MLS GRID. This data may not be complete. We recommend contacting the local school district to confirm school assignments for this home.
Get a cash offer in 3 minutes
Find out how much your home could sell for in as little as 3 minutes with a no-obligation cash offer.
Estimated market value
$270,900
Get a cash offer in 3 minutes
Find out how much your home could sell for in as little as 3 minutes with a no-obligation cash offer.
Estimated market value
$270,900
- Illinois
- Lake County
- Buffalo Grove
- 60089
- 115 Autumn Ct Unit 115
Nearby cities
Nearby zip codes
Other Buffalo Grove Topics
