Summertime and the livin' is easy at 115 Autumn Drive! Split floor plan with formal dining, kitchen with new appliances and breakfast counter. FOUR spacious bedrooms! Master suite offers private bath with walk in closet, soaking tub and separate shower. Step outside into your very own tropical oasis with in-ground salt-water pool, cabana with sauna, storage and green house. Lots of landscaping areas awaiting your green thumb!
Sold
Price Unknown
115 Autumn Dr, Houma, LA 70360
4beds
2,308sqft
Single Family Residence, Residential
Built in 1999
0.42 Acres Lot
$363,900 Zestimate®
$--/sqft
$2,367 Estimated rent
Home value
$363,900
$295,000 - $448,000
$2,367/mo
Zestimate® history
Owner options
List your home for rent
$2,367/mo
Rent Zestimate®
Find your next renter with Zillow Rental Manager. Plus, with online applications, you can quickly screen prospective tenants – for free.
$2,367/mo
Rent Zestimate®
Refinance and save
Refinancing to a lower rate could help reduce your monthly payments and save thousands over the life of the loan.
Explore your selling options
Work with a Zillow partner agent
Leverage their expertise and Zillow's premium Showcase listings to get your home seen by more buyers.
Get startedList with your own agent
Get your home in front of millions of buyers by listing it on Zillow.
Learn how to do itSell it yourself
Take full control of how buyers see your home on Zillow by listing For Sale by Owner (FSBO).
List your homeWhat's special
In-ground salt-water poolMaster suiteGreen houseCabana with saunaSeparate showerTropical oasisLandscaping areas
Zillow last checked:
Listing updated:
Listed by:
Jill Falgout,
KELLER WILLIAMS REALTY BAYOU P
Bought with:
Azaria Barrios, 0995699972
KELLER WILLIAMS REALTY BAYOU P
Source: ROAM MLS,MLS#: 2024012034
Facts & features
Interior
Bedrooms & bathrooms
- Bedrooms: 4
- Bathrooms: 3
- Full bathrooms: 2
- Partial bathrooms: 1
Rooms
- Room types: Bathroom, Primary Bathroom, Bedroom, Primary Bedroom, Dining Room
Primary bedroom
- Features: En Suite Bath, Ceiling Fan(s)
- Level: First
- Area: 270
- Dimensions: 18 x 15
Bedroom 1
- Level: First
- Area: 132.25
- Width: 11.5
Bedroom 2
- Level: First
- Area: 184
- Width: 16
Bedroom 3
- Level: First
- Area: 161
- Width: 10
Primary bathroom
- Features: Double Vanity, Walk-In Closet(s), Separate Shower, Soaking Tub
- Level: First
- Area: 140
- Dimensions: 10 x 14
Bathroom 1
- Level: First
- Area: 140
- Dimensions: 10 x 14
Dining room
- Level: First
- Area: 120
- Dimensions: 10 x 12
Kitchen
- Features: Granite Counters, Cabinets Custom Built
Heating
- Central, Electric
Cooling
- Central Air, Ceiling Fan(s)
Appliances
- Included: Dishwasher, Microwave, Range/Oven, Refrigerator, Self Cleaning Oven, Electric Water Heater, Stainless Steel Appliance(s)
- Laundry: Electric Dryer Hookup, Washer Hookup, Inside, Washer/Dryer Hookups
Features
- Built-in Features, Ceiling Varied Heights, Sauna/Steamroom
- Flooring: Carpet, Tile, Wood
- Windows: Storm Shutters
- Has fireplace: Yes
- Fireplace features: Wood Burning
Interior area
- Total structure area: 4,112
- Total interior livable area: 2,308 sqft
Property
Parking
- Total spaces: 4
- Parking features: 4+ Cars Park, Garage, Driveway, Garage Door Opener
- Has garage: Yes
Features
- Stories: 1
- Patio & porch: Covered
- Exterior features: Rain Gutters
- Has private pool: Yes
- Pool features: In Ground, Gunite, Salt Water
- Fencing: Wood
Lot
- Size: 0.42 Acres
- Dimensions: 90.05' x 170.46' x 162.94' x 125'
Details
- Additional structures: Cabana, Greenhouse
- Parcel number: 44271
- Special conditions: Standard
Construction
Type & style
- Home type: SingleFamily
- Architectural style: Traditional
- Property subtype: Single Family Residence, Residential
Materials
- Vinyl Siding, Brick
- Foundation: Slab
- Roof: Shingle
Condition
- New construction: No
- Year built: 1999
Utilities & green energy
- Gas: None
- Water: Public
Community & HOA
Community
- Subdivision: Clark Est
Location
- Region: Houma
Financial & listing details
- Tax assessed value: $341,400
- Annual tax amount: $2,982
- Date on market: 5/12/2025
- Listing terms: Cash,Conventional,FHA,FMHA/Rural Dev,VA Loan
Price history
| Date | Event | Price |
|---|---|---|
| 5/15/2025 | Sold | -- |
Source:  ROAM MLS #2024012034 Report a problem ROAM MLS #2024012034 Report a problem | ||
| 5/1/2025 | Listing removed | $389,000-2.5%$169/sqft |
Source: ROAM MLS #2024012034 Report a problem | ||
| 3/12/2025 | Contingent | $399,000$173/sqft |
Source: ROAM MLS #2024012034 Report a problem | ||
| 1/29/2025 | Price change | $399,000-2.4%$173/sqft |
Source: ROAM MLS #2024012034 Report a problem | ||
| 12/30/2024 | Price change | $409,000-2.4%$177/sqft |
Source: ROAM MLS #2024012034 Report a problem | ||
| 9/17/2024 | Price change | $419,000-2.5%$182/sqft |
Source: ROAM MLS #2024012034 Report a problem | ||
| 8/22/2024 | Price change | $429,900-2.3%$186/sqft |
Source: ROAM MLS #2024012034 Report a problem | ||
| 7/18/2024 | Price change | $439,900-4.3%$191/sqft |
Source: ROAM MLS #2024012034 Report a problem | ||
| 6/25/2024 | Listed for sale | $459,900$199/sqft |
Source: ROAM MLS #2024012034 Report a problem | ||
Public tax history
| Year | Property taxes | Tax assessment |
|---|---|---|
| 2025 | $2,982 -1.6% | $34,140 |
| 2024 | $3,030 +6.6% | $34,140 +5% |
| 2023 | $2,842 -0.1% | $32,520 |
| 2022 | $2,845 +10.4% | $32,520 +8.5% |
| 2021 | $2,577 -4.2% | $29,980 -7.8% |
| 2020 | $2,690 -5.2% | $32,520 +2.9% |
| 2019 | $2,839 +24.1% | $31,600 +5% |
| 2018 | $2,288 +6.2% | $30,100 |
| 2017 | $2,154 +0.3% | $30,100 +5% |
| 2015 | $2,148 +4.8% | $28,670 |
| 2014 | $2,050 -0.2% | $28,670 |
| 2013 | $2,053 +2.6% | $28,670 |
| 2012 | $2,001 +12.3% | $28,670 +10% |
| 2011 | $1,782 +13.5% | $26,060 +5% |
| 2010 | $1,570 +0.5% | $24,820 |
| 2009 | $1,562 +0.9% | $24,820 |
| 2008 | $1,549 +11.6% | $24,820 +10% |
| 2007 | $1,388 | $22,565 |
| 2006 | $1,388 +1.4% | $22,565 |
| 2005 | $1,369 +6.3% | $22,565 +5.9% |
| 2004 | $1,288 +1.7% | $21,300 +1.9% |
| 2003 | $1,266 | $20,900 |
| 2002 | -- | $20,900 +7.8% |
| 2001 | -- | $19,380 |
| 2000 | -- | $19,380 |
Find assessor info on the county website
Neighborhood: 70360
Nearby homes
- $--3 bd3 ba2k sqft121 Autumn Dr, Houma, LA 70360Sold
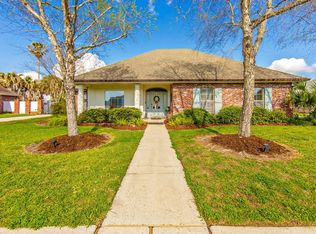
- $421,800-- bd-- ba2.2k sqft159 Meandering Way, Houma, LA 70360Off Market
- $469,500-- bd-- ba2.4k sqft114 Autumn Dr, Houma, LA 70360Off Market
- $120,000-- bd-- ba-- sqft214 Rue Saint Rachel, Houma, LA 70360Off Market
- $135,000-- bd-- ba-- sqft222 Rue Saint Rachel, Houma, LA 70360Off Market
- $360,5003 bd2 ba2.2k sqft127 Autumn Dr, Houma, LA 70360Off Market
- $423,900-- bd-- ba2.3k sqft104 Autumn Dr, Houma, LA 70360Off Market
- $400,300-- bd-- ba2.2k sqft153 Meandering Way, Houma, LA 70360Off Market
Nearby schools
GreatSchools rating
- 10/10Mulberry Elementary SchoolGrades: PK-6Distance: 0.9 mi
- 5/10Houma Junior High SchoolGrades: 7-8Distance: 0.9 mi
- 8/10Terrebonne High SchoolGrades: 9-12Distance: 1.1 mi
Schools provided by the listing agent
- District: Terrebonne Parish
Source: ROAM MLS. This data may not be complete. We recommend contacting the local school district to confirm school assignments for this home.
- Louisiana
- Terrebonne Parish
- Houma
- 70360
- 115 Autumn Dr
Nearby cities
Nearby zip codes
Other Houma Topics
