Welcome to this beautiful lower-level residence located in a sought-after 55+ community, offering comfort, convenience, and resort-style living. This well-appointed 2-bedroom, 2-bath home features a spacious primary suite with an en-suite bath, creating the perfect retreat. Hardwood floors flow throughout the main living areas, while a cozy gas fireplace adds warmth and charm to the inviting living space. The kitchen boasts granite countertops, stainless steel appliances, and ample cabinetry, ideal for everyday living and entertaining. Step outside to your private patio, surrounded by mature privacy hedges, providing a peaceful outdoor setting to relax and unwind. A full unfinished basement offers abundant storage space and endless possibilities. Conveniently located near shopping centers, dining, and major highways, this home combines tranquility with accessibility. Residents enjoy amenities, including a newly renovated clubhouse, fitness center, library, card room and pool, delivering resort-style living.
For sale
$799,000
115 Autumn Drive, Plainview, NY 11803
2beds
1,379sqft
Condominium, Residential
Built in 2007
-- sqft lot
$-- Zestimate®
$579/sqft
$560/mo HOA
What's special
Stainless steel appliancesBeautiful lower-level residenceAmple cabinetryKitchen boasts granite countertops
- 32 days |
- 1,704 |
- 35 |
Zillow last checked:
Listing updated:
Listed by:
Coldwell Banker American Homes 516-864-8100,
Amy R. Cantor CBR SFR 516-521-7735,
Rochelle J. Jamnik SRES 516-639-8993,
Coldwell Banker American Homes
Source: OneKey® MLS as distributed by MLS GRID,MLS#: 1014773
Facts & features
Interior
Bedrooms & bathrooms
- Bedrooms: 2
- Bathrooms: 2
- Full bathrooms: 2
Other
- Description: Living Room, Dining Area, Kitchen, Primary Bedroom with bath and wic, 2nd Bedroom, 2nd Bathroom, Laundry
- Level: First
Heating
- Forced Air, Natural Gas
Cooling
- Central Air
Appliances
- Included: Dishwasher, Dryer, Gas Range, Microwave, Refrigerator, Stainless Steel Appliance(s), Washer
Features
- First Floor Bedroom, First Floor Full Bath, Double Vanity, Granite Counters, His and Hers Closets, Open Floorplan, Open Kitchen, Primary Bathroom
- Flooring: Hardwood, Tile
- Basement: Full,Unfinished
- Attic: None
- Number of fireplaces: 1
- Fireplace features: Gas, Living Room
- Common walls with other units/homes: 1 Common Wall
Interior area
- Total structure area: 1,379
- Total interior livable area: 1,379 sqft
Property
Parking
- Parking features: Assigned
Features
- Patio & porch: Patio
- Pool features: In Ground
Lot
- Size: 8.8 Acres
Details
- Parcel number: 248913117000042UCA023100115
- Special conditions: None
Construction
Type & style
- Home type: Condo
- Architectural style: Other
- Property subtype: Condominium, Residential
- Attached to another structure: Yes
Materials
- Vinyl Siding
Condition
- Year built: 2007
Utilities & green energy
- Sewer: Public Sewer
- Water: Public
- Utilities for property: Electricity Connected, Natural Gas Connected, Sewer Connected, Water Connected
Community & HOA
Community
- Features: Clubhouse, Fitness Center, Pool, Sidewalks
- Senior community: Yes
- Subdivision: The Seasons of Plainview
HOA
- Has HOA: Yes
- Amenities included: Clubhouse, Fitness Center, Playground, Pool
- Services included: Common Area Maintenance, Maintenance Structure, Maintenance Grounds, Pool Service, Snow Removal, Trash
- HOA fee: $560 monthly
Location
- Region: Plainview
Financial & listing details
- Price per square foot: $579/sqft
- Tax assessed value: $468,000
- Annual tax amount: $13,812
- Date on market: 6/19/2026
- Cumulative days on market: 33 days
- Listing agreement: Exclusive Agency
- Electric utility on property: Yes
Estimated market value
Not available
Estimated sales range
Not available
Not available
Price history
| Date | Event | Price |
|---|---|---|
| 6/19/2026 | Listed for sale | $799,000+71.1%$579/sqft |
Source:  OneKey® MLS as distributed by MLS GRID #1014773 Report a problem OneKey® MLS as distributed by MLS GRID #1014773 Report a problem | ||
| 8/29/2007 | Sold | $466,860$339/sqft |
Source: Public Record Report a problem | ||
Public tax history
| Year | Property taxes | Tax assessment |
|---|---|---|
| 2024 | -- | $468 -4.3% |
| 2023 | -- | $489 -7.4% |
| 2022 | -- | $528 |
| 2021 | $13,434 +0.2% | -- |
| 2020 | $13,405 +14.1% | $778 |
| 2019 | $11,750 | $778 |
| 2018 | $11,750 -2.2% | $778 -5.9% |
| 2017 | $12,008 -5% | $827 -10.2% |
| 2016 | $12,634 +205.6% | $921 |
| 2015 | $4,134 +9.8% | $921 |
| 2013 | $3,765 +7.8% | $921 |
| 2012 | $3,491 -44.5% | $921 |
| 2011 | $6,294 -1.1% | $921 -6.3% |
| 2010 | $6,363 | $983 -23.5% |
| 2009 | -- | $1,285 +5.9% |
| 2008 | -- | $1,213 |
Find assessor info on the county website
Monthly payment
Climate risks
Neighborhood: North Plainview
Nearby schools
GreatSchools rating
- 10/10Judy Jacobs Parkway Elementary SchoolGrades: K-4Distance: 0.9 mi
- 8/10H B Mattlin Middle SchoolGrades: 5-8Distance: 1.1 mi
- 9/10Plainview Old Bethpage JFK High SchoolGrades: 9-12Distance: 1 mi
Schools provided by the listing agent
- Elementary: Judy Jacobs Parkway Elementary
- Middle: Plainview-Old Bethpage Middle Sch
- High: Plainview-Old Bethpage/Jfk Hs
Source: OneKey® MLS as distributed by MLS GRID. This data may not be complete. We recommend contacting the local school district to confirm school assignments for this home.
- $812,0002 bd2 ba1.3k sqft121 Autumn Dr, Plainview, NY 11803Sold
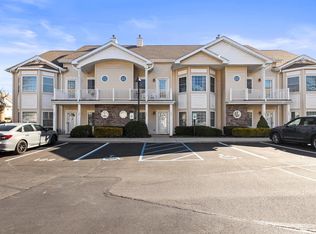
- $822,5002 bd2 ba1.3k sqft117 Autumn Dr, Plainview, NY 11803Off Market
- $657,2002 bd2 ba1.3k sqft24 Autumn Dr, Plainview, NY 11803Off Market
- $374,7002 bd2 ba1.3k sqft20 Autumn Dr #20, Plainview, NY 11803Off Market
- $873,5002 bd2 ba1.3k sqft71 Autumn Dr, Plainview, NY 11803Off Market
- $796,3002 bd2 ba1.5k sqft38 Autumn Dr, Plainview, NY 11803Off Market
- $749,3002 bd2 ba1.5k sqft56 Autumn Dr #56, Plainview, NY 11803Off Market
- $700,9002 bd2 ba1.6k sqft88 Autumn Dr, Plainview, NY 11803Off Market
- $634,3002 bd2 ba1.3k sqft13 Autumn Dr, Plainview, NY 11803Off Market
A local agent can set up tours, give advice and negotiate with sellers.
Similar homes
- $899,0003 bd3 ba1.6k sqft11 Manors Drive, Jericho, NY 11753For Sale

 MLS ID #968580, Harish K. Kundnani, Listing by: Property Professionals Realty. OneKey® MLS as distributed by MLS GRID
 - $749,0002 bd2 ba1.1k sqft907 Altessa Boulevard, Melville, NY 11747For Sale
 MLS ID #1023450, Doris Rose Piazza, Listing by: Coldwell Banker American Homes. OneKey® MLS as distributed by MLS GRID
 - $795,0002 bd2 ba1.1k sqft20725 Darren Drive #1804, Bayside, NY 11360For Sale
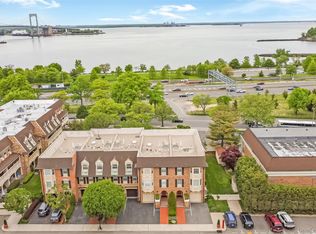 MLS ID #995887, Karen A. Dobrucky Skala, Listing by: Prime Realty. OneKey® MLS as distributed by MLS GRID
 - $724,9002 bd3 ba1.7k sqft723 Carman Avenue #9, Westbury, NY 11590For Sale
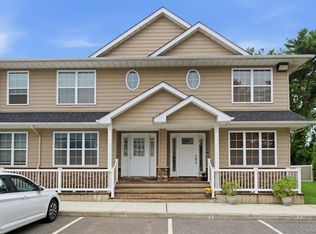 MLS ID #1024044, Wendy L. Liotti, Listing by: Signature Premier Properties. OneKey® MLS as distributed by MLS GRID
 - $969,0003 bd3 ba1.5k sqft57 Blanche Street, Plainview, NY 11803For SaleMLS ID #1022129, Gregory G. Parks, Listing by: Douglas Elliman Real Estate. OneKey® MLS as distributed by MLS GRID
- $649,9992 bd2 ba1.3k sqft65 Cottonwood Court, Wantagh, NY 11793For SaleMLS ID #1008190, Matthew J. Lenner, Listing by: Real Broker NY LLC. OneKey® MLS as distributed by MLS GRID
- $769,0003 bd1 ba1k sqft391 Bellmore Road, East Meadow, NY 11554For SaleMLS ID #1029097, Rao A Shaan Khan CRS GRI E-PRO REN, Listing by: RK Realty Group. OneKey® MLS as distributed by MLS GRID
- $710,0002 bd2 ba1.1k sqft1130 Savoy Drive, Melville, NY 11747For SaleMLS ID #1018499, Lori Zamore CBR SRES, Listing by: Signature Premier Properties. OneKey® MLS as distributed by MLS GRID
- $899,9993 bd3 ba1.7k sqft104 W Woodlake Drive, Woodbury, NY 11797For SaleMLS ID #1020633, Lenny C. Rosenfeld, Listing by: Douglas Elliman Real Estate. OneKey® MLS as distributed by MLS GRID
- $689,0002 bd2 ba1k sqft608 Carman Avenue #C2, Westbury, NY 11590For SaleMLS ID #994282, Nancy J. Giannone CBR, Listing by: Howard Hanna Coach. OneKey® MLS as distributed by MLS GRID
- $749,0003 bd3 ba1.9k sqft2845 Nicole Court, Oceanside, NY 11572For SaleMLS ID #1018354, Liliya Gavrilova, Listing by: Coldwell Banker American Homes. OneKey® MLS as distributed by MLS GRID
- $799,0003 bd2 ba1.8k sqft183 Lee Avenue, Hicksville, NY 11801For SaleMLS ID #1020015, Jake DeLeo, Listing by: Listing Pro Realty Services. OneKey® MLS as distributed by MLS GRID
- $869,0003 bd3 ba1.6k sqft6 Manors Drive, Jericho, NY 11753For SaleMLS ID #972683, Jennifer C. Nussbaum SFR, Listing by: Compass Greater NY LLC. OneKey® MLS as distributed by MLS GRID
- $529,0002 bd2 ba1.2k sqft135 Post Avenue #4C, Westbury, NY 11590For SaleMLS ID #1005598, Jennifer C. Johnson, Listing by: Coldwell Banker American Homes. OneKey® MLS as distributed by MLS GRID
- $788,0002 bd3 ba1.4k sqft150 I U Willets Road, Albertson, NY 11507For SaleMLS ID #1011418, Stuart G. Caspi, Listing by: Douglas Elliman Real Estate. OneKey® MLS as distributed by MLS GRID
- $849,9004 bd2 ba1.7k sqft5 Highpoint Drive, Huntington, NY 11743For SaleMLS ID #1011600, Nadia M. Chai, Listing by: Coldwell Banker American Homes. OneKey® MLS as distributed by MLS GRID
- $825,0003 bd2 ba1.7k sqft19 Fleetwood Avenue, Melville, NY 11747For SaleMLS ID #1004712, Nadia M. Chai, Listing by: Coldwell Banker American Homes. OneKey® MLS as distributed by MLS GRID
- $699,9992 bd2 ba1.3k sqft2 Richmond Road #1I, Lido Beach, NY 11561For SaleMLS ID #990606, Lisa Pellegrino, Listing by: Douglas Elliman Real Estate. OneKey® MLS as distributed by MLS GRID
- $739,9994 bd2 ba1.6k sqft45 Abbot Lane, Hicksville, NY 11801For SaleMLS ID #1022118, Sheila M. Olsen, Listing by: Coldwell Banker American Homes. OneKey® MLS as distributed by MLS GRID
- $799,9904 bd2 ba1.6k sqft12 Alice Lane, Commack, NY 11725For SaleMLS ID #1025655, Lina Lopes, Listing by: Douglas Elliman Real Estate. OneKey® MLS as distributed by MLS GRID
