GREAT LOCATION Bright & Low-Maintenance Townhome in Lake Wylie! Welcome to this beautifully maintained 3-bedroom, 2.5-bath townhome in the heart of Lake Wylie. The spacious living and dining areas flow seamlessly into the kitchen, large pantry, and ample cabinet and counter space—perfect for entertaining.
An added sunroom, rare in this community, provides additional space for relaxing or entertaining guests and brings in even more natural light.
Upstairs, the primary suite offers tray ceilings, a walk-in closet, and a private en-suite bath with 2 sinks for convenience and privacy. Two additional bedrooms share a full bath, ideal for family, guests, or a home office. Step outside to your spacious back patio, here you can enjoy, relax or grill out with neighbors and friends.
Exterior and lawn maintenance is covered by the HOA, so you can enjoy community amenities including a pool, playground and picnic area. Refrigerator, Washer and Dryer to convey. What’s not to Love. This home has been freshly painted inside and professionally cleaned. Award winning Clover School District, and LOW South Carolina taxes.
Conveniently located near shopping, dining, schools and outdoor recreation, this move-in ready home combines comfort, convenience, and low-maintenance living for your easy living lifestyle.
Lease Purchase or Owner Financing available with acceptable offer.
Under contract-no show
$309,000
115 Autumn Falls Dr #34, Clover, SC 29710
3beds
1,928sqft
Townhouse
Built in 2004
-- sqft lot
$302,900 Zestimate®
$160/sqft
$210/mo HOA
What's special
Spacious back patioProfessionally cleanedFreshly painted insideLarge pantryWalk-in closet
- 264 days |
- 69 |
- 3 |
Zillow last checked:
Listing updated:
Listed by:
Mary Sieck mls@rinehartrealty.com,
Rinehart Realty Corp- Fort Mil
Source: Canopy MLS as distributed by MLS GRID,MLS#: 4318027
Facts & features
Interior
Bedrooms & bathrooms
- Bedrooms: 3
- Bathrooms: 3
- Full bathrooms: 2
- 1/2 bathrooms: 1
Primary bedroom
- Level: Upper
Bathroom half
- Level: Main
Great room
- Level: Main
Heating
- Natural Gas
Cooling
- Ceiling Fan(s), Central Air
Appliances
- Included: Dishwasher, Electric Range, Microwave, Refrigerator, Washer/Dryer
- Laundry: Inside, Laundry Room
Features
- Breakfast Bar, Pantry, Walk-In Pantry
- Has basement: No
- Fireplace features: Gas, Great Room
Interior area
- Total structure area: 1,928
- Total interior livable area: 1,928 sqft
- Finished area above ground: 1,928
- Finished area below ground: 0
Property
Parking
- Total spaces: 1
- Parking features: Driveway, Garage on Main Level
- Garage spaces: 1
- Has uncovered spaces: Yes
Features
- Levels: Two
- Stories: 2
- Entry location: Main
- Has private pool: Yes
- Pool features: Outdoor Pool
Details
- Parcel number: 5590000093
- Zoning: RES
- Special conditions: Standard
Construction
Type & style
- Home type: Townhouse
- Architectural style: Transitional
- Property subtype: Townhouse
Materials
- Brick Partial
- Foundation: Slab
Condition
- New construction: No
- Year built: 2004
Utilities & green energy
- Sewer: County Sewer
- Water: County Water
- Utilities for property: Electricity Connected
Community & HOA
Community
- Subdivision: Autumn Cove at Lake Wylie
HOA
- Has HOA: Yes
- HOA fee: $210 monthly
- HOA name: Red Rocks
- HOA phone: 888-757-3376
Location
- Region: Clover
- Elevation: 1500 Feet
Financial & listing details
- Price per square foot: $160/sqft
- Tax assessed value: $282,700
- Date on market: 10/31/2025
- Cumulative days on market: 263 days
- Listing terms: Cash,Conventional,FHA,VA Loan
- Electric utility on property: Yes
- Road surface type: Concrete, Paved
Estimated market value
$302,900
$288,000 - $318,000
$2,493/mo
Price history
| Date | Event | Price |
|---|---|---|
| 6/22/2026 | Pending sale | $309,000$160/sqft |
Source:  Canopy MLS as distributed by MLS GRID #4318027 Report a problem Canopy MLS as distributed by MLS GRID #4318027 Report a problem | ||
| 12/2/2025 | Price change | $309,000-1.9%$160/sqft |
Source: Canopy MLS as distributed by MLS GRID #4318027 Report a problem | ||
| 10/31/2025 | Listed for sale | $315,000$163/sqft |
Source: Canopy MLS as distributed by MLS GRID #4318027 Report a problem | ||
Public tax history
Tax history is unavailable.
Monthly payment
Est. payment
Payment breakdown
Explore the cost of this home by adjusting the details. Changes won't be saved.Climate risks
Neighborhood: 29710
Nearby schools
GreatSchools rating
- 7/10Crowders Creek Elementary SchoolGrades: PK-5Distance: 0.4 mi
- 6/10Oakridge Middle SchoolGrades: 6-8Distance: 1.9 mi
- 9/10Clover High SchoolGrades: 9-12Distance: 5 mi
Schools provided by the listing agent
- Elementary: Crowders Creek
- Middle: Oak Ridge
- High: Clover
Source: Canopy MLS as distributed by MLS GRID. This data may not be complete. We recommend contacting the local school district to confirm school assignments for this home.
- $359,700-- bd2 ba2.1k sqft115 Autumn Falls Dr, Clover, SC 29710Off Market
- $300,0003 bd3 ba1.8k sqft113 Autumn Falls Dr, Clover, SC 29710Sold
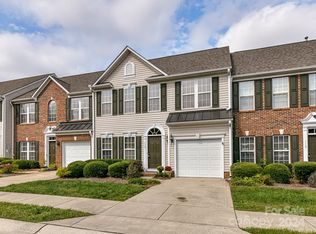
- $347,500-- bd2 ba1.9k sqft117 Autumn Falls Dr, Lake Wylie, SC 29710Off Market
- $354,600-- bd2 ba2k sqft111 Autumn Falls Dr, Lake Wylie, SC 29710Off Market
- $319,1003 bd2 ba1.8k sqft512 Turning Leaf Way, Clover, SC 29710Off Market
- $347,600-- bd2 ba1.9k sqft516 Turning Leaf Way, Lake Wylie, SC 29710Off Market
- $297,9003 bd3 ba1.7k sqft514 Turning Leaf Way, Clover, SC 29710Off Market
- $347,700-- bd2 ba1.9k sqft109 Autumn Falls Dr, Lake Wylie, SC 29710Off Market
A local agent can set up tours, give advice and negotiate with sellers.
Similar homes
- $315,0003 bd3 ba1.8k sqft415 Foilage Ct, Lake Wylie, SC 29710For Sale

 MLS ID #4385392, Nadia Lemkhairi, Costello Real Estate and Investments LLC. Canopy MLS as distributed by MLS GRID
 - $300,0003 bd3 ba1.7k sqft618 Bayou Cir, Clover, SC 29710For Sale
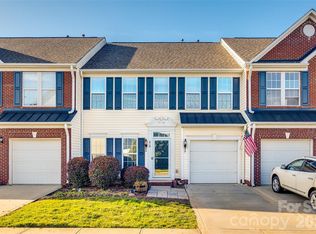 MLS ID #4386714, Julie Van Slambrook, First Properties. Canopy MLS as distributed by MLS GRID
 - $299,5003 bd3 ba1.8k sqft183 Autumn Falls Dr, Lake Wylie, SC 29710For Sale
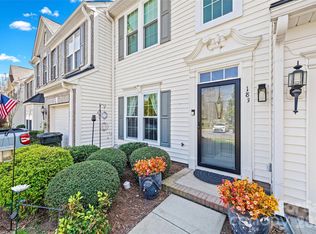 MLS ID #4360967, Kathy McMahon, Rinehart Realty Corporation. Canopy MLS as distributed by MLS GRID
 - $325,0003 bd3 ba1.9k sqft130 Autumn Falls Dr, Lake Wylie, SC 29710For Sale
 MLS ID #4376431, Angie Mitchell, Stephen Cooley Real Estate. Canopy MLS as distributed by MLS GRID
 - $300,0003 bd3 ba2.2k sqft383 Battery Cir, Clover, SC 29710For SaleMLS ID #4382483, Zach Willis, Stephen Cooley Real Estate. Canopy MLS as distributed by MLS GRID
- $288,0003 bd3 ba1.5k sqft2126 Shady Pond Dr, Clover, SC 29710For SaleMLS ID #4338184, Heather Strowd, ERA Live Moore. Canopy MLS as distributed by MLS GRID
- $279,4002 bd3 ba1.6k sqft1435 Harpers Inlet Dr, Clover, SC 29710For SaleMLS ID #4383521, Lynne Comer, Howard Hanna Allen Tate Rock Hill. Canopy MLS as distributed by MLS GRID
- $285,0002 bd3 ba1.6k sqft2095 Shady Pond Dr, Clover, SC 29710For SaleMLS ID #4363170, Janet Parker, Coldwell Banker Realty. Canopy MLS as distributed by MLS GRID
- $280,0003 bd3 ba1.4k sqft1434 Swaying Branch Ln, Clover, SC 29710For SaleMLS ID #4346590, Nathan Moss, Dickson & Associates Realtors. Canopy MLS as distributed by MLS GRID
- $369,0003 bd3 ba1.9k sqft1248 Century Dr, Clover, SC 29710For SaleMLS ID #4400191, Brian Harris, Keller Williams Connected. Canopy MLS as distributed by MLS GRID
- $308,0003 bd3 ba1.3k sqft13635 Browhill Ln, Charlotte, NC 28278For SaleMLS ID #4380856, John Bolos, Keller Williams South Park. Canopy MLS as distributed by MLS GRID
- $372,9003 bd3 ba2.4k sqft2628 Courtland Dr, Clover, SC 29710For SaleMLS ID #4387393, Robyn Licursi, Robyns Nest Realty. Canopy MLS as distributed by MLS GRID
- $315,0003 bd3 ba1.3k sqft207 Dawn Mist Ln, Fort Mill, SC 29708For SaleMLS ID #4402183, Kaeli McLiverty, Premier South. Canopy MLS as distributed by MLS GRID
- $366,0004 bd3 ba2.2k sqft7095 Sonja Dr, Clover, SC 29710For SaleMLS ID #4350064, Robin Mann, EXP Realty LLC Mooresville. Canopy MLS as distributed by MLS GRID
- $292,0003 bd4 ba1.9k sqft11018 Garden Oaks Ln, Charlotte, NC 28273For SaleMLS ID #4400466, Slavik Chubachuk, COMPASS. Canopy MLS as distributed by MLS GRID
- $315,0003 bd3 ba1.8k sqft334 Rose Garden Ct, Rock Hill, SC 29732For SaleMLS ID #4401104, Taylor Kirby, Howard Hanna Allen Tate Rock Hill. Canopy MLS as distributed by MLS GRID
- $300,0003 bd3 ba1.7k sqft7044 Woodsbay Ln, Rock Hill, SC 29732For SaleMLS ID #4392704, Sarah McCain Sanders, Real Broker, LLC. Canopy MLS as distributed by MLS GRID
- $325,0003 bd3 ba1.9k sqft6000 Boathouse Ln Unit C, Cramerton, NC 28032For SaleMLS ID #4399673, Lauren Jarus, Keller Williams Unified. Canopy MLS as distributed by MLS GRID
- $335,0003 bd3 ba1.5k sqft5226 Rockwood Rd, Charlotte, NC 28216For SaleMLS ID #4403218, Cassady Caven, EXP Realty LLC Ballantyne. Canopy MLS as distributed by MLS GRID
- $319,9003 bd3 ba1.9k sqft225 Horizon Cir, Rock Hill, SC 29732For SaleMLS ID #4366961, Meg Bradley, EXP Realty LLC Rock Hill. Canopy MLS as distributed by MLS GRID
