Skip main navigation
Sold for $355,000
  • $355,000

    115 Autumn Haven Ln, Madison, AL 35758

    3beds
    2,289sqft
    Single Family Residence
    Built in 2010
    0.3 Acres Lot
    $384,500 Zestimate®
    $155/sqft
    $1,907 Estimated rent

    Home value

    $384,500

    $365,000 - $404,000

    $1,907/mo

    Zestimate® history
    Loading
    Loading...

    Owner options

    List your home for rent

    $1,907/mo

    Rent Zestimate®

    Find your next renter with Zillow Rental Manager. Plus, with online applications, you can quickly screen prospective tenants – for free.

    Learn more

    $1,907/mo

    Rent Zestimate®

    Refinance and save

    $1,778/mo

    Est. payment

    Refinancing to a lower rate could help reduce your monthly payments and save thousands over the life of the loan.

    See today's rates

    $1,778/mo

    Est. payment

    Explore your selling options

    Work with a Zillow partner agent

    Leverage their expertise and Zillow's premium Showcase listings to get your home seen by more buyers.

    Get started

    List with your own agent

    Get your home in front of millions of buyers by listing it on Zillow.

    Learn how to do it

    Sell it yourself

    Take full control of how buyers see your home on Zillow by listing For Sale by Owner (FSBO).

    List your home

    What's special

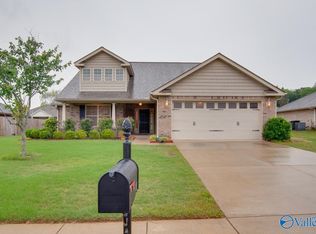
    New Price & 1% Loan Amount Credit towards Rate Buy Down or Closing Cost Contribution through Participating Lender! This gorgeous 3 BDR/2BTH Craftsman Style home boast New SW City Loft paint, New Faux Wood Blinds & New LVL flooring in all Main/BDRs...no carpet! Charming exterior enthralls fresh landscaping, large covered front porch and back patio, & large Privacy Fenced back yard! Enjoy the Open Floor Plan in the Spacious Great Room with Trey Ceiling and Gas FP. Kitchen boast Gleaming Granite & Large Island. Isolated Owner's Suite features Trey Ceiling, Granite Dual Vanity, Jacuzzi Tub, and Spacious Closet. Located in the James Clemons School District in the heart of Madison!!

    Zillow last checked:

    Listing updated:

    Listed by:

    Teresa Rexing 256-714-5902,

    RE/MAX Unlimited,

    Megan Salem 610-350-8762,

    RE/MAX Unlimited

    Bought with:

    Christina Tidwell, 98972

    Capstone Realty

    Source: ValleyMLS,MLS#: 21844074MLS Logo

    Facts & features

    Interior

    Bedrooms & bathrooms
    • Bedrooms: 3
    • Bathrooms: 2
    • Full bathrooms: 2
    Rooms
    • Room types: Foyer, Master Bedroom, Bedroom 2, Dining Room, Bedroom 3, Kitchen, Breakfast, Great Room, Office/Study, Glabath, Laundry, Bath:Full
    Primary bedroom
    • Features: Ceiling Fan(s), Isolate, LVP, Smooth Ceiling, Tray Ceiling(s)
    • Level: First
    • Area: 234
    • Dimensions: 18 x 13
    Bedroom 2
    • Features: LVP, Smooth Ceiling
    • Level: First
    • Area: 156
    • Dimensions: 13 x 12
    Bedroom 3
    • Features: Ceiling Fan(s), LVP Flooring, Smooth Ceiling
    • Level: First
    • Area: 156
    • Dimensions: 13 x 12
    Bathroom 1
    • Features: Double Vanity, Granite Counters, Smooth Ceiling, Vinyl, Walk-In Closet(s)
    • Level: First
    Bathroom 2
    • Features: Granite Counters, Smooth Ceiling, Vinyl
    • Level: First
    Dining room
    • Features: LVP, Smooth Ceiling
    • Level: First
    • Area: 120
    • Dimensions: 12 x 10
    Great room
    • Features: Ceiling Fan(s), Fireplace, LVP, Smooth Ceiling, Tray Ceiling(s)
    • Level: First
    • Area: 432
    • Dimensions: 24 x 18
    Kitchen
    • Features: Eat-in Kitchen, Granite Counters, Kitchen Island, Pantry, Smooth Ceiling, Vinyl
    • Level: First
    • Area: 154
    • Dimensions: 11 x 14
    Laundry room
    • Features: Smooth Ceiling, Vinyl
    • Level: First
    Heating
    • Central 1
    Cooling
    • Central 1
    Appliances
    • Included: Dishwasher, Disposal, Electric Water Heater, Range, Microwave
    Features
    • Has basement: No
    • Number of fireplaces: 1
    • Fireplace features: Gas Log, One
    Interior area
    • Total interior livable area: 2,289 sqft

    Property

    Features
    • Levels: One
    • Stories: 1
    Lot
    • Size: 0.3 Acres
    • Dimensions: 81 x 130 x 81 x 130
    Details
    • Parcel number: 1509312001060.124

    Construction

    Type & style
    • Home type: SingleFamily
    • Architectural style: Ranch
    • Property subtype: Single Family Residence
    Materials
    • Foundation: Slab
    Condition
    • New construction: No
    • Year built: 2010
    Details
    • Builder name: BRELAND HOMES LLC

    Utilities & green energy

    • Sewer: Public Sewer
    • Water: Public

    Community & HOA

    Community
    • Subdivision: Stone Crest Phase Ii
    HOA
    • Has HOA: Yes
    • HOA fee: $150 annually
    • HOA name: Elevate Management
    Location
    • Region: Madison

    Financial & listing details

    • Price per square foot: $155/sqft
    • Tax assessed value: $348,300
    • Annual tax amount: $4,854
    • Date on market: 11/4/2023
    • Listing agreement: Agency

    Price history

    DateEventPrice
    2/12/2024Listing removed--
    Source: Zillow Rentals Report a problem
    2/7/2024Listed for rent$2,100+5%$1/sqft
    Source: Zillow Rentals Report a problem
    11/21/2023Listing removed--
    Source: Zillow Rentals Report a problem
    11/7/2023Listed for rent$2,000+21.2%$1/sqft
    Source: Zillow Rentals Report a problem
    11/3/2023Sold$355,000-1.1%$155/sqft
    Source: ValleyMLS #21844074 Report a problem
    10/22/2023Pending sale$359,000$157/sqft
    Source: RE/Max of Alabama #21844074 Report a problem
    10/21/2023Contingent$359,000$157/sqft
    Source: ValleyMLS #21844074 Report a problem
    10/19/2023Price change$359,000-2.2%$157/sqft
    Source: ValleyMLS #21844074 Report a problem
    9/23/2023Listed for sale$367,000+54.2%$160/sqft
    Source: ValleyMLS #21844074 Report a problem
    3/24/2021Listing removed--
    Source: Owner Report a problem
    10/11/2019Listing removed$1,650$1/sqft
    Source: Owner Report a problem
    10/10/2019Listed for rent$1,650$1/sqft
    Source: Owner Report a problem
    10/3/2019Sold$238,000-0.8%$104/sqft
    Source: ValleyMLS #1127112 Report a problem
    9/8/2019Pending sale$240,000$105/sqft
    Source: Keller Williams Realty Madison #1127112 Report a problem
    9/5/2019Listed for sale$240,000+25.7%$105/sqft
    Source: Keller Williams Realty Madison #1127112 Report a problem
    7/29/2013Sold$191,000-4.5%$83/sqft
    Source: ValleyMLS #833714 Report a problem
    6/27/2013Price change$200,000-2.4%$87/sqft
    Source: CENTURY 21 Accent Realty #833714 Report a problem
    4/14/2013Listed for sale$205,000+5757.1%$90/sqft
    Source: CENTURY 21 Steele & Associates #833714 Report a problem
    12/21/2009Sold$3,500$2/sqft
    Source: Public Record Report a problem

    Public tax history

    YearProperty taxesTax assessment
    2025$4,854 +4.1%$69,660 +4.1%
    2024$4,664 +3.5%$66,920 +3.6%
    2023$4,505 +9.3%$64,620 +9.3%
    2022$4,121 +28.5%$59,100 +28.6%
    2021$3,206 +116.7%$45,940 +110.3%
    2020$1,480 +26.4%$21,840 +3.9%
    2019$1,171 $21,020 +5.3%
    2018$1,171 +6.4%$19,960 +0.8%
    2017$1,101 $19,800
    2016$1,101 $19,800
    2015$1,101 -1.6%$19,800 -2.4%
    2014$1,118 $20,280
    2013-- $20,280
    2012-- $20,280 -50%
    2011-- $40,540
    Find assessor info on the county website

    Neighborhood: 35758

    Nearby schools

    GreatSchools rating
    Schools provided by the listing agent
    • Elementary: Columbia Elementary
    • Middle: Liberty
    • High: Jamesclemens

    Source: ValleyMLS. This data may not be complete. We recommend contacting the local school district to confirm school assignments for this home.

    Get a cash offer in 3 minutes
    Find out how much your home could sell for in as little as 3 minutes with a no-obligation cash offer.
    Estimated market value
    $384,500
    Get a cash offer in 3 minutes
    Find out how much your home could sell for in as little as 3 minutes with a no-obligation cash offer.
    Estimated market value
    $384,500