Skip main navigation
Sold for $520,000
  • $520,000

    115 Avalini Way, Nokomis, FL 34275

    3beds
    2,281sqft
    Single Family Residence
    Built in 2014
    7,480 Square Feet Lot
    $513,500 Zestimate®
    $228/sqft
    $3,689 Estimated rent

    Home value

    $513,500

    $467,000 - $565,000

    $3,689/mo

    Zestimate® history
    Loading
    Loading...

    Owner options

    List your home for rent

    $3,689/mo

    Rent Zestimate®

    Find your next renter with Zillow Rental Manager. Plus, with online applications, you can quickly screen prospective tenants – for free.

    Learn more

    $3,689/mo

    Rent Zestimate®

    Refinance and save

    $3,665/mo

    Est. payment

    Refinancing to a lower rate could help reduce your monthly payments and save thousands over the life of the loan.

    See today's rates

    $3,665/mo

    Est. payment

    Explore your selling options

    Work with a Zillow partner agent

    Leverage their expertise and Zillow's premium Showcase listings to get your home seen by more buyers.

    Get started

    List with your own agent

    Get your home in front of millions of buyers by listing it on Zillow.

    Learn how to do it

    Sell it yourself

    Take full control of how buyers see your home on Zillow by listing For Sale by Owner (FSBO).

    List your home

    What's special

    Split-bedroom layoutGranite countertopsAbundant natural lightElegant tiled entrySoaring tray ceilingsWarm and welcoming kitchenLush landscaping

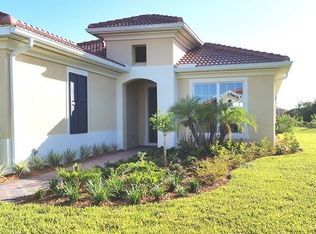
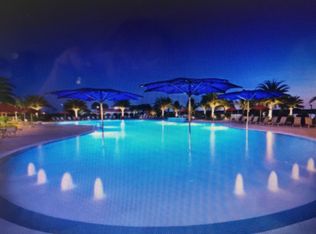
    Welcome to the kind of home where life unfolds with ease, comfort, and beauty. Tucked away on a quiet cul-de-sac in the coveted Venetian Golf & River Club, this refined 3-bedroom, 2.5-bath Ruffino model invites you to slow down, spread out, and savor every moment. From the moment you step through the elegant, tiled entry, you're welcomed into a space that feels both expansive and intimate. Soaring tray ceilings, abundant natural light, and a seamless flow from great room to dining area create an atmosphere perfect for lively gatherings or quiet evenings at home. The heart of the home—a warm and welcoming kitchen—features rich wood cabinetry, granite countertops, a breakfast bar for casual conversation, and a cozy nook where you can sip your morning coffee while watching the sun rise over the private backyard. The owner’s suite is your personal sanctuary, with its own view to the lanai, a deep soaking tub, dual vanities, and a walk-in shower designed for rejuvenation. The split-bedroom layout offers two additional bedrooms connected by a Jack-and-Jill bath—ideal for guests or loved ones—plus a versatile den that easily adapts to your lifestyle needs, whether as an office, reading room, or creative space. Step outside to the extended screened lanai, where paver flooring and lush landscaping set the tone for outdoor living. Whether you're hosting friends under the stars, dreaming up your future outdoor kitchen, or simply soaking up the serenity, this space is a true extension of the home. And with whole-house hurricane-impact windows and doors, you'll feel secure through every season—an upgrade that adds both peace of mind and long-term value. Life at Venetian Golf & River Club is about more than just where you live—it’s how you live. Wake up to birdsong from the nearby nature park, take a morning swim in the resort-style pool, enjoy lunch at the cabana bar, or end the day with a sunset stroll along the walking trails. With tennis, pickleball, fitness classes, fine dining, and optional golf membership, every day brings new possibilities. Just 10 minutes from Venice Beach and the charm of historic downtown, this is more than a home—it’s a lifestyle rooted in elegance, connection, and the simple joys of Florida living. The seller is motivated—come see how easy it could be to make this your next chapter. Furnishings can be included if required.

    Zillow last checked:

    Listing updated:

    Listing Provided by:

    Liz Carvalho 941-800-8188,

    COLDWELL BANKER REALTY 941-493-1000

    Bought with:

    Amy Mersman, PLLC, 3436704

    FINE PROPERTIES

    Source: Stellar MLS,MLS#: N6141428MLS LogoOriginating MLS: Venice

    Facts & features

    Interior

    Bedrooms & bathrooms
    • Bedrooms: 3
    • Bathrooms: 3
    • Full bathrooms: 2
    • 1/2 bathrooms: 1
    Primary bedroom
    • Features: Ceiling Fan(s), En Suite Bathroom, Walk-In Closet(s)
    • Level: First
    • Area: 221 Square Feet
    • Dimensions: 13x17
    Den
    • Level: First
    • Area: 120 Square Feet
    • Dimensions: 10x12
    Great room
    • Features: Ceiling Fan(s)
    • Level: First
    • Area: 390 Square Feet
    • Dimensions: 13x30
    Kitchen
    • Features: Pantry, Granite Counters, Kitchen Island
    • Level: First
    • Area: 150 Square Feet
    • Dimensions: 10x15
    Heating
    • Central, Heat Pump
    Cooling
    • Central Air
    Appliances
    • Included: Dishwasher, Disposal, Dryer, Electric Water Heater, Microwave, Range, Refrigerator, Washer
    • Laundry: Inside, Laundry Room
    Features
    • Ceiling Fan(s), Eating Space In Kitchen, High Ceilings, Open Floorplan, Primary Bedroom Main Floor, Solid Wood Cabinets, Stone Counters, Thermostat, Walk-In Closet(s)
    • Flooring: Carpet, Ceramic Tile, Hardwood
    • Windows: Window Treatments
    • Has fireplace: No
    Interior area
    • Total structure area: 3,037
    • Total interior livable area: 2,281 sqft

    Property

    Parking
    • Total spaces: 2
    • Parking features: Garage - Attached
    • Attached garage spaces: 2
    Features
    • Levels: One
    • Stories: 1
    • Exterior features: Irrigation System, Private Mailbox, Sidewalk
    • Has view: Yes
    • View description: Park/Greenbelt, Trees/Woods
    Lot
    • Size: 7,480 sqft
    • Features: Cul-De-Sac, Landscaped
    • Residential vegetation: Mature Landscaping
    Details
    • Parcel number: 0374150020
    • Zoning: PUD
    • Special conditions: None

    Construction

    Type & style
    • Home type: SingleFamily
    • Architectural style: Mediterranean
    • Property subtype: Single Family Residence
    Materials
    • Block, Stucco
    • Foundation: Slab
    • Roof: Tile
    Condition
    • New construction: No
    • Year built: 2014

    Utilities & green energy

    • Sewer: Public Sewer
    • Water: Public
    • Utilities for property: Cable Connected, Electricity Connected, Fiber Optics, Phone Available, Sewer Connected, Sprinkler Recycled, Street Lights, Underground Utilities, Water Connected

    Community & neighborhood

    Community
    • Community features: Clubhouse, Deed Restrictions, Fitness Center, Gated Community - Guard, Golf Carts OK, Golf, Irrigation-Reclaimed Water, No Truck/RV/Motorcycle Parking, Pool, Restaurant, Sidewalks, Special Community Restrictions, Tennis Court(s), Wheelchair Access
    Location
    • Region: Nokomis
    • Subdivision: VENETIAN GOLF & RIVER CLUB PHA

    HOA & financial

    HOA
    • Has HOA: Yes
    • HOA fee: $281 monthly
    • Amenities included: Cable TV, Fence Restrictions, Fitness Center, Pickleball Court(s)
    • Services included: 24-Hour Guard, Cable TV, Common Area Taxes, Community Pool, Reserve Fund, Fidelity Bond, Insurance, Internet, Maintenance Structure, Maintenance Grounds, Private Road, Recreational Facilities
    • Association name: Olfa Reyes
    • Association phone: 941-488-9200
    • Second association name: Venetian POA
    • Second association phone: 941-488-9200
    Other fees
    • Pet fee: $0 monthly
    Other financial information
    • Total actual rent: 0

    Other

    Other facts
    • Listing terms: Cash,Conventional,FHA,VA Loan
    • Ownership: Fee Simple
    • Road surface type: Asphalt

    Price history

    DateEventPrice
    1/21/2026Sold$520,000-5.5%$228/sqft
    Source: Stellar MLS #N6141428 Report a problem
    12/21/2025Pending sale$550,000$241/sqft
    Source: Stellar MLS #N6141428 Report a problem
    11/14/2025Listed for sale$550,000$241/sqft
    Source: Stellar MLS #N6141428 Report a problem
    6/29/2025Listing removed$550,000$241/sqft
    Source: Stellar MLS #N6136134 Report a problem
    5/23/2025Price change$550,000-4.3%$241/sqft
    Source: Stellar MLS #N6136134 Report a problem
    4/30/2025Price change$575,000-0.9%$252/sqft
    Source: Stellar MLS #N6136134 Report a problem
    4/4/2025Price change$580,000-3.3%$254/sqft
    Source: Stellar MLS #N6136134 Report a problem
    2/14/2025Price change$600,000-1.6%$263/sqft
    Source: Stellar MLS #N6136134 Report a problem
    2/3/2025Price change$610,000-2.4%$267/sqft
    Source: Stellar MLS #N6136134 Report a problem
    1/12/2025Listed for sale$625,000+102.9%$274/sqft
    Source: Stellar MLS #N6136134 Report a problem
    11/1/2016Sold$308,000-9.4%$135/sqft
    Source: Public Record Report a problem
    9/7/2016Price change$339,900-2.9%$149/sqft
    Source: BERKSHIRE HATHAWAY HOMESERVICES FLORIDA REALTY #N5908621 Report a problem
    7/11/2016Price change$349,900-5.4%$153/sqft
    Source: BERKSHIRE HATHAWAY HOMESERVICE #N5908621 Report a problem
    6/2/2016Listed for sale$369,900+28.1%$162/sqft
    Source: BERKSHIRE HATHAWAY HOMESERVICE #N5908621 Report a problem
    4/25/2014Sold$288,800$127/sqft
    Source: Public Record Report a problem

    Public tax history

    YearProperty taxesTax assessment
    2025$8,064 +2.1%$306,525 +2.9%
    2024$7,896 -11.2%$297,886 +3%
    2023$8,889 +16.1%$289,210 +3%
    2022$7,659 -1.7%$280,786 +3%
    2021$7,789 +1%$272,608 +1.4%
    2020$7,712 +1.8%$268,844 +2.3%
    2019$7,576 $262,800 +0.2%
    2018$7,576 +1.4%$262,400 -3.5%
    2017$7,468 -2.8%$271,900 -8.5%
    2016$7,682 -8.2%$297,200 +15.5%
    2015$8,365 +8.9%$257,400
    2014$7,682 --

    Find assessor info on the county website

    Neighborhood: 34275

    Nearby schools

    GreatSchools rating
    Schools provided by the listing agent
    • Elementary: Laurel Nokomis Elementary
    • Middle: Laurel Nokomis Middle
    • High: Venice Senior High

    Source: Stellar MLS. This data may not be complete. We recommend contacting the local school district to confirm school assignments for this home.

    Get a cash offer in 3 minutes
    Find out how much your home could sell for in as little as 3 minutes with a no-obligation cash offer.
    Estimated market value
    $513,500
    Get a cash offer in 3 minutes
    Find out how much your home could sell for in as little as 3 minutes with a no-obligation cash offer.
    Estimated market value
    $513,500