****Now offerd FULLY FURNISHED**** Welcome to 115 Babbling Brook Run, a stunning and smartly upgraded home located in the gated, resort-style community of River Strand Golf & Country Club. This property comes with a social membership, providing full access to an incredible lineup of amenities—with optional pay-to-play golf access available if desired. Enjoy serene pond views from your oversized screened-in patio, or relax indoors with elegant 18-inch ceramic tile and engineered hardwood floors throughout—no carpet. The kitchen features 42-inch cabinets, granite countertops, and stainless steel appliances, while the spacious living area includes a custom electric fireplace for added ambiance. The split-bedroom layout includes a versatile den, crown molding, a whole-home water filtration system, and smart home automation for lights and fans—with traditional switches for convenience. The 2-car garage adds storage and functionality while furnishings or turnkey options may be available! Ideally located within walking distance to the amenities center, the home also sits just a bike or golf cart ride away from Heritage Harbor Marketplace, offering almost 500,000 sq/ft of shopping, dining, and daily essentials around the corner. River Strand's newly renovated 39,000 sq ft clubhouse includes fine and casual dining, a Tiki bar, and a vibrant social calendar with live entertainment, trivia nights, and holiday parties. Enjoy two fitness centers, resort-style pools, resistance pool, heated spas, and six satellite pools throughout the community. Sports enthusiasts will love the 9 Har-Tru clay tennis courts, 8 pickleball courts, and half-court basketball, all supported by certified pros and an active community spirit. With exterior maintenance included, this home is the perfect blend of low-maintenance luxury and Florida living at its finest.
Sold for $362,500
$362,500
115 Babbling Brook Run, Bradenton, FL 34212
2beds
1,570sqft
Villa
Built in 2015
5,005 Square Feet Lot
$355,700 Zestimate®
$231/sqft
$4,122 Estimated rent
Home value
$355,700
$327,000 - $388,000
$4,122/mo
Zestimate® history
Owner options
List your home for rent
$4,122/mo
Rent Zestimate®
Find your next renter with Zillow Rental Manager. Plus, with online applications, you can quickly screen prospective tenants – for free.
$4,122/mo
Rent Zestimate®
Refinance and save
$2,909/mo
Est. payment
Refinancing to a lower rate could help reduce your monthly payments and save thousands over the life of the loan.
$2,909/mo
Est. payment
Explore your selling options
Work with a Zillow partner agent
Leverage their expertise and Zillow's premium Showcase listings to get your home seen by more buyers.
Get startedList with your own agent
Get your home in front of millions of buyers by listing it on Zillow.
Learn how to do itSell it yourself
Take full control of how buyers see your home on Zillow by listing For Sale by Owner (FSBO).
List your homeWhat's special
Custom electric fireplaceSplit-bedroom layoutGranite countertopsVersatile denSmart home automationWhole-home water filtration systemSerene pond views
Zillow last checked:
Listing updated:
Listed by:
Chris Costello 941-716-1622,
RE/MAX PALM 941-929-9090
Bought with:
Non-Member Agent
STELLAR NON-MEMBER OFFICE
Source: Stellar MLS,MLS#: N6138393 Originating MLS: Sarasota - Manatee
Originating MLS: Sarasota - Manatee
Facts & features
Interior
Bedrooms & bathrooms
- Bedrooms: 2
- Bathrooms: 2
- Full bathrooms: 2
Primary bedroom
- Features: Dual Closets
- Level: First
- Area: 182 Square Feet
- Dimensions: 14x13
Bedroom 2
- Features: Built-in Closet
- Level: First
- Area: 110 Square Feet
- Dimensions: 11x10
Primary bathroom
- Level: First
- Area: 90 Square Feet
- Dimensions: 10x9
Bathroom 2
- Level: First
- Area: 45 Square Feet
- Dimensions: 9x5
Balcony porch lanai
- Level: First
- Area: 378 Square Feet
- Dimensions: 21x18
Den
- Level: First
- Area: 143 Square Feet
- Dimensions: 13x11
Dinette
- Level: First
- Area: 130 Square Feet
- Dimensions: 13x10
Kitchen
- Level: First
- Area: 110 Square Feet
- Dimensions: 11x10
Living room
- Level: First
- Area: 286 Square Feet
- Dimensions: 22x13
Heating
- Central, Electric
Cooling
- Central Air
Appliances
- Included: Convection Oven, Dishwasher, Disposal, Dryer, Microwave, Refrigerator, Washer, Water Filtration System
- Laundry: Inside
Features
- Ceiling Fan(s), Crown Molding, Eating Space In Kitchen, Living Room/Dining Room Combo, Primary Bedroom Main Floor, Smart Home, Stone Counters, Thermostat, Walk-In Closet(s)
- Flooring: Ceramic Tile, Engineered Hardwood
- Doors: Sliding Doors
- Windows: Blinds, Window Treatments, Hurricane Shutters
- Has fireplace: Yes
- Fireplace features: Decorative, Electric, Living Room, Ventless
- Furnished: Yes
- Common walls with other units/homes: End Unit
Interior area
- Total structure area: 2,181
- Total interior livable area: 1,570 sqft
Property
Parking
- Total spaces: 2
- Parking features: Garage - Attached
- Attached garage spaces: 2
- Details: Garage Dimensions: 22x21
Features
- Levels: One
- Stories: 1
- Exterior features: Irrigation System, Lighting, Sidewalk
- Has view: Yes
- View description: Water
- Water view: Water
Lot
- Size: 5,005 Square Feet
Details
- Parcel number: 1101815109
- Zoning: PDMU
- Special conditions: None
Construction
Type & style
- Home type: SingleFamily
- Property subtype: Villa
Materials
- Block, Stucco
- Foundation: Slab
- Roof: Tile
Condition
- New construction: No
- Year built: 2015
Utilities & green energy
- Sewer: Public Sewer
- Water: Public
- Utilities for property: Cable Connected, Electricity Connected, Sewer Connected, Sprinkler Recycled, Street Lights, Underground Utilities, Water Connected
Community & HOA
Community
- Features: Association Recreation - Owned, Clubhouse, Dog Park, Fitness Center, Gated Community - Guard, Golf Carts OK, Golf, Irrigation-Reclaimed Water, Park, Playground, Pool, Restaurant, Sidewalks, Tennis Court(s)
- Pet fee: $0 monthly
- Subdivision: HERITAGE HARBOUR SUBPHASE J
HOA
- Has HOA: Yes
- Services included: 24-Hour Guard, Cable TV, Community Pool, Reserve Fund, Fidelity Bond, Insurance, Internet, Maintenance Grounds, Manager, Pest Control, Recreational Facilities, Security
- HOA fee: $505 monthly
- HOA name: Sheila Bryant
- HOA phone: 941-932-8663
- Second HOA name: Heritage Harbor Master Association
Location
- Region: Bradenton
Financial & listing details
- Price per square foot: $231/sqft
- Tax assessed value: $340,586
- Annual tax amount: $5,586
- Date on market: 4/12/2025
- Cumulative days on market: 141 days
- Listing terms: Cash,Conventional,USDA Loan,VA Loan
- Ownership: Fee Simple
- Total actual rent: 0
- Electric utility on property: Yes
- Road surface type: Asphalt
Price history
| Date | Event | Price |
|---|---|---|
| 10/9/2025 | Sold | $362,500-0.7%$231/sqft |
Source:  Stellar MLS #N6138393 Report a problem Stellar MLS #N6138393 Report a problem | ||
| 9/1/2025 | Pending sale | $365,000$232/sqft |
Source: Stellar MLS #N6138393 Report a problem | ||
| 8/18/2025 | Price change | $365,000-2.7%$232/sqft |
Source: Stellar MLS #N6138393 Report a problem | ||
| 5/24/2025 | Price change | $375,000-2.6%$239/sqft |
Source: Stellar MLS #N6138393 Report a problem | ||
| 5/2/2025 | Price change | $385,000-2.5%$245/sqft |
Source: Stellar MLS #N6138393 Report a problem | ||
| 4/12/2025 | Listed for sale | $395,000+3.9%$252/sqft |
Source: Stellar MLS #N6138393 Report a problem | ||
| 2/14/2024 | Sold | $380,000-4.8%$242/sqft |
Source: Stellar MLS #A4573498 Report a problem | ||
| 12/29/2023 | Pending sale | $399,000$254/sqft |
Source: Stellar MLS #A4573498 Report a problem | ||
| 11/9/2023 | Price change | $399,000-9.8%$254/sqft |
Source: Stellar MLS #A4573498 Report a problem | ||
| 9/29/2023 | Price change | $442,500-5.7%$282/sqft |
Source: Stellar MLS #A4573498 Report a problem | ||
| 8/16/2023 | Price change | $469,000-2.1%$299/sqft |
Source: Stellar MLS #A4573498 Report a problem | ||
| 6/22/2023 | Listed for sale | $479,000+91.7%$305/sqft |
Source: Stellar MLS #A4573498 Report a problem | ||
| 1/16/2021 | Listing removed | -- |
Source: Zillow Rental Manager Report a problem | ||
| 12/16/2020 | Price change | $2,200-12%$1/sqft |
Source: Owner Report a problem | ||
| 5/10/2020 | Listed for rent | $2,500$2/sqft |
Source: Owner Report a problem | ||
| 9/16/2019 | Sold | $249,900$159/sqft |
Source: Public Record Report a problem | ||
| 8/29/2019 | Pending sale | $249,900$159/sqft |
Source: Keller Williams on the Water #A4436262 Report a problem | ||
| 8/22/2019 | Price change | $249,900-3.8%$159/sqft |
Source: Keller Williams on the Water #A4436262 Report a problem | ||
| 7/26/2019 | Listed for sale | $259,900$166/sqft |
Source: Keller Williams on the Water #A4436262 Report a problem | ||
| 7/5/2019 | Pending sale | $259,900$166/sqft |
Source: Keller Williams on the Water #A4436262 Report a problem | ||
| 5/17/2019 | Listed for sale | $259,900+8.4%$166/sqft |
Source: KELLER WILLIAMS ON THE WATER #A4436262 Report a problem | ||
| 6/8/2015 | Sold | $239,800$153/sqft |
Source: Public Record Report a problem | ||
Public tax history
| Year | Property taxes | Tax assessment |
|---|---|---|
| 2025 | $4,668 -16.4% | $293,396 -5.7% |
| 2024 | $5,587 +0.4% | $311,190 +10% |
| 2023 | $5,567 +11.1% | $282,900 +10% |
| 2022 | $5,011 +10.9% | $257,182 +10% |
| 2021 | $4,520 +1.4% | $233,802 +2.6% |
| 2020 | $4,459 +18.3% | $227,886 +4% |
| 2019 | $3,770 | $219,192 +1.9% |
| 2018 | $3,770 +0.6% | $215,105 +2.1% |
| 2017 | $3,747 +446.5% | $210,681 +1.4% |
| 2016 | $686 | $207,678 +419.2% |
| 2015 | $686 | $40,000 |
| 2014 | $686 | $40,000 |
Find assessor info on the county website
Neighborhood: Heritage Harbour
Nearby homes
- $--2 bd2 ba1.6k sqft115 Babbling Brook Run #115, Bradenton, FL 34212Off Market

- $356,8002 bd2 ba1.5k sqft119 Babbling Brook Run, Bradenton, FL 34212Off Market
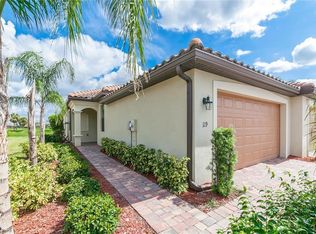
- $352,5002 bd2 ba1.5k sqft111 Babbling Brook Run, Bradenton, FL 34212Sold
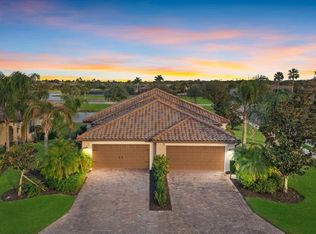
- $351,6002 bd2 ba1.5k sqft123 Babbling Brook Run, Bradenton, FL 34212Off Market

- $341,8002 bd2 ba1.5k sqft107 Babbling Brook Run, Bradenton, FL 34212Off Market
- $425,0002 bd2 ba1.5k sqft127 Babbling Brook Run, Bradenton, FL 34212Sold
- $1,8003 bd2 ba1.3k sqft131 Babbling Brook Run, Bradenton, FL 34212For Rent
- $348,1002 bd2 ba1.5k sqft110 Babbling Brook Run, Bradenton, FL 34212Off Market
Nearby schools
GreatSchools rating
- 7/10Freedom Elementary SchoolGrades: PK-5Distance: 2.3 mi
- 8/10Carlos E. Haile Middle SchoolGrades: 6-8Distance: 2.3 mi
- 5/10Parrish Community High SchoolGrades: 9-12Distance: 5.8 mi
Schools provided by the listing agent
- Elementary: Freedom Elementary
- Middle: Carlos E. Haile Middle
- High: Parrish Community High
Source: Stellar MLS. This data may not be complete. We recommend contacting the local school district to confirm school assignments for this home.
Get a cash offer in 3 minutes
Find out how much your home could sell for in as little as 3 minutes with a no-obligation cash offer.
Estimated market value
$355,700
Get a cash offer in 3 minutes
Find out how much your home could sell for in as little as 3 minutes with a no-obligation cash offer.
Estimated market value
$355,700
- Florida
- Manatee County
- Bradenton
- 34212
- Heritage Harbour
- 115 Babbling Brook Run
Nearby cities
Nearby neighborhoods
Nearby zip codes
Other Bradenton Topics
