Skip main navigation
Off market
  • $1,140,800

    115 Bailey Dr, North Wales, PA 19454

    4beds
    4baths
    3,729sqft
    SingleFamily
    Built in 2003
    0.58 Acres Lot
    $1,140,800 Zestimate®
    $306/sqft
    $4,698 Estimated rent

    Home value

    $1,140,800

    $1.07M - $1.21M

    $4,698/mo

    Zestimate® history
    Loading
    Loading...

    Owner options

    List your home for rent

    $4,698/mo

    Rent Zestimate®

    Find your next renter with Zillow Rental Manager. Plus, with online applications, you can quickly screen prospective tenants – for free.

    Learn more

    $4,698/mo

    Rent Zestimate®

    Refinance and save

    $6,021/mo

    Est. payment

    Refinancing to a lower rate could help reduce your monthly payments and save thousands over the life of the loan.

    See today's rates

    $6,021/mo

    Est. payment

    Explore your selling options

    Work with a Zillow partner agent

    Leverage their expertise and Zillow's premium Showcase listings to get your home seen by more buyers.

    Get started

    List with your own agent

    Get your home in front of millions of buyers by listing it on Zillow.

    Learn how to do it

    Sell it yourself

    Take full control of how buyers see your home on Zillow by listing For Sale by Owner (FSBO).

    List your home

    What's special

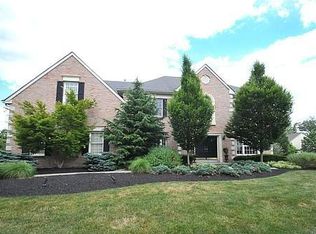
    Better hurry over! Pristine Cezanne Model in sought after Heather Lea has been lovingly updated and upgraded by current owners from top to bottom. Unbelievable landscaping welcomes you up the front walk into the grand 2 story foyer with gleaming refinished stairs. 9 ft ceilings on first floor add to the open floor plan. Formal living room has newer paint, chair rail and light fixture and great added space for large functions--as does the Formal dining room. Newer wainscoting, crown molding and chandelier will make your guests feel at home. Huge kitchen has been updated with new granite, Viking cooktop, double sink with Kohler faucet and beadboard back splash. Breakfast area offers space for a large table--and if you still need more the Morning Room offers a cozy spot to enjoy coffee or dessert. Open floor plan flows into the 2 story family room that has brand new(8/2/14)carpet, ceiling fan and high hat lighting, gas fireplace & surround sound system. Walk out to the expansive deck that runs the whole back of the house and is just perfect for entertaining. Large enough to allow for several separate seating areas--cozy yet enough room that no one will want to leave the party!! Work from home? Nice home office just next to the updated powder room. 2nd floor offers more open and airy rooms--main bedroom will make you happy with all the room--sitting room and 2 large walk in closets with built ins(plumbing for washer & dryer exists in one closet)and fabulous bathroom featuring double sinks, soaking tub and everyone's favorite private toilet closet!! Princess suite will not disappoint your princess--huge bedroom with private bath! Down the hall the Jack and Jill bedrooms share an updated hall bath. All have large closets for plenty of storage. Amazing basement has a finished area, a semi finished area that was previously used as a weight room, a custom built stage surrounding a wooden built up area(dance, plays etc)that will delight the performers of the family. Tons of unfinished space for storage! This is a 10++!!!!Relo ready and so convenient to schools, shopping, Septa, 463, 202, 309 and PA Turnpike. Minutes to Fabulous Windlestrae Park and Spring Valley Park--free lighted tennis courts, basketball, roller hockey, walking/running trails, soccer, baseball, swings and tot lots. Hop on new 202 bypass with your bike and ride to Doylestown....Wonderful location!!! Bonus room over garage can be accessed thru walk in closet and finished if more space is needed. 11/26/14

    This property is not currently displayed as for sale or rent on Zillow. This may be different from what's on other websites or public sources.
    Facts & features

    Interior

    Bedrooms & bathrooms
    • Bedrooms: 4
    • Bathrooms: 4
    Heating
    • Other
    Cooling
    • Central
    Features
    • Has fireplace: Yes
    Interior area
    • Total interior livable area: 3,729 sqft

    Property

    Parking
    • Parking features: Garage - Attached
    Features
    • Exterior features: Stucco
    Lot
    • Size: 0.58 Acres
    Details
    • Parcel number: 460000465056

    Construction

    Type & style
    • Home type: SingleFamily
    • Architectural style: Colonial
    Condition
    • Year built: 2003

    Community & HOA

    Location
    • Region: North Wales

    Financial & listing details

    • Price per square foot: $306/sqft
    • Tax assessed value: $340,800
    • Annual tax amount: $13,320

    Price history

    DateEventPrice
    12/16/2014Sold$700,000-3.4%$188/sqft
    Source: Public Record Report a problem
    9/19/2014Price change$725,000-2%$194/sqft
    Source: RE/MAX Legacy #6435349 Report a problem
    9/3/2014Price change$739,900-0.6%$198/sqft
    Source: RE/MAX Legacy #6435349 Report a problem
    8/28/2014Price change$744,000-0.7%$200/sqft
    Source: RE/MAX Legacy #6435349 Report a problem
    8/16/2014Price change$749,000-1.3%$201/sqft
    Source: RE/MAX Legacy #6435349 Report a problem
    8/5/2014Price change$759,000+1.3%$204/sqft
    Source: RE/MAX Legacy #6435349 Report a problem
    7/28/2014Listed for sale$749,000+1.2%$201/sqft
    Source: Owner Report a problem
    6/5/2009Listing removed$739,900$198/sqft
    Source: Single Property Sites, Inc #5345332 Report a problem
    5/30/2009Listed for sale$739,900$198/sqft
    Source: Single Property Sites, Inc #5345332 Report a problem
    10/8/2008Listing removed$739,900$198/sqft
    Source: Single Property Sites, Inc #5345332 Report a problem
    9/13/2008Listed for sale$739,900+5.2%$198/sqft
    Source: Single Property Sites, Inc #5345332 Report a problem
    6/27/2008Sold$703,000-5%$189/sqft
    Source: Public Record Report a problem
    5/6/2008Listed for sale$739,900+46.9%$198/sqft
    Source: Prudential Real Estate #5345332 Report a problem
    12/20/2002Sold$503,747$135/sqft
    Source: Public Record Report a problem

    Public tax history

    YearProperty taxesTax assessment
    2025$13,320 +6.3%$340,800
    2024$12,526 $340,800
    2023$12,526 +7%$340,800
    2022$11,703 +6.4%$340,800
    2021$11,004 +2.7%$340,800
    2020$10,713 +1.9%$340,800
    2019$10,513 +2.8%$340,800
    2018$10,228 -5.5%$340,800 -8.2%
    2017$10,819 +2%$371,340
    2016$10,609 +2.7%$371,340
    2015$10,331 +1.7%$371,340
    2014$10,154 +1.4%$371,340
    2013$10,013 +1.4%$371,340
    2012$9,876 +1.7%$371,340
    2011$9,707 +2.4%$371,340
    2010$9,478 +3.2%$371,340
    2009$9,181 +3.6%$371,340
    2008$8,860 +2.1%--
    2007$8,674 +2.9%--
    2006$8,431 +2.5%--
    2005$8,226 +4.3%--
    2004$7,888 +1283.9%--
    2003$570 -0.3%--
    2002$572 --
    Find assessor info on the county website

    Neighborhood: 19454

    Nearby schools

    GreatSchools rating
    Schools provided by the listing agent
    • Elementary: Montgomery
    • Middle: Pennbrook
    • High: North Penn
    • District: N Penn

    Source: The MLS. This data may not be complete. We recommend contacting the local school district to confirm school assignments for this home.

    Get a cash offer in 3 minutes
    Find out how much your home could sell for in as little as 3 minutes with a no-obligation cash offer.
    Estimated market value
    $1,140,800
    Get a cash offer in 3 minutes
    Find out how much your home could sell for in as little as 3 minutes with a no-obligation cash offer.
    Estimated market value
    $1,140,800