Skip main navigation
Closed
  • $3,395,000

    115 Balfour Dr, Charleston, SC 29492

    6beds
    4,926sqft
    Single Family Residence
    Built in 2009
    0.26 Acres Lot
    $3,804,700 Zestimate®
    $689/sqft
    $7,802 Estimated rent

    Home value

    $3,804,700

    $3.50M - $4.19M

    $7,802/mo

    Zestimate® history
    Loading
    Loading...

    Owner options

    List your home for rent

    $7,802/mo

    Rent Zestimate®

    Find your next renter with Zillow Rental Manager. Plus, with online applications, you can quickly screen prospective tenants – for free.

    Learn more

    $7,802/mo

    Rent Zestimate®

    Refinance and save

    $15,711/mo

    Est. payment

    Refinancing to a lower rate could help reduce your monthly payments and save thousands over the life of the loan.

    See today's rates

    $15,711/mo

    Est. payment

    Explore your selling options

    Work with a Zillow partner agent

    Leverage their expertise and Zillow's premium Showcase listings to get your home seen by more buyers.

    Get started

    List with your own agent

    Get your home in front of millions of buyers by listing it on Zillow.

    Learn how to do it

    Sell it yourself

    Take full control of how buyers see your home on Zillow by listing For Sale by Owner (FSBO).

    List your home

    What's special

    Wonderful storage systemsHigh-end finishesStunning fireplaceLarge dining roomHardwood flooringNewly remodeled kitchenNew kitchen appliances
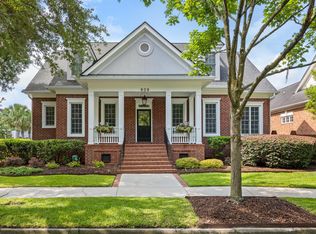
    Location, location. Luxury living awaits in this gorgeous, custom-built home in the heart of Daniel Island Park. Amazing golf course views from the wrap around porches and many windows. Two large living spaces and a newly remodeled kitchen offer amble space for entertaining. All new kitchen appliances, countertops, and backsplash make for a chef's dream kitchen. Hardwood flooring and high-end finishes are throughout the home. A large dining room, two bar areas, and beautiful porches complete the first floor.The primary bedroom with a stunning fireplace, remodeled master bathroom, and custom large closet is on the second floor. There are two additional large bedrooms with an ensuite bathrooms also on the second floor along with the laundry room.A large full bathroom and plenty of closets complete the third floor. A semi-attached FROG is the perfect spot for guests to relax or use as a home office. It is large- 631 square feet. A kitchenette, living room, bedroom, full bathroom, and several walk-in closets complete this private space. The garage below is pristine with wonderful storage systems and a floor you would see in a car showroom. The home sits on a gorgeous corner lot with a very private yard. There is plenty of room to add a pool if you should desire. Notable features: All three HVAC units were replaced in 2019. Crawl space was encapsulated with a dehumidifier in 2019. The attic has been foam insulated. There is an elevator shaft on first and second floors. Ceiling heights: 11' first floor, 10' second floor, 9' third floor.

    Zillow last checked:

    Listing updated:

    Listed by:

    Carolina One Real Estate 843-779-8660

    Bought with:

    Carolina One Real Estate

    Source: CTMLS,MLS#: 24004279MLS Logo

    Facts & features

    Interior

    Bedrooms & bathrooms
    • Bedrooms: 6
    • Bathrooms: 6
    • Full bathrooms: 5
    • 1/2 bathrooms: 1
    Rooms
    • Room types: Family Room, Great Room, Media Room, Office, Dining Room, Eat-In-Kitchen, Family, Formal Living, Foyer, Frog Detached, Great, Laundry, Media, Mother-In-Law Suite, Separate Dining
    Heating
    • Heat Pump
    Cooling
    • Central Air
    Appliances
    • Laundry: Laundry Room
    Features
    • Ceiling - Blown, High Ceilings, Kitchen Island, Walk-In Closet(s), Wet Bar, Eat-in Kitchen, Formal Living, Entrance Foyer, Frog Detached, In-Law Floorplan
    • Flooring: Ceramic Tile, Wood
    • Windows: Window Treatments
    • Number of fireplaces: 2
    • Fireplace features: Bedroom, Family Room, Two
    Interior area
    • Total structure area: 4,926
    • Total interior livable area: 4,926 sqft

    Property

    Parking
    • Total spaces: 2
    • Parking features: Garage
    • Garage spaces: 2
    Features
    • Levels: Three Or More
    • Stories: 3
    • Entry location: Ground Level
    • Patio & porch: Patio, Wrap Around
    • Exterior features: Balcony, Elevator Shaft, Lawn Irrigation, Rain Gutters, Lighting
    • Fencing: Wrought Iron
    Lot
    • Size: 0.26 Acres
    • Features: 0 - .5 Acre, On Golf Course
    Details
    • Parcel number: 2711101007

    Construction

    Type & style
    • Home type: SingleFamily
    • Architectural style: Traditional
    • Property subtype: Single Family Residence
    Materials
    • Cement Siding
    • Foundation: Crawl Space
    • Roof: Metal
    Condition
    • New construction: No
    • Year built: 2009

    Utilities & green energy

    • Sewer: Public Sewer
    • Water: Public
    • Utilities for property: Charleston Water Service, Dominion Energy

    Community & HOA

    Community
    • Features: Clubhouse, Club Membership Available, Dog Park, Fitness Center, Golf, Park, Pool, Tennis Court(s), Trash, Walk/Jog Trails
    • Subdivision: Daniel Island Park
    Location
    • Region: Charleston

    Financial & listing details

    • Price per square foot: $689/sqft
    • Tax assessed value: $2,837,200
    • Annual tax amount: $18,290
    • Date on market: 2/20/2024
    • Listing terms: Any

    Price history

    DateEventPrice
    4/26/2024Sold$3,395,000-2.9%$689/sqft
    Source: CTMLS #24004279 Report a problem
    3/20/2024Pending sale$3,495,000$710/sqft
    Source: CTMLS #24004279 Report a problem
    2/20/2024Listed for sale$3,495,000+22.6%$710/sqft
    Source: CTMLS #24004279 Report a problem
    10/6/2022Sold$2,850,000+5.6%$579/sqft
    Source: Public Record Report a problem
    7/6/2021Listing removed--
    Source: CTMLS #21016741 Report a problem
    6/21/2021Listed for sale$2,699,000+1320.5%$548/sqft
    Source: CTMLS #21016741 Report a problem
    6/23/2003Sold$190,000+35.7%$39/sqft
    Source: Public Record Report a problem
    6/3/2002Sold$140,000$28/sqft
    Source: Public Record Report a problem

    Public tax history

    YearProperty taxesTax assessment
    2024$18,290 +2.8%$113,490 +1.1%
    2023$17,793 +148.4%$112,300 +167.6%
    2022$7,163 -51.9%$41,960
    2021$14,892 +100.1%$41,960
    2020$7,443 +12.6%$41,960 +15%
    2018$6,608 $36,480 0%
    2017$6,608 +5.8%$36,484 +0%
    2016$6,248 $36,480
    2015$6,248 $36,480
    2014$6,248 $36,480 +3.9%
    2012-- $35,100 -11.8%
    2010-- $39,780
    Find assessor info on the county website

    Neighborhood: Daniel Island

    Nearby schools

    GreatSchools rating
    Schools provided by the listing agent
    • Elementary: Daniel Island
    • Middle: Daniel Island
    • High: Philip Simmons

    Source: CTMLS. This data may not be complete. We recommend contacting the local school district to confirm school assignments for this home.

    Get a cash offer in 3 minutes
    Find out how much your home could sell for in as little as 3 minutes with a no-obligation cash offer.
    Estimated market value
    $3,804,700
    Get a cash offer in 3 minutes
    Find out how much your home could sell for in as little as 3 minutes with a no-obligation cash offer.
    Estimated market value
    $3,804,700