Skip main navigation
Off market
  • $282,300

    115 Bass Dr, Fair Play, SC 29643

    3beds
    1,400sqft
    SingleFamily
    Built in 1991
    1.01 Acres Lot
    $282,300 Zestimate®
    $202/sqft
    $1,987 Estimated rent

    Home value

    $282,300

    $263,000 - $302,000

    $1,987/mo

    Zestimate® history
    Loading
    Loading...

    Owner options

    List your home for rent

    $1,987/mo

    Rent Zestimate®

    Find your next renter with Zillow Rental Manager. Plus, with online applications, you can quickly screen prospective tenants – for free.

    Learn more

    $1,987/mo

    Rent Zestimate®

    Refinance and save

    $1,615/mo

    Est. payment

    Refinancing to a lower rate could help reduce your monthly payments and save thousands over the life of the loan.

    See today's rates

    $1,615/mo

    Est. payment

    Explore your selling options

    Work with a Zillow partner agent

    Leverage their expertise and Zillow's premium Showcase listings to get your home seen by more buyers.

    Get started

    List with your own agent

    Get your home in front of millions of buyers by listing it on Zillow.

    Learn how to do it

    Sell it yourself

    Take full control of how buyers see your home on Zillow by listing For Sale by Owner (FSBO).

    List your home

    What's special

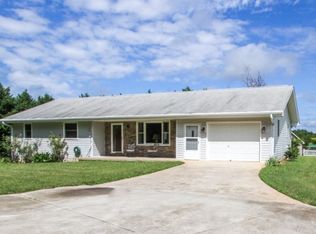
    Welcome to the family friendly Beaverdam Lake neighborhood and to your home with impressive curb appeal and a peaceful setting. A custom pathway lined with botanical features leads onto your covered front porch, an ideal space for greeting guests. Once inside you will notice a spacious open concept living and dining layout with hardwood floors, neutral colors, and freshness of abundant daylight. Easily flow into the galley style kitchen featuring lots of cabinet and countertop space overlooking the private backyard. Just off the kitchen is an additional living space that easily converts to a home office, playroom or fourth bedroom if desired. A full bathroom and separate exterior entryway with deck is also easily accessed from this room. Your master suite is located off the living area and features double windows and full bathroom. A separate hallway leads to two additional bedrooms and a full bathroom. This home has been designed with outdoor entertaining in mind with a spacious back deck overlooking your private fenced back yard, an ideal space for grilling and entertaining guests. Just off the deck is a patio with fire pit and covered pavilion with TV hookup ready in preparation for gameday. A detached 28'x28' garage provides storage space when needed. The fenced backyard is level and filled with fruit bearing trees where you can delight in hand picked apples, pears, peaches, cherries and more from your own backyard. A partially finished greenhouse provides opportunity for a weekend project or completion as a playhouse for kids to enjoy. Enjoy affordable lake living with the private community lake just a quick golf cart drive away for family fun, fishing, kayaking and cooling off during the hot summer months. Conveniently access nearby I-85 as well as Seneca, Anderson and Georgia.

    This property is off market, which means it's not currently listed for sale or rent on Zillow. This may be different from what's available on other websites or public sources.
    Facts & features

    Interior

    Bedrooms & bathrooms
    • Bedrooms: 3
    • Bathrooms: 3
    • Full bathrooms: 3
    • Main level bathrooms: 3
    • Main level bedrooms: 3
    Heating
    • Heat pump, Electric, Propane / Butane
    Appliances
    • Included: Dishwasher, Range / Oven, Refrigerator
    • Laundry: Washer Hookup, Electric Dryer Hookup
    Features
    • Ceiling Fan(s), Washer Connection, Walk-In Shower, Dryer Connection-Electric, Blinds, Connection - Washer, Attic Stairs-Disappearing, Connection - Dishwasher, Fireplace-Gas Connection
    • Flooring: Carpet, Hardwood, Linoleum / Vinyl
    • Windows: Blinds, Vinyl Windows
    • Basement: No/Not Applicable
    • Has fireplace: Yes
    • Fireplace features: Gas
    Interior area
    • Total interior livable area: 1,400 sqft

    Property

    Parking
    • Total spaces: 2
    • Parking features: Garage - Detached
    Features
    • Patio & porch: Deck, Patio, Front Porch, Porch-Other
    • Exterior features: Other, Vinyl, Wood, Metal
    • Body of water: other
    Lot
    • Size: 1.01 Acres
    • Features: Level, Private Lake, Shade Trees
    Details
    • Additional structures: Garage(s)
    • Parcel number: 3310101031
    • Special conditions: For Sale

    Construction

    Type & style
    • Home type: SingleFamily
    • Architectural style: Ranch
    Materials
    • Foundation: Crawl/Raised
    • Roof: Metal
    Condition
    • Year built: 1991

    Utilities & green energy

    • Electric: Electric company/co-op
    • Gas: Propane Gas
    • Sewer: Septic Tank
    • Water: Public
    • Utilities for property: Propane, Electricity Connected, Septic, PUBLIC WATER

    Community & neighborhood

    Location
    • Region: Fair Play

    HOA & financial

    HOA
    • Has HOA: Yes
    • HOA fee: $8 monthly
    • Services included: Other - See Remarks

    Other

    Other facts
    • Roof: Metal
    • WaterSource: Public
    • Flooring: Carpet, Hardwood, Vinyl
    • Sewer: Septic Tank
    • Utilities: Propane, Electricity Connected, Septic, PUBLIC WATER
    • Appliances: Dishwasher, Refrigerator, Electric Water Heater, Range/Oven-Electric
    • FireplaceYN: true
    • Heating: Propane, Heat Pump
    • InteriorFeatures: Ceiling Fan(s), Washer Connection, Walk-In Shower, Dryer Connection-Electric, Blinds, Connection - Washer, Attic Stairs-Disappearing, Connection - Dishwasher, Fireplace-Gas Connection
    • ArchitecturalStyle: Ranch
    • GarageYN: true
    • ExteriorFeatures: Deck, Patio, Fenced Yard, Porch-Front, Vinyl Windows, Driveway - Asphalt, Porch-Other
    • HeatingYN: true
    • PatioAndPorchFeatures: Deck, Patio, Front Porch, Porch-Other
    • CoolingYN: true
    • AssociationYN: 1
    • FireplaceFeatures: Gas
    • CommunityFeatures: Common Area, Water Access
    • ConstructionMaterials: Asphalt, Vinyl Siding, Metal, Hardwood
    • Cooling: Heat Pump
    • LotFeatures: Level, Private Lake, Shade Trees
    • ElectricOnPropertyYN: True
    • MainLevelBathrooms: 3
    • Gas: Propane Gas
    • WaterBodyName: other
    • LaundryFeatures: Washer Hookup, Electric Dryer Hookup
    • OtherStructures: Garage(s)
    • StructureType: Dock
    • FoundationDetails: Crawl Space
    • PossibleUse: Single Family
    • ParkingFeatures: Detached Garage
    • WindowFeatures: Blinds, Vinyl Windows
    • MainLevelBedrooms: 3
    • AssociationFeeIncludes: Other - See Remarks
    • BuildingFeatures: Other - See Remarks, Recreation Room
    • SpecialListingConditions: For Sale
    • Electric: Electric company/co-op
    • Basement: No/Not Applicable
    • RangeArea: 1-3.99
    • MlsStatus: Contract-Take Back-Ups

    Price history

    DateEventPrice
    1/12/2021Sold$180,000-5.2%$129/sqft
    Source: WUMLS #20233612 Report a problem
    1/6/2021Contingent$189,900$136/sqft
    Source: WUMLS #20233612 Report a problem
    11/18/2020Pending sale$189,900$136/sqft
    Source: Clardy Real Estate #20233612 Report a problem
    11/18/2020Contingent$189,900$136/sqft
    Source: WUMLS #20233612 Report a problem
    11/11/2020Price change$189,900-4.6%$136/sqft
    Source: Clardy Real Estate #20233612 Report a problem
    11/2/2020Listed for sale$199,000$142/sqft
    Source: Clardy Real Estate #20233612 Report a problem

    Public tax history

    YearProperty taxesTax assessment
    2025$1,519 $7,070
    2024$1,519 -33.4%$7,070 -33.4%
    2023$2,280 $10,610
    2022-- --
    2021-- --
    2020-- $113,580
    2019-- $113,580
    2018-- --
    2017-- --
    2016-- --
    2015-- --
    2014-- $4,664
    2013-- --
    2012-- --
    2011-- --
    2010-- --
    2008-- $4,630
    2007-- $4,630
    2006-- $4,630

    Find assessor info on the county website

    Neighborhood: 29643

    Nearby schools

    GreatSchools rating
    Schools provided by the listing agent
    • Elementary: Fair-Oak Elem
    • Middle: West Oak Middle
    • High: West Oak High

    Source: The MLS. This data may not be complete. We recommend contacting the local school district to confirm school assignments for this home.

    Get a cash offer in 3 minutes
    Find out how much your home could sell for in as little as 3 minutes with a no-obligation cash offer.
    Estimated market value
    $282,300
    Get a cash offer in 3 minutes
    Find out how much your home could sell for in as little as 3 minutes with a no-obligation cash offer.
    Estimated market value
    $282,300