You'll be pleasantly surprised to know that this residence boasts a NEW ROOF, LOW FLAGLER TAXES, and NO CDD FEE! As you enter through the beautifully etched glass door entry, you gaze upon a delightful great room with a natural preserve backdrop. To your left, the bright and spacious dining room offers plenty of room to host family dinners or festive gatherings. Just across the way, elegant French doors lead to a generous den - ideal as a home office, library, or cozy retreat. Designed with entertaining in mind, the sought-after Coventry model features an open floor plan, soaring volume ceilings, and wide triple sliding doors that seamlessly connect the indoor living space to the inviting lanai. The owner's suite offers a spacious retreat which overlooks the preserve, with a walk-in closet, expansive en suite with double sink vanity, separate shower, soaking tub, and a water closet. The tray ceiling adds beauty and architectural detail. The beautiful, updated kitchen features with stainless appliances, gas range, granite counter tops, an attractive glass tile backsplash, a reverse osmosis system, and newer 42'' wood cabinets with crown molding. Quality abounds with soft-close drawers, 100-lb. drawer stacks, under counter lighting, and under counter outlets. Two spacious guest rooms and second bath are located adjacent to the kitchen, providing privacy for family and guests. The great room is inviting and bright, perfect for large gatherings. You'll be delighted with the attractive, easy-maintenance Luxury vinyl flooring throughout. Additional accents include crown molding in the great room, kitchen, dining room and breakfast nook, which add to the beauty and design of this residence. The lanai is accented with pavers and provides a quiet retreat. Roof installed 12/17/2020. Watch deer, turkeys, rabbits, birds and other wildlife as you savor your morning coffee. Enjoy the new, Founders' Club where you can enjoy dining and socializing with friends and family. Plantation Bay offers (membership optional) 45 holes of golf, two clubhouses, two restaurants, ten lighted Har-tru tennis courts, Pickleball courts, Bocce Ball courts, two pools and a wellness center. You'll love the walking trails, parks and children's park. Enjoy the elegance and beauty of the new $40 Million Founders Clubhouse. You're only a few minutes to beaches, shopping, restaurants, and airports. Make this home your own at a very attractive price! Don't hesitate on this one or it will be gone! All information intended to be correct, but is not warranted. All buyers should have an inspection on any property they purchase.
Closed
$420,000
115 Bay Lake Dr, Ormond Beach, FL 32174
3beds
2,111sqft
Single Family Residence, Residential
Built in 2001
0.38 Acres Lot
$429,800 Zestimate®
$199/sqft
$2,783 Estimated rent
Home value
$429,800
$387,000 - $477,000
$2,783/mo
Zestimate® history
Owner options
List your home for rent
$2,783/mo
Rent Zestimate®
Find your next renter with Zillow Rental Manager. Plus, with online applications, you can quickly screen prospective tenants – for free.
$2,783/mo
Rent Zestimate®
Refinance and save
$3,191/mo
Est. payment
Refinancing to a lower rate could help reduce your monthly payments and save thousands over the life of the loan.
$3,191/mo
Est. payment
Explore your selling options
Work with a Zillow partner agent
Leverage their expertise and Zillow's premium Showcase listings to get your home seen by more buyers.
Get startedList with your own agent
Get your home in front of millions of buyers by listing it on Zillow.
Learn how to do itSell it yourself
Take full control of how buyers see your home on Zillow by listing For Sale by Owner (FSBO).
List your homeWhat's special
Inviting lanaiSpacious guest roomsNew roofGranite countertopsGenerous denGas rangeOpen floor plan
Zillow last checked:
Listing updated:
Listed by:
Brian Hunter 386-235-7490,
Claire Hunter Realty, Inc.
Bought with:
Brienne Cunniff, 3605967
Southern States Realty Services
Source: DBAMLS,MLS#: 1214116
Facts & features
Interior
Bedrooms & bathrooms
- Bedrooms: 3
- Bathrooms: 2
- Full bathrooms: 2
Bedroom 1
- Level: Main
- Area: 228 Square Feet
- Dimensions: 12.00 x 19.00
Bedroom 2
- Area: 154 Square Feet
- Dimensions: 11.00 x 14.00
Bedroom 3
- Area: 132 Square Feet
- Dimensions: 11.00 x 12.00
Den
- Area: 130 Square Feet
- Dimensions: 10.00 x 13.00
Dining room
- Area: 130 Square Feet
- Dimensions: 10.00 x 13.00
Kitchen
- Description: Eat-in-Kitchen
- Level: Main
- Area: 72 Square Feet
- Dimensions: 8.00 x 9.00
Kitchen
- Area: 80 Square Feet
- Dimensions: 8.00 x 10.00
Living room
- Area: 272 Square Feet
- Dimensions: 16.00 x 17.00
Other
- Description: Porch/Balcony
- Area: 150 Square Feet
- Dimensions: 10.00 x 15.00
Other
- Description: Patio/Deck
- Area: 448 Square Feet
- Dimensions: 16.00 x 28.00
Heating
- Central, Electric, Zoned
Cooling
- Central Air, Zoned
Appliances
- Included: Other, Refrigerator, Microwave, Gas Range, Disposal, Dishwasher
- Laundry: Electric Dryer Hookup, Washer Hookup
Features
- Ceiling Fan(s), Pantry, Primary Downstairs, Split Bedrooms, Vaulted Ceiling(s), Walk-In Closet(s)
- Flooring: Laminate, Tile
Interior area
- Total structure area: 2,784
- Total interior livable area: 2,111 sqft
Property
Parking
- Total spaces: 2
- Parking features: Attached, Garage
- Attached garage spaces: 2
Features
- Levels: One
- Stories: 1
- Patio & porch: Deck, Patio, Porch, Rear Porch, Screened
- Has view: Yes
- View description: Protected Preserve, Trees/Woods
Lot
- Size: 0.38 Acres
- Dimensions: 75 x 220
- Features: Sprinklers In Front, Sprinklers In Rear, Wooded
Details
- Parcel number: 03133151201C0201150
- Zoning description: Single Family
Construction
Type & style
- Home type: SingleFamily
- Architectural style: Other
- Property subtype: Single Family Residence, Residential
Materials
- Block, Concrete, Stucco
- Foundation: Slab
- Roof: Shingle
Condition
- New construction: No
- Year built: 2001
Utilities & green energy
- Sewer: Public Sewer
- Water: Public
- Utilities for property: Cable Available, Electricity Connected, Sewer Connected, Water Connected
Community & HOA
Community
- Security: Other
- Subdivision: Plantation Bay
HOA
- Has HOA: Yes
- Services included: Security
- HOA fee: $297 quarterly
Location
- Region: Ormond Beach
Financial & listing details
- Price per square foot: $199/sqft
- Tax assessed value: $401,569
- Annual tax amount: $2,947
- Date on market: 6/3/2025
- Listing terms: Cash,Conventional,FHA,VA Loan
- Electric utility on property: Yes
- Road surface type: Paved
Price history
| Date | Event | Price |
|---|---|---|
| 8/26/2025 | Sold | $420,000-6.5%$199/sqft |
Source:  DBAMLS #1214116 Report a problem DBAMLS #1214116 Report a problem | ||
| 8/16/2025 | Pending sale | $449,000$213/sqft |
Source:  Stellar MLS #FC310192 Report a problem Stellar MLS #FC310192 Report a problem | ||
| 8/16/2025 | Contingent | $449,000$213/sqft |
Source: DBAMLS #1214116 Report a problem | ||
| 7/16/2025 | Price change | $449,000-4.4%$213/sqft |
Source: DBAMLS #1214116 Report a problem | ||
| 6/3/2025 | Listed for sale | $469,900+49.2%$223/sqft |
Source: DBAMLS #1214116 Report a problem | ||
| 9/25/2020 | Sold | $315,000-3.1%$149/sqft |
Source: DBAMLS #1072169 Report a problem | ||
| 6/12/2020 | Listed for sale | $325,000+19.3%$154/sqft |
Source: Keller Williams Realty Florida Partners #1072169 Report a problem | ||
| 4/13/2016 | Sold | $272,500-6%$129/sqft |
Source: Public Record Report a problem | ||
| 3/18/2016 | Price change | $289,900+3.6%$137/sqft |
Source: Claire Hunter Realty, Inc. International Report a problem | ||
| 3/10/2016 | Price change | $279,900-3.4%$133/sqft |
Source: Claire Hunter Realty, Inc. International Report a problem | ||
| 1/7/2016 | Listed for sale | $289,900+624.8%$137/sqft |
Source: Claire Hunter Realty, Inc. International Report a problem | ||
| 3/16/2000 | Sold | $40,000$19/sqft |
Source: Public Record Report a problem | ||
Public tax history
| Year | Property taxes | Tax assessment |
|---|---|---|
| 2025 | $3,039 +3.1% | $225,084 +2.9% |
| 2024 | $2,948 +2.3% | $218,741 +3% |
| 2023 | $2,881 +9% | $212,370 +3% |
| 2022 | $2,644 +2.6% | $206,184 +3% |
| 2021 | $2,577 -12.1% | $200,179 -20.2% |
| 2020 | $2,932 -0.3% | $250,756 +1% |
| 2019 | $2,942 +12.1% | $248,234 +11.2% |
| 2018 | $2,624 -26.5% | $223,139 +4.5% |
| 2017 | $3,571 | $213,606 +33.5% |
| 2016 | $3,571 +66.6% | $160,022 +0.7% |
| 2015 | $2,143 -0.3% | $158,910 +0.8% |
| 2014 | $2,150 | $157,649 +1.5% |
| 2013 | -- | $155,319 -2.6% |
| 2012 | -- | $159,515 -2.1% |
| 2011 | -- | $162,934 -5.7% |
| 2010 | -- | $172,792 +0.2% |
| 2009 | -- | $172,470 +0.1% |
| 2008 | -- | $172,298 +3% |
| 2007 | -- | $167,280 +2.5% |
| 2006 | -- | $163,200 +3% |
| 2005 | -- | $158,447 -2.5% |
| 2004 | -- | $162,448 +6.2% |
| 2003 | -- | $152,908 +1.2% |
| 2002 | -- | $151,054 |
Find assessor info on the county website
Neighborhood: 32174
Nearby homes
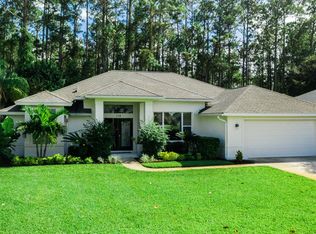
- $513,0003 bd2 ba1.9k sqft114 Bay Lake Dr, Ormond Beach, FL 32174Off Market
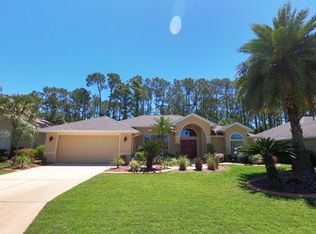
- $449,2003 bd2 ba1.9k sqft116 Bay Lake Dr, Ormond Beach, FL 32174Off Market
- $442,100-- bd2 ba1.9k sqft113 Bay Lake Dr, Ormond Beach, FL 32174Off Market
- $502,400-- bd2 ba2k sqft117 Bay Lake Dr, Ormond Beach, FL 32174Off Market
- $643,5004 bd2 ba2.4k sqft69 Bridgewater Ln, Ormond Beach, FL 32174Sold
- $475,3003 bd2 ba1.9k sqft112 Bay Lake Dr, Ormond Beach, FL 32174Off Market
- $460,500-- bd2 ba2.1k sqft68 Bay Lake Dr, Ormond Beach, FL 32174Off Market
- $557,1003 bd2 ba2.1k sqft118 Bay Lake Dr, Ormond Beach, FL 32174Off Market
Nearby schools
GreatSchools rating
- 5/10Bunnell Elementary SchoolGrades: PK-5Distance: 8.9 mi
- 5/10Buddy Taylor Middle SchoolGrades: 6-8Distance: 11.3 mi
- 4/10Flagler-Palm Coast High SchoolGrades: 9-12Distance: 7.7 mi
Get a cash offer in 3 minutes
Find out how much your home could sell for in as little as 3 minutes with a no-obligation cash offer.
Estimated market value
$429,800
Get a cash offer in 3 minutes
Find out how much your home could sell for in as little as 3 minutes with a no-obligation cash offer.
Estimated market value
$429,800
- Florida
- Flagler County
- Ormond Beach
- 32174
- 115 Bay Lake Dr
Nearby cities
Nearby neighborhoods
Nearby zip codes
Other Ormond Beach Topics
