Welcome to Longmont Estates, and your new gorgeous home with space for everyone, a workshop, and four-season entertaining options. ~ Entertain friends and family year-round with a hot tub, fire pit, and well-appointed kitchens (indoors and out) - backed by views of the Front Range. Savor group meals outside at the covered outdoor kitchen with bar seating for 6, granite counters, built-in grill, or inside on the included rustic dining table with seating for 12. ~ Beyond your private oasis, you'll have easy access to Pratt Park, McIntosh Lake open space, Twin Peaks Golf Course and award-winning schools including: Longmont Estates Elementary, Westview Middle, and Silver Creek High schools. ~ Inside, find functional spaces from the inviting sunroom to the remodeled kitchen - featuring custom cabinetry with dovetailed drawers, quartz countertops, a generous pantry, and premium stainless steel appliances. The secluded den, with wet bar, provides a quieter space apart from the main social areas. ~ Upstairs, you'll find four private bedrooms with generous closets, two updated bathrooms, a linen closet, and a whole house fan. When winter rolls around you'll benefit from being on one of Longmont's few residential snow plow routes. If your vision for the future includes a lifestyle where personal space and vibrant community coexist, you won't want to miss this home! *Everyone Belongs in Longmont*
Sold for $781,000
$781,000
115 Baylor Dr, Longmont, CO 80503
4beds
2,674sqft
Single Family Residence
Built in 1973
8,868 Square Feet Lot
$769,500 Zestimate®
$292/sqft
$2,788 Estimated rent
Home value
$769,500
$716,000 - $831,000
$2,788/mo
Zestimate® history
Owner options
List your home for rent
$2,788/mo
Rent Zestimate®
Find your next renter with Zillow Rental Manager. Plus, with online applications, you can quickly screen prospective tenants – for free.
$2,788/mo
Rent Zestimate®
Refinance and save
$4,493/mo
Est. payment
Refinancing to a lower rate could help reduce your monthly payments and save thousands over the life of the loan.
$4,493/mo
Est. payment
Explore your selling options
Work with a Zillow partner agent
Leverage their expertise and Zillow's premium Showcase listings to get your home seen by more buyers.
Get startedList with your own agent
Get your home in front of millions of buyers by listing it on Zillow.
Learn how to do itSell it yourself
Take full control of how buyers see your home on Zillow by listing For Sale by Owner (FSBO).
List your homeWhat's special
Zillow last checked:
Listing updated:
Listed by:
Libby Earthman 720-487-3126,
LoKation Real Estate-Longmont
Bought with:
Jesse Raynolds, 100042679
Coldwell Banker Plains-Windsor
Source: IRES as distributed by MLS GRID,MLS#: 1039385
Facts & features
Interior
Bedrooms & bathrooms
- Bedrooms: 4
- Bathrooms: 3
- Full bathrooms: 1
- 3/4 bathrooms: 1
- 1/2 bathrooms: 1
- Main level bathrooms: 1
Primary bedroom
- Description: Carpet
- Level: Upper
- Area: 195 Square Feet
- Dimensions: 15 x 13
Bedroom 2
- Description: Carpet
- Level: Upper
- Area: 143 Square Feet
- Dimensions: 11 x 13
Bedroom 3
- Description: Carpet
- Level: Upper
- Area: 130 Square Feet
- Dimensions: 10 x 13
Bedroom 4
- Description: Carpet
- Level: Upper
- Area: 100 Square Feet
- Dimensions: 10 x 10
Dining room
- Description: Wood
- Level: Main
- Area: 168 Square Feet
- Dimensions: 14 x 12
Kitchen
- Description: Wood
- Level: Main
- Area: 351 Square Feet
- Dimensions: 13 x 27
Living room
- Description: Carpet
- Level: Main
- Area: 224 Square Feet
- Dimensions: 14 x 16
Study
- Description: Tile
- Level: Main
- Area: 156 Square Feet
- Dimensions: 13 x 12
Heating
- Forced Air
Cooling
- Central Air
Appliances
- Included: Gas Range, Dishwasher, Refrigerator, Bar Fridge, Washer, Dryer, Microwave, Gas Bar-B-Q, Disposal
Features
- Eat-in Kitchen, Separate Dining Room, Cathedral Ceiling(s), Open Floorplan, Pantry, Wet Bar, Kitchen Island, Sun Room
- Flooring: Wood
- Windows: Window Coverings, Bay or Bow Window
- Basement: Partial
- Has fireplace: Yes
- Fireplace features: Gas
Interior area
- Total structure area: 2,154
- Total interior livable area: 2,674 sqft
- Finished area above ground: 2,154
Property
Parking
- Total spaces: 3
- Parking features: Garage Door Opener
- Attached garage spaces: 3
- Details: Attached
Features
- Levels: Two
- Stories: 2
- Patio & porch: Patio
- Exterior features: Sprinkler System
- Spa features: Heated
- Fencing: Fenced
- Has view: Yes
- View description: Mountain(s)
Lot
- Size: 8,868 Square Feet
- Features: Deciduous Trees, Paved
Details
- Parcel number: R0048214
- Zoning: SFR
- Special conditions: Private Owner
Construction
Type & style
- Home type: SingleFamily
- Property subtype: Single Family Residence
Materials
- Frame, Brick, Vinyl Siding
- Roof: Composition
Condition
- New construction: No
- Year built: 1973
Utilities & green energy
- Electric: City of Longmon
- Gas: Xcel
- Sewer: Public Sewer
- Water: City
- Utilities for property: Natural Gas Available, Electricity Available
Community & HOA
Community
- Subdivision: Longmont Estates 6
HOA
- Has HOA: No
Location
- Region: Longmont
Financial & listing details
- Price per square foot: $292/sqft
- Tax assessed value: $679,700
- Annual tax amount: $4,108
- Date on market: 7/17/2025
- Listing terms: Cash,Conventional,FHA,VA Loan
- Exclusions: seller's personal property
- Electric utility on property: Yes
Price history
| Date | Event | Price |
|---|---|---|
| 8/8/2025 | Sold | $781,000-1.9%$292/sqft |
Source:  IRES as distributed by MLS GRID #1039385 Report a problem IRES as distributed by MLS GRID #1039385 Report a problem | ||
| 7/20/2025 | Pending sale | $796,000$298/sqft |
Source:  REcolorado as distributed by MLS GRID #IR1039385 Report a problem REcolorado as distributed by MLS GRID #IR1039385 Report a problem | ||
| 7/17/2025 | Listed for sale | $796,000+14%$298/sqft |
Source: IRES as distributed by MLS GRID #1039385 Report a problem | ||
| 10/3/2022 | Sold | $698,225-5.6%$261/sqft |
Source: Public Record Report a problem | ||
| 8/19/2022 | Pending sale | $740,000$277/sqft |
Source: IRES as distributed by MLS GRID #969087 Report a problem | ||
| 7/28/2022 | Price change | $740,000-2.6%$277/sqft |
Source: IRES as distributed by MLS GRID #969087 Report a problem | ||
| 7/18/2022 | Price change | $760,000-1.9%$284/sqft |
Source: IRES as distributed by MLS GRID #969087 Report a problem | ||
| 6/23/2022 | Listed for sale | $775,000+150.8%$290/sqft |
Source: IRES as distributed by MLS GRID #969087 Report a problem | ||
| 5/23/2014 | Sold | $309,000-0.3%$116/sqft |
Source: Public Record Report a problem | ||
| 5/1/2014 | Price change | $309,900-2.4%$116/sqft |
Source: RE/MAX Traditions, Inc. #731355 Report a problem | ||
| 4/2/2014 | Listed for sale | $317,500+15.5%$119/sqft |
Source: RE/MAX Traditions, Inc. #731355 Report a problem | ||
| 12/21/2011 | Sold | $275,000-1.8%$103/sqft |
Source: Public Record Report a problem | ||
| 10/9/2011 | Price change | $279,900-2.6%$105/sqft |
Source: RE/MAX TRADITIONS INC #661750 Report a problem | ||
| 8/31/2011 | Price change | $287,500-3.4%$108/sqft |
Source: RE/MAX TRADITIONS INC #661750 Report a problem | ||
| 7/27/2011 | Listed for sale | $297,500$111/sqft |
Source: RE/MAX TRADITIONS INC #661750 Report a problem | ||
Public tax history
| Year | Property taxes | Tax assessment |
|---|---|---|
| 2025 | $4,108 +1.4% | $42,482 -8.9% |
| 2024 | $4,052 +21.7% | $46,632 -1% |
| 2023 | $3,329 -1.3% | $47,084 +40% |
| 2022 | $3,372 +12.8% | $33,638 -2.8% |
| 2021 | $2,990 | $34,606 +12.4% |
| 2020 | $2,990 +13.9% | $30,781 |
| 2019 | $2,625 | $30,781 +11.4% |
| 2018 | $2,625 | $27,634 -9.5% |
| 2017 | $2,625 +11.5% | $30,551 +24% |
| 2016 | $2,355 +4.9% | $24,636 +23.5% |
| 2015 | $2,244 +20.4% | $19,948 |
| 2014 | $1,863 -2.6% | $19,948 |
| 2013 | $1,912 +6.8% | $19,948 -3.2% |
| 2012 | $1,791 -6.2% | $20,617 |
| 2011 | $1,909 +1.8% | -- |
| 2010 | $1,874 -6.3% | $22,170 |
| 2009 | $2,000 +12.1% | $22,170 -19.1% |
| 2008 | $1,784 +14.5% | $27,390 |
| 2007 | $1,558 -1.8% | $27,390 +14.9% |
| 2006 | $1,586 -2.7% | $23,840 |
| 2005 | $1,630 +1.2% | $23,840 -3.3% |
| 2004 | $1,611 +2.2% | $24,660 |
| 2003 | $1,576 +10.5% | $24,660 +18.5% |
| 2002 | $1,426 | $20,810 -90.8% |
| 2001 | -- | $227,400 |
Find assessor info on the county website
Neighborhood: Longmont Estates
Nearby homes
- $653,0003 bd2 ba1.9k sqft111 Baylor Dr, Longmont, CO 80503Off Market
- $587,2003 bd1 ba1.8k sqft119 Baylor Dr, Longmont, CO 80503Off Market
- $606,3004 bd2 ba1.6k sqft3712 Columbia Dr, Longmont, CO 80503Off Market
- $646,6006 bd3 ba2.7k sqft3706 Columbia Dr, Longmont, CO 80503Sold
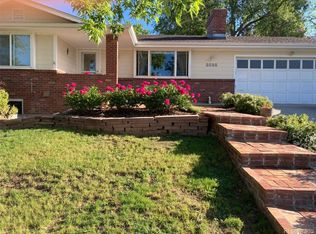
- $552,0003 bd2 ba2.1k sqft3718 Columbia Dr, Longmont, CO 80503Off Market
- $699,4004 bd2 ba2.1k sqft123 Baylor Dr, Longmont, CO 80503Off Market
- $582,5003 bd2 ba1.3k sqft107 Baylor Dr, Longmont, CO 80503Off Market
- $605,0003 bd3 ba2.9k sqft3616 Columbia Dr, Longmont, CO 80503Sold
Nearby schools
GreatSchools rating
- 8/10Longmont Estates Elementary SchoolGrades: PK-5Distance: 0.2 mi
- 7/10Westview Middle SchoolGrades: 6-8Distance: 0.3 mi
- 8/10Silver Creek High SchoolGrades: 9-12Distance: 2.5 mi
Schools provided by the listing agent
- Elementary: Longmont Estates
- Middle: Westview
- High: Silver Creek
Source: IRES as distributed by MLS GRID. This data may not be complete. We recommend contacting the local school district to confirm school assignments for this home.
Get a cash offer in 3 minutes
Find out how much your home could sell for in as little as 3 minutes with a no-obligation cash offer.
Estimated market value
$769,500
Get a cash offer in 3 minutes
Find out how much your home could sell for in as little as 3 minutes with a no-obligation cash offer.
Estimated market value
$769,500
- Colorado
- Boulder County
- Longmont
- 80503
- Longmont Estates
- 115 Baylor Dr
Nearby cities
Nearby neighborhoods
Nearby zip codes
Other Longmont Topics
