Contemporary two-level home on a quiet cul-de-sac in the highly sought-after Rockaway Beach neighborhood. This inviting residence features an open floor plan with natural light and peaceful views of the surrounding hills. The spacious living room offers a wood-burning fireplace and direct access to a large rear deck, creating a seamless indoor-outdoor living experience. The adjoining dining area flows into an updated kitchen with solid wood cabinets, quartz counters, and stainless appliances.The main level includes three bedrooms and two remodeled full baths, including a primary suite. Bathrooms have floor-to-ceiling designer tile, modern vanities, and European-style fixtures. The lower level features a generous family room with a dedicated wet bar, making it ideal for entertaining, along with an additional bedroom and half bath. Step outside to a backyard with a concrete patio surrounded by mature landscaping and a variety of fruit trees, creating a peaceful outdoor retreat.
For sale
$1,295,000
115 Bayview Rd, Pacifica, CA 94044
4beds
1,849sqft
:
Get pre-qualified$8,280/mo
Single Family Residence
Built in 1975
5,220 Square Feet Lot
$1,502,700 Zestimate®
$700/sqft
$-- HOA
What's special
Wood-burning fireplaceMature landscapingVariety of fruit treesQuiet cul-de-sacEuropean-style fixturesPeaceful outdoor retreatPrimary suite
- 1 day |
- 360 |
- 38 |
Zillow last checked:
Listing updated:
Listed by:
Kevin Birmingham DRE #01250523 415-577-0415,
Park North Real Estate 415-233-8333
Source: SFAR,MLS#: 426151089 Originating MLS: San Francisco Association of REALTORS
Originating MLS: San Francisco Association of REALTORSFacts & features
Interior
Bedrooms & bathrooms
- Bedrooms: 4
- Bathrooms: 3
- Full bathrooms: 2
- 1/2 bathrooms: 1
Rooms
- Room types: Family Room, Kitchen, Living Room
Primary bedroom
- Area: 0
- Dimensions: 0 x 0
Bedroom 1
- Area: 0
- Dimensions: 0 x 0
Bedroom 2
- Area: 0
- Dimensions: 0 x 0
Bedroom 3
- Area: 0
- Dimensions: 0 x 0
Bedroom 4
- Area: 0
- Dimensions: 0 x 0
Primary bathroom
- Features: Tub w/Shower Over
Bathroom
- Features: Shower Stall(s)
Dining room
- Features: Dining/Living Combo
- Level: Main
- Area: 0
- Dimensions: 0 x 0
Family room
- Level: Lower
- Area: 0
- Dimensions: 0 x 0
Kitchen
- Features: Quartz Counter
- Level: Main
- Area: 0
- Dimensions: 0 x 0
Living room
- Features: Deck Attached, View
- Level: Main
- Area: 0
- Dimensions: 0 x 0
Heating
- Baseboard, Electric
Appliances
- Included: Dishwasher, Free-Standing Electric Oven, Free-Standing Refrigerator, Range Hood
- Laundry: In Garage
Features
- Flooring: Wood
- Number of fireplaces: 1
- Fireplace features: Living Room
Interior area
- Total structure area: 1,849
- Total interior livable area: 1,849 sqft
Property
Parking
- Total spaces: 2
- Parking features: Garage Faces Front, Independent, On Site (Single Family Only)
- Has garage: Yes
Features
- Has view: Yes
- View description: Hills
Lot
- Size: 5,220 Square Feet
Details
- Parcel number: 022062450
- Special conditions: Standard
Construction
Type & style
- Home type: SingleFamily
- Architectural style: Contemporary
- Property subtype: Single Family Residence
Materials
- Wood, Wood Siding
- Foundation: Concrete Perimeter
Condition
- Year built: 1975
Utilities & green energy
Green energy
- Energy generation: Solar
Community & HOA
HOA
- Has HOA: No
Location
- Region: Pacifica
- Elevation: 0
Financial & listing details
- Price per square foot: $700/sqft
- Tax assessed value: $813,204
- Annual tax amount: $11,050
- Price range: $1.3M - $1.3M
- Date on market: 7/31/2026
- Total actual rent: 0
Estimated market value
$1,502,700
$1.40M - $1.61M
$5,559/mo
Price history
| Date | Event | Price |
|---|---|---|
| 7/31/2026 | Listed for sale | $1,295,000+105.6%$700/sqft |
Source:  SFAR #426151089 Report a problem SFAR #426151089 Report a problem | ||
| 7/31/2024 | Listing removed | -- |
Source: Zillow Rentals Report a problem | ||
| 7/20/2024 | Listed for rent | $5,100+24.4%$3/sqft |
Source: Zillow Rentals Report a problem | ||
| 10/25/2019 | Listing removed | $4,100$2/sqft |
Source: BOARDWALK INVESTMENTS Report a problem | ||
| 10/23/2019 | Price change | $4,100-10.9%$2/sqft |
Source: BOARDWALK INVESTMENTS Report a problem | ||
| 9/25/2019 | Price change | $4,600-4.2%$2/sqft |
Source: BOARDWALK INVESTMENTS Report a problem | ||
| 9/16/2019 | Price change | $4,800-12.7%$3/sqft |
Source: BOARDWALK INVESTMENTS Report a problem | ||
| 9/5/2019 | Price change | $5,500-5.2%$3/sqft |
Source: BOARDWALK INVESTMENTS Report a problem | ||
| 8/31/2019 | Listed for rent | $5,800$3/sqft |
Source: BOARDWALK INVESTMENTS Report a problem | ||
| 11/18/2009 | Sold | $630,000-3.1%$341/sqft |
Source: Public Record Report a problem | ||
| 10/9/2009 | Listed for sale | $650,000$352/sqft |
Source: Century 21 Alliance #362250 Report a problem | ||
Public tax history
| Year | Property taxes | Tax assessment |
|---|---|---|
| 2025 | $11,050 +4.3% | $813,204 +2% |
| 2024 | $10,598 +2.8% | $797,260 +2% |
| 2023 | $10,305 +6.4% | $781,628 +2% |
| 2022 | $9,688 +1% | $766,302 +2% |
| 2021 | $9,589 -0.8% | $751,278 +1% |
| 2020 | $9,664 -0.9% | $743,576 +2% |
| 2019 | $9,755 +6.1% | $728,998 +2% |
| 2018 | $9,192 +4.7% | $714,704 +2% |
| 2017 | $8,776 +2.3% | $700,692 +2% |
| 2016 | $8,575 +2.1% | $686,954 +1.5% |
| 2015 | $8,395 -4% | $676,636 +2% |
| 2014 | $8,741 | $663,382 +0.5% |
| 2013 | -- | $660,384 +2% |
| 2012 | -- | $647,436 |
| 2011 | -- | $647,436 +2.8% |
| 2010 | -- | $630,000 +399% |
| 2009 | -- | $126,241 +2% |
| 2008 | -- | $123,767 +2% |
| 2007 | -- | $121,342 +2% |
| 2006 | -- | $118,963 |
| 2005 | -- | $118,963 +4% |
| 2004 | -- | $114,345 +1.9% |
| 2003 | -- | $112,251 +2% |
| 2002 | -- | $110,051 +2% |
| 2001 | -- | $107,894 +2% |
| 2000 | -- | $105,779 |
Find assessor info on the county website
Monthly payment
Est. payment
Payment breakdown
Explore the cost of this home by adjusting the details. Changes won't be saved.Climate risks
Neighborhood: 94044
Nearby schools
GreatSchools rating
- 7/10Cabrillo Elementary SchoolGrades: K-8Distance: 0.6 mi
- 8/10Terra Nova High SchoolGrades: 9-12Distance: 1 mi
- 7/10Vallemar Elementary SchoolGrades: K-8Distance: 0.7 mi
- $1,940,6004 bd2 ba3.3k sqft125 Bayview Rd, Pacifica, CA 94044Off Market
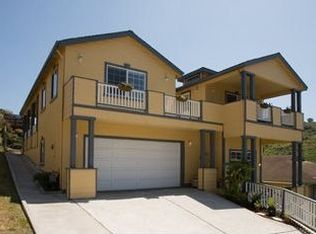
- $1,602,5004 bd3 ba2k sqft114 Bayview Rd, Pacifica, CA 94044Off Market
- $1,439,9003 bd3 ba2k sqft150 Bayview Rd, Pacifica, CA 94044Off Market
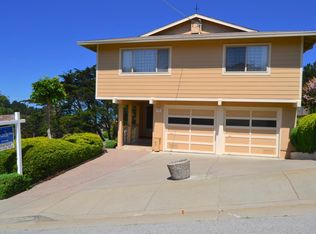
- $1,603,5004 bd2 ba2.2k sqft111 Bayview Rd, Pacifica, CA 94044Off Market
- $2,424,6005 bd3 ba3k sqft154 Bayview Rd, Pacifica, CA 94044Off Market
- $2,153,6003 bd4 ba2.2k sqft158 Bayview Rd, Pacifica, CA 94044Off Market
- $1,580,400-- bd-- ba-- sqft158 Bayview Rd, Pacifica, CA 94044Off Market
- $1,254,8003 bd2 ba1.3k sqft171 Bayview Rd, Pacifica, CA 94044Off Market
A local agent can set up tours, give advice and negotiate with sellers.
Local buyer's agents are ready to help
