Skip main navigation
Closed
  • $470,500

    115 Beacon St, Gallatin, TN 37066

    3beds
    2,259sqft
    Single Family Residence, Residential
    Built in 2012
    8,712 Square Feet Lot
    $468,300 Zestimate®
    $208/sqft
    $2,462 Estimated rent

    Home value

    $468,300

    $440,000 - $501,000

    $2,462/mo

    Zestimate® history
    Loading
    Loading...

    Owner options

    List your home for rent

    $2,462/mo

    Rent Zestimate®

    Find your next renter with Zillow Rental Manager. Plus, with online applications, you can quickly screen prospective tenants – for free.

    Learn more

    $2,462/mo

    Rent Zestimate®

    Refinance and save

    $2,740/mo

    Est. payment

    Refinancing to a lower rate could help reduce your monthly payments and save thousands over the life of the loan.

    See today's rates

    $2,740/mo

    Est. payment

    Explore your selling options

    Work with a Zillow partner agent

    Leverage their expertise and Zillow's premium Showcase listings to get your home seen by more buyers.

    Get started

    List with your own agent

    Get your home in front of millions of buyers by listing it on Zillow.

    Learn how to do it

    Sell it yourself

    Take full control of how buyers see your home on Zillow by listing For Sale by Owner (FSBO).

    List your home

    What's special

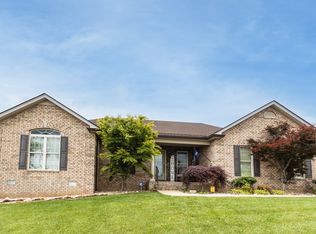
    All-brick homeBasketball courtDog parkOpen floor planPlantation shuttersStunning hardwood floorsCommunity green space
    MOVE-IN ready! Welcome to this meticulously maintained all-brick home in the quiet and desirable Twin Eagles neighborhood and Liberty Creek school district. With a beautiful open floor plan, it is perfect for entertaining and everyday living. The home is equipped with a whole house surge protector, a 2-year-old HVAC system, and a 3-camera security system, offering both comfort and peace of mind. Inside, you'll find stunning hardwood floors, built-in bookcases, and plantation shutters in the office, adding both charm and function. The garage is equipped with a utility sink for convenience. The neighborhood itself offers sidewalks throughout, along with community green space, a basketball court, and a dog park for outdoor enjoyment. Don’t miss the opportunity to make this beautiful home yours.

    Zillow last checked:

    Listing updated:

    Listing Provided by:

    Amy Dorley 615-674-0726,

    EXIT Realty Refined

    Bought with:

    Josie Alayne Parsons, 345197

    The Adcock Group

    Ashley Cline Cook, 345367

    The Adcock Group

    Source: RealTracs MLS as distributed by MLS GRID,MLS#: 2815295MLS Logo

    Facts & features

    Interior

    Bedrooms & bathrooms
    • Bedrooms: 3
    • Bathrooms: 2
    • Full bathrooms: 2
    • Main level bedrooms: 3
    Bedroom 1
    • Features: Walk-In Closet(s)
    • Level: Walk-In Closet(s)
    • Area: 180 Square Feet
    • Dimensions: 15x12
    Bedroom 2
    • Area: 120 Square Feet
    • Dimensions: 12x10
    Bedroom 3
    • Area: 121 Square Feet
    • Dimensions: 11x11
    Primary bathroom
    • Features: Double Vanity
    • Level: Double Vanity
    Kitchen
    • Area: 315 Square Feet
    • Dimensions: 15x21
    Living room
    • Area: 315 Square Feet
    • Dimensions: 21x15
    Other
    • Features: Utility Room
    • Level: Utility Room
    • Area: 40 Square Feet
    • Dimensions: 8x5
    Recreation room
    • Features: Second Floor
    • Level: Second Floor
    • Area: 396 Square Feet
    • Dimensions: 18x22
    Heating
    • Central
    Cooling
    • Central Air
    Appliances
    • Included: Gas Oven, Gas Range
    • Laundry: Electric Dryer Hookup, Washer Hookup
    Features
    • Bookcases, Ceiling Fan(s), High Ceilings, Open Floorplan, Pantry, High Speed Internet
    • Flooring: Carpet, Wood
    • Basement: None,Crawl Space
    • Number of fireplaces: 1
    • Fireplace features: Gas
    Interior area
    • Total structure area: 2,259
    • Total interior livable area: 2,259 sqft
    • Finished area above ground: 2,259

    Property

    Parking
    • Total spaces: 2
    • Parking features: Garage Faces Front
    • Attached garage spaces: 2
    Features
    • Levels: Two
    • Stories: 2
    • Patio & porch: Patio, Screened
    Lot
    • Size: 8,712 sqft
    • Dimensions: 75 x 120
    Details
    • Parcel number: 114D A 01900 000
    • Special conditions: Standard

    Construction

    Type & style
    • Home type: SingleFamily
    • Property subtype: Single Family Residence, Residential
    Materials
    • Brick
    • Roof: Shingle
    Condition
    • New construction: No
    • Year built: 2012

    Utilities & green energy

    • Sewer: Public Sewer
    • Water: Public
    • Utilities for property: Water Available

    Community & neighborhood

    Security
    • Security features: Smoke Detector(s)
    Location
    • Region: Gallatin
    • Subdivision: Twin Eagles Ph 8

    HOA & financial

    HOA
    • Has HOA: Yes
    • HOA fee: $18 monthly
    • Amenities included: Dog Park, Sidewalks
    • Services included: Maintenance Grounds
    • Second HOA fee: $400 one time

    Price history

    DateEventPrice
    8/14/2025Sold$470,500-3.4%$208/sqft
    Source: RealTracs MLS as distributed by MLS GRID #2815295 Report a problem
    7/18/2025Pending sale$487,000$216/sqft
    Source: RealTracs MLS as distributed by MLS GRID #2815295 Report a problem
    7/10/2025Contingent$487,000$216/sqft
    Source: RealTracs MLS as distributed by MLS GRID #2815295 Report a problem
    6/14/2025Price change$487,000-2.6%$216/sqft
    Source: RealTracs MLS as distributed by MLS GRID #2815295 Report a problem
    5/21/2025Price change$499,999-1.4%$221/sqft
    Source: RealTracs MLS as distributed by MLS GRID #2815295 Report a problem
    5/6/2025Price change$507,000-1%$224/sqft
    Source: RealTracs MLS as distributed by MLS GRID #2815295 Report a problem
    4/16/2025Listed for sale$512,000+143.9%$227/sqft
    Source: RealTracs MLS as distributed by MLS GRID #2815295 Report a problem
    10/9/2012Sold$209,900$93/sqft
    Source: Public Record Report a problem

    Public tax history

    YearProperty taxesTax assessment
    2025$2,362 $121,075
    2024$2,362 -0.9%$121,075 +55.1%
    2023$2,382 -0.3%$78,050 -75%
    2022$2,389 +35.3%$312,200
    2021$1,765 $312,200
    2020$1,765 -26.1%$312,200
    2019$2,390 +359.8%$312,200 +48.7%
    2018$520 $210,000
    2017-- --
    2016-- --
    2015-- --
    2014-- --
    2011$154 -32.9%$7,625
    2010$230 $7,625
    2009$230 $7,625

    Find assessor info on the county website

    Neighborhood: 37066

    Nearby schools

    GreatSchools rating
    Schools provided by the listing agent
    • Elementary: Howard Elementary
    • Middle: Liberty Creek Middle School
    • High: Liberty Creek High School

    Source: RealTracs MLS as distributed by MLS GRID. This data may not be complete. We recommend contacting the local school district to confirm school assignments for this home.

    Get a cash offer in 3 minutes
    Find out how much your home could sell for in as little as 3 minutes with a no-obligation cash offer.
    Estimated market value
    $468,300
    Get a cash offer in 3 minutes
    Find out how much your home could sell for in as little as 3 minutes with a no-obligation cash offer.
    Estimated market value
    $468,300