Welcome to 115 Becca Lane, Homerville, GA-a beautifully crafted home where timeless craftsmanship meets modern luxury. Nestled on a spacious 2-acre corner lot, this exceptional 4-bedroom, 2-bath residence has been thoughtfully designed to blend comfort, style, and functionality. From the moment you arrive, you'll be welcomed by the inviting covered front porch-the perfect place to relax in a rocking chair and enjoy the peaceful country setting. A concrete driveway leads to the two-car carport with a storage room, which features a covered walkway providing convenient access to the mudroom. Just off the mudroom is a private office, offering the ideal space for working from home, managing daily tasks, or enjoying your favorite hobbies. Step inside to discover beautiful wood accents, elegant custom wainscoting, luxury vinyl plank flooring throughout the main living areas, and a stunning stone fireplace that serves as the centerpiece of the spacious living room. Designed with both beauty and functionality in mind, the kitchen is the heart of the home. It features elegant granite countertops, stainless steel appliances, custom cabinetry, generous workspace, and a separate dining room that's perfect for family dinners and entertaining guests. The private primary suite offers a luxurious retreat, highlighted by a spa-inspired bathroom designed for relaxation and indulgence. Featuring a beautifully tiled shower, a soothing whirlpool bathtub, and upscale finishes throughout, this elegant space provides the perfect escape at the end of the day. Three additional bedrooms provide ample space for family, guests, or a hobby room, while the beautifully tiled bathrooms offer both lasting durability and timeless elegance. Beyond the home itself, you'll enjoy the best of South Georgia living. Located just a short drive south on Highway 441 toward Fargo, you'll have easy access to the scenic Suwannee River and the natural beauty of the Okefenokee Swamp, making boating, fishing, kayaking, hiking, and wildlife viewing just minutes away. The property also offers convenient access to the cities of Waycross and Valdosta, while the beautiful beaches of both Georgia and Florida are within an easy two-hour drive-providing endless opportunities for weekend getaways. If you're searching for a home that combines exceptional craftsmanship, modern amenities, and the charm of country living with plenty of room to spread out, 115 Becca Lane is a must-see. Schedule your private showing today and experience all this remarkable property has to offer.
Active
$319,900
115 Becca Ln, Homerville, GA 31634
4beds
2,292sqft
Single Family Residence
Built in 2001
2 Acres Lot
$310,400 Zestimate®
$140/sqft
$-- HOA
What's special
Private officeStainless steel appliancesElegant custom wainscotingInviting covered front porchBeautifully tiled showerElegant granite countertopsSoothing whirlpool bathtub
- 50 days |
- 666 |
- 70 |
Likely to sell faster than
Zillow last checked:
Listing updated:
Listed by:
Jason Bell 912-599-0013,
Pristine Properties International
Source: GAMLS,MLS#: 10794656
Facts & features
Interior
Bedrooms & bathrooms
- Bedrooms: 4
- Bathrooms: 2
- Full bathrooms: 2
- Main level bathrooms: 2
- Main level bedrooms: 4
Rooms
- Room types: Bonus Room, Family Room, Foyer, Laundry, Office
Dining room
- Features: Separate Room
Kitchen
- Features: Pantry, Solid Surface Counters
Heating
- Central, Electric, Heat Pump, Hot Water
Cooling
- Ceiling Fan(s), Central Air, Electric
Appliances
- Included: Cooktop, Oven, Refrigerator, Stainless Steel Appliance(s), Tankless Water Heater
- Laundry: Mud Room
Features
- Beamed Ceilings, Double Vanity, High Ceilings, Separate Shower, Soaking Tub
- Flooring: Laminate, Tile
- Windows: Double Pane Windows, Window Treatments
- Basement: Crawl Space
- Attic: Pull Down Stairs
- Number of fireplaces: 1
- Fireplace features: Gas Log
Interior area
- Total structure area: 2,292
- Total interior livable area: 2,292 sqft
- Finished area above ground: 2,292
- Finished area below ground: 0
Property
Parking
- Parking features: Carport
- Has carport: Yes
Features
- Levels: One
- Stories: 1
- Patio & porch: Porch
Lot
- Size: 2 Acres
- Features: Corner Lot, Level
Details
- Additional structures: Shed(s)
- Parcel number: 102 001J
- Special conditions: Covenants/Restrictions
Construction
Type & style
- Home type: SingleFamily
- Architectural style: Ranch
- Property subtype: Single Family Residence
Materials
- Vinyl Siding
- Foundation: Block
- Roof: Metal
Condition
- Resale
- New construction: No
- Year built: 2001
Utilities & green energy
- Sewer: Septic Tank
- Water: Well
- Utilities for property: Electricity Available, High Speed Internet, Water Available
Community & HOA
Community
- Features: None
- Subdivision: None
HOA
- Has HOA: No
- Services included: None
Location
- Region: Homerville
Financial & listing details
- Price per square foot: $140/sqft
- Tax assessed value: $225,850
- Annual tax amount: $2,589
- Date on market: 6/27/2026
- Cumulative days on market: 51 days
- Listing agreement: Exclusive Right To Sell
- Electric utility on property: Yes
Estimated market value
$310,400
$295,000 - $326,000
$2,002/mo
Price history
| Date | Event | Price |
|---|---|---|
| 6/27/2026 | Listed for sale | $319,900+62.4%$140/sqft |
Source:  GAMLS #10794656 Report a problem GAMLS #10794656 Report a problem | ||
| 11/30/2022 | Sold | $197,000$86/sqft |
Source: Public Record Report a problem | ||
Public tax history
| Year | Property taxes | Tax assessment |
|---|---|---|
| 2025 | $2,590 +48.7% | $90,340 +72.5% |
| 2024 | $1,742 0% | $52,384 |
| 2023 | $1,742 +3.8% | $52,384 |
| 2022 | $1,679 0% | $52,384 |
| 2021 | $1,679 -0.1% | $52,384 |
| 2020 | $1,680 | $52,384 |
| 2019 | $1,680 -1.5% | $52,384 |
| 2018 | $1,706 -3.8% | $52,384 |
| 2017 | $1,773 | $52,384 |
| 2016 | $1,773 | $52,384 |
| 2015 | -- | $52,384 |
| 2014 | -- | $52,384 |
| 2013 | -- | -- |
| 2012 | -- | -- |
| 2011 | -- | -- |
| 2010 | -- | -- |
| 2009 | -- | $53,784 |
| 2008 | -- | $53,784 |
| 2007 | -- | $53,784 +91.7% |
| 2006 | -- | $28,056 |
| 2005 | -- | $28,056 |
| 2004 | -- | $28,056 +0.4% |
| 2003 | -- | $27,941 |
Find assessor info on the county website
Monthly payment
Est. payment
Payment breakdown
Explore the cost of this home by adjusting the details. Changes won't be saved.Climate risks
Neighborhood: 31634
Nearby schools
GreatSchools rating
- 3/10Clinch County Elementary SchoolGrades: PK-5Distance: 7 mi
- 4/10Clinch County Middle SchoolGrades: 6-8Distance: 7 mi
- 3/10Clinch County High SchoolGrades: 9-12Distance: 7 mi
Schools provided by the listing agent
- Elementary: Clinch
- Middle: Clinch
- High: Clinch
Source: GAMLS. This data may not be complete. We recommend contacting the local school district to confirm school assignments for this home.
- $250,8003 bd2 ba2k sqft167 Becca Ln, Homerville, GA 31634Off Market
- $323,0003 bd2 ba2.6k sqft6590 Fargo Hwy, Homerville, GA 31634Off Market
- $2,500-- bd-- ba-- sqft6590 Fargo Hwy, Homerville, GA 31634Off Market
- $215,0003 bd2 ba1.6k sqft119 Tanners Ln, Homerville, GA 31634Off Market
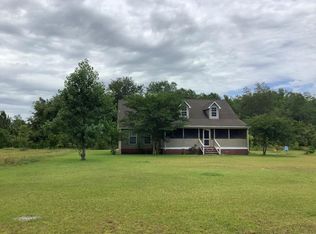
- $141,6002 bd-- ba720 sqft221 Tanners Ln, Homerville, GA 31634Off Market
- $300,6003 bd2 ba2.4k sqft173 Tanners Ln, Homerville, GA 31634Off Market
- $316,9004 bd2 ba2.9k sqft6595 Fargo Hwy, Homerville, GA 31634Off Market
- $147,8004 bd2 ba1.6k sqft6958 Fargo Hwy, Homerville, GA 31634Off Market
A local agent can set up tours, give advice and negotiate with sellers.
Similar homes
- $464,9003 bd2 ba2.5k sqft219 Buck Griffis Rd, Homerville, GA 31634Active
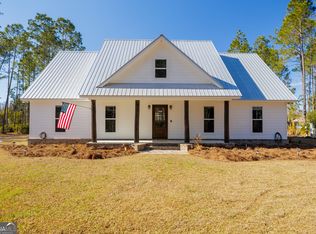
 MLS ID #10681399, Cristi Griffin, Southern Classic Realtors. GAMLS
 - $349,9005 bd3 ba3k sqft167 S College St, Homerville, GA 31634For Sale
 MLS ID #117873, Regan Tanner. Douglas Coffee County BOR
 - $375,0003 bd3 ba2.2k sqft6474 Valdosta Hwy, Homerville, GA 31634For Sale
 MLS ID #153796, Beth Haun. South Georgia MLS
 - $249,0003 bd3 ba1.5k sqft29 Kight St, Homerville, GA 31634Active
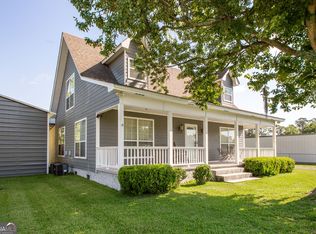 MLS ID #10784200, Sheri Bashlor, eXp Realty. GAMLS
 - $190,0003 bd2 ba1.5k sqft250 Shirley Rd, Homerville, GA 31634For SaleMLS ID #154710, Kai Paskins. South Georgia MLS
- $229,9003 bd2 ba1.8k sqft2614 Bypass Rd, Homerville, GA 31634For SaleMLS ID #153317, Cliff Porter. South Georgia MLS
- $253,0003 bd3 ba1.8k sqft11 Morgan St, Homerville, GA 31634ActiveMLS ID #10778788, Cristi Griffin, Southern Classic Realtors. GAMLS
- $210,0005 bd4 ba3.1k sqft1682 Pearson Hwy, Homerville, GA 31634ActiveMLS ID #10765806, Wendy Mattox, NextHome Grace and Grit. GAMLS
- $239,0004 bd2 ba2k sqft429 Holly Dr, Homerville, GA 31634For SaleMLS ID #146954, Roy Rhodes. South Georgia MLS
- $250,0004 bd3 ba2k sqft6009 James St, Manor, GA 31550ActiveMLS ID #10819866, Wendy Mattox, NextHome Grace and Grit. GAMLS
- $269,0003 bd2 ba1.8k sqft95 Tanglewood Dr, Homerville, GA 31634ActiveMLS ID #10667497, Jason Bell, Pristine Properties International. GAMLS
- $325,0003 bd2 ba1.3k sqft1351 Oberry Rd, Millwood, GA 31552For SaleMLS ID #2000237, Ryder Rouse, Rouse Realty, LLC. Scout MLS
- $214,9003 bd2 ba1.5k sqft436 Douglas Rd, Du Pont, GA 31630For SaleMLS ID #154631, Sarah Spikes. South Georgia MLS
- $232,9003 bd2 ba1.6k sqft4690 Ammons Rd, Waycross, GA 31503ActiveMLS ID #10821483, Brandy Hendricks, eXp Realty. GAMLS
