Skip main navigation
Sold for $520,000
  • $520,000

    115 Bedford Avenue, Hamden, CT 06517

    3beds
    1,698sqft
    Single Family Residence
    Built in 1929
    6,098 Square Feet Lot
    $539,100 Zestimate®
    $306/sqft
    $3,526 Estimated rent

    Home value

    $539,100

    $480,000 - $609,000

    $3,526/mo

    Zestimate® history
    Loading
    Loading...

    Owner options

    List your home for rent

    $3,526/mo

    Rent Zestimate®

    Find your next renter with Zillow Rental Manager. Plus, with online applications, you can quickly screen prospective tenants – for free.

    Learn more

    $3,526/mo

    Rent Zestimate®

    Refinance and save

    $3,731/mo

    Est. payment

    Refinancing to a lower rate could help reduce your monthly payments and save thousands over the life of the loan.

    See today's rates

    $3,731/mo

    Est. payment

    Explore your selling options

    Work with a Zillow partner agent

    Leverage their expertise and Zillow's premium Showcase listings to get your home seen by more buyers.

    Get started

    List with your own agent

    Get your home in front of millions of buyers by listing it on Zillow.

    Learn how to do it

    Sell it yourself

    Take full control of how buyers see your home on Zillow by listing For Sale by Owner (FSBO).

    List your home

    What's special

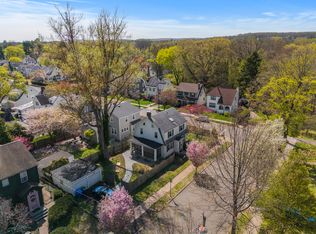
    Picture-perfect Colonial in the heart of Spring Glen! This home marries gorgeous 1929 architectural details with 21st century amenities! The entry foyer opens to an oversized side-to-side Living Room with wood burning fireplace, and leads to a generous, well-proportioned Dining Room with corner hutch. At the rear of the house, a huge first floor addition makes the perfect Family Room or 4th Bedroom/Primary Bedroom Suite with Full Bathroom, double closets, and built-ins. A fully-equipped galley Kitchen with pantry offers access to the yard through the mudroom. Upstairs, you'll find three Bedrooms and a second Full Bathroom. The lovely backyard includes perennial gardens, partial fencing, patio, and a screened porch off the garage; the perfect spot for relaxing or entertaining! Amenities include: hardwood flooring, walk-up attic, 2-car garage, and gas heat & hot water. Prime location on a quiet side street within walking distance to elementary school, high school, coffee, shops, restaurants, and bus line. Minutes to Yale and Downtown. You'll fall in love with this sweet home!

    Zillow last checked:

    Listing updated:

    Listed by:

    Jill Nathanson-Zaengel 203-687-8277,

    Press/Cuozzo Realtors 203-288-1900

    Bought with:

    Paige Vass, RES.0809575

    Huntsman,Meade & Partners Comp

    Source: Smart MLS,MLS#: 24091301MLS Logo

    Facts & features

    Interior

    Bedrooms & bathrooms
    • Bedrooms: 3
    • Bathrooms: 2
    • Full bathrooms: 2
    Primary bedroom
    • Features: Hardwood Floor
    • Level: Upper
    • Area: 228 Square Feet
    • Dimensions: 12 x 19
    Bedroom
    • Features: Hardwood Floor
    • Level: Upper
    • Area: 156 Square Feet
    • Dimensions: 12 x 13
    Bedroom
    • Features: Hardwood Floor
    • Level: Upper
    • Area: 72 Square Feet
    • Dimensions: 8 x 9
    Dining room
    • Features: Hardwood Floor
    • Level: Main
    • Area: 143 Square Feet
    • Dimensions: 11 x 13
    Family room
    • Features: Bookcases, Built-in Features, Wall/Wall Carpet
    • Level: Main
    • Area: 255 Square Feet
    • Dimensions: 15 x 17
    Kitchen
    • Features: Pantry, Vinyl Floor
    • Level: Main
    • Area: 96 Square Feet
    • Dimensions: 8 x 12
    Living room
    • Features: Fireplace, Hardwood Floor
    • Level: Main
    • Area: 324 Square Feet
    • Dimensions: 12 x 27
    Heating
    • Radiator, Steam, Natural Gas
    Cooling
    • Window Unit(s)
    Appliances
    • Included: Oven/Range, Microwave, Refrigerator, Dishwasher, Disposal, Washer, Dryer, Gas Water Heater, Water Heater
    • Laundry: Lower Level
    Features
    • Doors: Storm Door(s)
    • Windows: Storm Window(s), Thermopane Windows
    • Basement: Full,Unfinished,Storage Space,Concrete
    • Attic: Storage,Floored,Walk-up
    • Number of fireplaces: 1
    Interior area
    • Total structure area: 1,698
    • Total interior livable area: 1,698 sqft
    • Finished area above ground: 1,698

    Property

    Parking
    • Total spaces: 2
    • Parking features: Detached, Garage Door Opener
    • Garage spaces: 2
    Features
    • Patio & porch: Screened, Porch, Patio
    • Exterior features: Sidewalk, Rain Gutters
    Lot
    • Size: 6,098 Square Feet
    • Features: Level
    Details
    • Parcel number: 1138730
    • Zoning: R4

    Construction

    Type & style
    • Home type: SingleFamily
    • Architectural style: Colonial
    • Property subtype: Single Family Residence
    Materials
    • Shingle Siding, Wood Siding
    • Foundation: Concrete Perimeter, Stone
    • Roof: Asphalt
    Condition
    • New construction: No
    • Year built: 1929

    Utilities & green energy

    • Sewer: Public Sewer
    • Water: Public
    Green energy
    • Energy efficient items: Doors, Windows

    Community & HOA

    Community
    • Features: Library, Medical Facilities, Park, Playground, Private School(s), Near Public Transport
    • Subdivision: Spring Glen
    HOA
    • Has HOA: No
    Location
    • Region: Hamden

    Financial & listing details

    • Price per square foot: $306/sqft
    • Tax assessed value: $185,220
    • Annual tax amount: $10,300
    • Date on market: 4/29/2025

    Price history

    DateEventPrice
    6/11/2025Sold$520,000+19.6%$306/sqft
    Source: Smart MLS #24091301 Report a problem
    5/15/2025Pending sale$434,900$256/sqft
    Source: Smart MLS #24091301 Report a problem
    5/2/2025Listed for sale$434,900+44.5%$256/sqft
    Source: Smart MLS #24091301 Report a problem
    7/30/2008Sold$301,000+22.9%$177/sqft
    Source: Smart MLS #N277016 Report a problem
    2/28/2003Sold$245,000$144/sqft
    Source: Smart MLS #N198396 Report a problem

    Public tax history

    YearProperty taxesTax assessment
    2025$15,329 +48.8%$295,470 +59.5%
    2024$10,300 -1.4%$185,220
    2023$10,443 +1.6%$185,220
    2022$10,276 +5.8%$185,220
    2021$9,713 +0%$185,220 -3.5%
    2020$9,713 +3.6%$191,940
    2019$9,378 +1.9%$191,940
    2018$9,205 +6%$191,940
    2017$8,687 -0.2%$191,940
    2016$8,706 +9.8%$191,940 -1.1%
    2015$7,930 +2.3%$194,040
    2014$7,748 +2.5%$194,040
    2013$7,556 +4.8%$194,040
    2012$7,207 +6.8%$194,040
    2011$6,747 +8.2%$194,040 -8.4%
    2010$6,234 +0%$211,890
    2009$6,232 0%$211,890
    2008$6,234 +1.1%$211,890
    2007$6,166 +4.1%$211,890
    2006$5,922 +24.9%$211,890 +93.2%
    2005$4,743 +15%$109,690
    2003$4,125 +9.1%$109,690
    2001$3,780 $109,690
    Find assessor info on the county website

    Neighborhood: 06517

    Nearby schools

    GreatSchools rating
    Schools provided by the listing agent
    • Elementary: Spring Glen
    • Middle: Hamden
    • High: Hamden

    Source: Smart MLS. This data may not be complete. We recommend contacting the local school district to confirm school assignments for this home.

    Get pre-qualified for a loan
    At Zillow Home Loans, we can pre-qualify you in as little as 5 minutes with no impact to your credit score.

    An equal housing lender. NMLS #10287.

    Sell for more on Zillow
    Get a Zillow Showcase℠ listing at no additional cost and you could sell for .
    $539,100
    2% more
    +$10,782
    With Zillow Showcase(estimated)
    $549,882