Back on the market at no fault of the sellers. Buyers financing fell through.
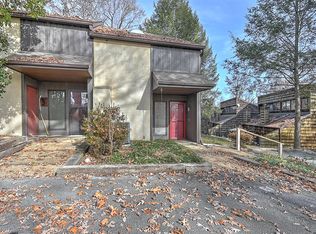
Welcome home to Beautiful Northridge Condominium Community. This condo sits right off the Bristol Hwy in North Johnson City. You are within walking distance to restaurant's and grocery stores. Downtown, JC Mall, JC Medical Center, Sam's Club, ETSU and much much more just a short drive away. I1 is an end unit with privacy, great parking in front or back and just a short walk to the community pool.
Main level features an open floor plan with a spacious kitchen with an opening that overlooks the dining room and large living room with fireplace. Half bath also located on main level. Second level features two bedrooms with a jack and jill bath (extra sink in the master). Master has a walk in closet. Laundry is located in the hallway. The attic is floored for great storage. Outside the condo by the front door there is another large storage room. There is a large deck on the back for entertaining. Buyer/buyers agent to verify all information. Book your showing today!!
Sold for $165,000
$165,000
115 Beechnut St APT I1, Johnson City, TN 37601
2beds
1,376sqft
Condominium, Residential
Built in 1983
-- sqft lot
$190,600 Zestimate®
$120/sqft
$1,568 Estimated rent
Home value
$190,600
$175,000 - $206,000
$1,568/mo
Zestimate® history
Owner options
List your home for rent
$1,568/mo
Rent Zestimate®
Find your next renter with Zillow Rental Manager. Plus, with online applications, you can quickly screen prospective tenants – for free.
$1,568/mo
Rent Zestimate®
Refinance and save
$1,012/mo
Est. payment
Refinancing to a lower rate could help reduce your monthly payments and save thousands over the life of the loan.
$1,012/mo
Est. payment
Explore your selling options
Work with a Zillow partner agent
Leverage their expertise and Zillow's premium Showcase listings to get your home seen by more buyers.
Get startedList with your own agent
Get your home in front of millions of buyers by listing it on Zillow.
Learn how to do itSell it yourself
Take full control of how buyers see your home on Zillow by listing For Sale by Owner (FSBO).
List your homeWhat's special
Zillow last checked:
Listing updated:
Listed by:
Greg McClellan 423-416-6226,
Snyder Real Estate Co. Inc.
Bought with:
Kathy White, 333401
Century 21 Legacy
Source: TVRMLS,MLS#: 9970187
Facts & features
Interior
Bedrooms & bathrooms
- Bedrooms: 2
- Bathrooms: 2
- Full bathrooms: 1
- 1/2 bathrooms: 1
Heating
- Heat Pump
Cooling
- Heat Pump
Appliances
- Included: Electric Range, Refrigerator
- Laundry: Electric Dryer Hookup, Washer Hookup
Features
- Walk-In Closet(s)
- Flooring: Carpet, Laminate
- Windows: Skylight(s)
- Number of fireplaces: 1
- Fireplace features: Living Room
Interior area
- Total structure area: 1,376
- Total interior livable area: 1,376 sqft
Property
Parking
- Parking features: Deeded
Features
- Levels: Two
- Stories: 2
- Patio & porch: Deck, Front Patio
- Pool features: Community, In Ground
Lot
- Topography: Level
Details
- Additional structures: Storage
- Parcel number: 030p A 005.00
- Zoning: Res
Construction
Type & style
- Home type: Condo
- Property subtype: Condominium, Residential
Materials
- Wood Siding
- Roof: Shingle
Condition
- Above Average
- New construction: No
- Year built: 1983
Utilities & green energy
- Sewer: Public Sewer
- Water: Public
- Utilities for property: Cable Available
Community & HOA
Community
- Features: Clubhouse
- Subdivision: Northridge
HOA
- Has HOA: Yes
- HOA fee: $250 monthly
Location
- Region: Johnson City
Financial & listing details
- Price per square foot: $120/sqft
- Tax assessed value: $172,400
- Annual tax amount: $1,331
- Date on market: 10/24/2024
- Listing terms: Cash,Conventional
Price history
| Date | Event | Price |
|---|---|---|
| 11/26/2024 | Sold | $165,000-7.8%$120/sqft |
Source: TVRMLS #9970187 Report a problem | ||
| 11/19/2024 | Pending sale | $179,000$130/sqft |
Source: TVRMLS #9970187 Report a problem | ||
| 10/24/2024 | Listed for sale | $179,000$130/sqft |
Source: TVRMLS #9970187 Report a problem | ||
| 9/3/2024 | Pending sale | $179,000$130/sqft |
Source: TVRMLS #9970187 Report a problem | ||
| 8/22/2024 | Listed for sale | $179,000+10.5%$130/sqft |
Source: TVRMLS #9970187 Report a problem | ||
| 4/27/2022 | Sold | $162,000+1.9%$118/sqft |
Source: TVRMLS #9936553 Report a problem | ||
| 4/18/2022 | Listed for sale | $159,000+87.1%$116/sqft |
Source: TVRMLS #9936553 Report a problem | ||
| 5/1/2017 | Sold | $85,000$62/sqft |
Source: Public Record Report a problem | ||
Public tax history
| Year | Property taxes | Tax assessment |
|---|---|---|
| 2025 | $1,331 +0.8% | $43,100 |
| 2024 | $1,321 +41.3% | $43,100 +90.5% |
| 2023 | $934 -33.3% | $22,625 -37.4% |
| 2022 | $1,401 | $36,120 |
| 2021 | $1,401 +0.5% | $36,120 |
| 2020 | $1,394 +79.5% | $36,120 |
| 2019 | $777 | $36,120 -0.2% |
| 2018 | -- | $36,200 |
| 2017 | $1,545 | $36,200 |
| 2016 | $1,545 +77.4% | $36,200 +60% |
| 2015 | $871 +6.9% | $22,625 |
| 2014 | $814 | $22,625 |
| 2013 | -- | $22,625 +40.9% |
| 2001 | -- | $16,053 -75% |
| 2000 | -- | $64,213 |
Find assessor info on the county website
Neighborhood: 37601
Nearby homes
- $132,0002 bd1 ba1.1k sqft115 Beechnut St APT B10, Johnson City, TN 37601Sold

- $160,0002 bd1 ba1k sqft115 Beechnut St APT G9, Johnson City, TN 37601Sold

- $140,0002 bd1 ba1k sqft115 Beechnut St APT B4, Johnson City, TN 37601Sold

- $137,0001 bd2 ba781 sqft115 Beechnut St APT E1, Johnson City, TN 37601Sold
- $132,0002 bd1 ba1k sqft115 Beechnut St APT B7, Johnson City, TN 37601Sold
- $135,1001 bd2 ba781 sqft115 Beechnut St APT 3, Johnson City, TN 37601Off Market
- $182,5002 bd2 ba1.3k sqft115 Beechnut St APT I11, Johnson City, TN 37601Sold
- $175,0002 bd1 ba1.2k sqft115 Beechnut St APT E15, Johnson City, TN 37601Off Market
Nearby schools
GreatSchools rating
- 9/10Lake Ridge Elementary SchoolGrades: K-5Distance: 1.4 mi
- 7/10Indian Trail Middle SchoolGrades: 6-8Distance: 1.2 mi
- 8/10Science Hill High SchoolGrades: 9-12Distance: 2.7 mi
Schools provided by the listing agent
- Elementary: Lake Ridge
- Middle: Liberty Bell
- High: Science Hill
Source: TVRMLS. This data may not be complete. We recommend contacting the local school district to confirm school assignments for this home.


Get pre-qualified for a loan
At Zillow Home Loans, we can pre-qualify you in as little as 5 minutes with no impact to your credit score.An equal housing lender. NMLS #10287.
- Tennessee
- Washington County
- Johnson City
- 37601
- 115 Beechnut St Apartment I1
Nearby cities
Nearby neighborhoods
Nearby zip codes
Other Johnson City Topics
