Welcome home to this well maintained 2 bedroom townhouse conveniently located in Johnson City! Greeted by a tall foyer, the main level includes the kitchen (with access to the front patio), a 1/2 bathroom, a spacious and sunken living room with a beautiful stone fireplace and gas logs (not yet set up), complete with new LVP flooring in the dining room. Off of the living room, there is a private oversized concrete patio that has been recently poured within the last few years. Upstairs you will find the laundry room and two bedrooms, both with vaulted ceilings and a jack 'n jill bathroom.
Other notable items and updates include: gas tankless water heater and Nest thermostat. New handrail, new bathroom lighting, new water saving toilets and new faucets. Attic is spacious and completely floored. Washer/dryer, refrigerator and microwave will convey.
Sold for $177,000
$177,000
115 Beechnut St APT I5, Johnson City, TN 37601
2beds
1,376sqft
Condominium, Residential
Built in 1981
-- sqft lot
$187,300 Zestimate®
$129/sqft
$1,475 Estimated rent
Home value
$187,300
$165,000 - $214,000
$1,475/mo
Zestimate® history
Owner options
List your home for rent
$1,475/mo
Rent Zestimate®
Find your next renter with Zillow Rental Manager. Plus, with online applications, you can quickly screen prospective tenants – for free.
$1,475/mo
Rent Zestimate®
Refinance and save
$1,388/mo
Est. payment
Refinancing to a lower rate could help reduce your monthly payments and save thousands over the life of the loan.
$1,388/mo
Est. payment
Explore your selling options
Work with a Zillow partner agent
Leverage their expertise and Zillow's premium Showcase listings to get your home seen by more buyers.
Get startedList with your own agent
Get your home in front of millions of buyers by listing it on Zillow.
Learn how to do itSell it yourself
Take full control of how buyers see your home on Zillow by listing For Sale by Owner (FSBO).
List your homeWhat's special
Beautiful stone fireplaceTall foyerGas logsLaundry roomVaulted ceilingsNew lvp flooring
Zillow last checked:
Listing updated:
Listed by:
Maci Ferguson 423-361-2214,
Property Executives Johnson City
Bought with:
Amye Hamilton, 376388
Crye-Leike Realtors
Source: TVRMLS,MLS#: 9975184
Facts & features
Interior
Bedrooms & bathrooms
- Bedrooms: 2
- Bathrooms: 2
- Full bathrooms: 1
- 1/2 bathrooms: 1
Heating
- Central
Cooling
- Central Air
Appliances
- Included: Dishwasher, Dryer, Microwave, Refrigerator, Washer
Features
- Entrance Foyer, Soaking Tub
- Flooring: Carpet, Luxury Vinyl
- Doors: Sliding Doors
- Number of fireplaces: 1
- Fireplace features: Gas Log, Living Room, Stone, See Remarks
Interior area
- Total structure area: 1,376
- Total interior livable area: 1,376 sqft
Property
Parking
- Parking features: See Remarks
Features
- Stories: 2
- Patio & porch: Front Patio, Rear Patio
- Pool features: Community
Lot
- Topography: Level
Details
- Parcel number: 030p A 005.00
- Zoning: R5
Construction
Type & style
- Home type: Condo
- Property subtype: Condominium, Residential
Materials
- Wood Siding
- Roof: Shingle
Condition
- Above Average
- New construction: No
- Year built: 1981
Utilities & green energy
- Sewer: Public Sewer
- Water: Public
Community & HOA
Community
- Subdivision: Northridge Townhouses
HOA
- Has HOA: Yes
- HOA fee: $250 monthly
Location
- Region: Johnson City
Financial & listing details
- Price per square foot: $129/sqft
- Tax assessed value: $173,100
- Annual tax amount: $1,337
- Date on market: 1/18/2025
- Listing terms: Cash,Conventional
Price history
| Date | Event | Price |
|---|---|---|
| 2/21/2025 | Sold | $177,000-4.3%$129/sqft |
Source: TVRMLS #9975184 Report a problem | ||
| 1/26/2025 | Pending sale | $185,000$134/sqft |
Source: TVRMLS #9975184 Report a problem | ||
| 1/18/2025 | Listed for sale | $185,000+116.4%$134/sqft |
Source: TVRMLS #9975184 Report a problem | ||
| 11/8/2019 | Sold | $85,500+17.3%$62/sqft |
Source: TVRMLS #426038 Report a problem | ||
| 3/6/2015 | Sold | $72,900-8.8%$53/sqft |
Source: TVRMLS #350262 Report a problem | ||
| 11/5/2014 | Price change | $79,900-5.9%$58/sqft |
Source: Evans & Evans Real Estate, LLC #350262 Report a problem | ||
| 6/27/2014 | Listed for sale | $84,900$62/sqft |
Source: Evans & Evans Real Estate, LLC #350262 Report a problem | ||
Public tax history
| Year | Property taxes | Tax assessment |
|---|---|---|
| 2025 | $1,337 +0.8% | $43,275 |
| 2024 | $1,326 +41% | $43,275 +90% |
| 2023 | $941 +7.9% | $22,775 +1.3% |
| 2022 | $872 | $22,475 |
| 2021 | $872 +0.5% | $22,475 |
| 2020 | $868 +79.5% | $22,475 |
| 2019 | $483 | $22,475 +1.4% |
| 2018 | -- | $22,175 |
| 2017 | $947 | $22,175 |
| 2016 | $947 +10.9% | $22,175 |
| 2015 | $854 +6.9% | $22,175 |
| 2014 | $798 | $22,175 |
| 2013 | -- | $22,175 +41.2% |
| 2001 | -- | $15,701 -75% |
| 2000 | -- | $62,804 |
Find assessor info on the county website
Neighborhood: 37601
Nearby homes
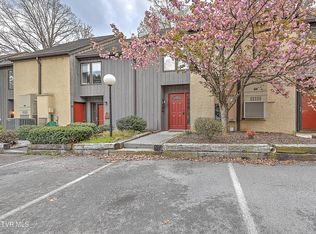
- $141,0002 bd2 ba1.2k sqft115 Beechnut St APT E7, Johnson City, TN 37601Sold
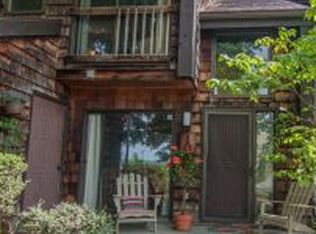
- $178,7002 bd2 ba1.3k sqft115 Beechnut #11-I, Johnson City, TN 37601Off Market
- $116,0001 bd2 ba781 sqft115 Beechnut St APT E5, Johnson City, TN 37601Sold

- $120,0002 bd1 ba1k sqft115 Beechnut St APT A6, Johnson City, TN 37601Sold

- $136,5002 bd1 ba1k sqft115 Beechnut St APT B5, Johnson City, TN 37601Sold
- $155,0001 bd2 ba850 sqft115 Beechnut St APT H8, Johnson City, TN 37601Sold
- $145,0002 bd1 ba1k sqft115 Beechnut St APT A9, Johnson City, TN 37601Sold
- $150,0002 bd1 ba1k sqft115 Beechnut St APT G2, Johnson City, TN 37601Sold
Nearby schools
GreatSchools rating
- 9/10Lake Ridge Elementary SchoolGrades: K-5Distance: 1.4 mi
- 7/10Indian Trail Middle SchoolGrades: 6-8Distance: 1.1 mi
- 8/10Science Hill High SchoolGrades: 9-12Distance: 2.7 mi
Schools provided by the listing agent
- Elementary: Lake Ridge
- Middle: Indian Trail
- High: Science Hill
Source: TVRMLS. This data may not be complete. We recommend contacting the local school district to confirm school assignments for this home.


Get pre-qualified for a loan
At Zillow Home Loans, we can pre-qualify you in as little as 5 minutes with no impact to your credit score.An equal housing lender. NMLS #10287.
- Tennessee
- Washington County
- Johnson City
- 37601
- 115 Beechnut St Apartment I5
