Charming 3-Bedroom, 2.5 Bath Ranch with Full Walk-Out Basement in Roswell – No HOA Nestled in a beautiful Roswell community with no HOA, owners have taken meticulous care of this home over the years with only the best upgrades. This 3-bedroom, 2.5 -bath ranch-style home is the perfect blend of comfort, style, and functionality. The home has undergone significant updates, making it move-in ready with all the heavy lifting already completed. Key Features: • Spacious bedrooms offering a functional and flexible layout for families of all sizes. •Partially finished full walk-out basement that offers plenty of potential for extra living space, storage, or a home office. • All-new hardwood floors throughout the main level of this home and carpet in all bedrooms providing a modern and polished aesthetic. • New windows, 3 custom French doors, 3 large patio sliding doors have all been installed in the last 5 years throughout this home, adding character and allowing natural light to flow effortlessly into every room. • Large decks off the kitchen, living room, and master bedroom, perfect for entertaining, diningal fresco, or simply enjoying the outdoor space. • Lifetime warranty on new HVAC system and gutters, offering peace of mind for years to come. • Enjoy the freedom of living in a neighborhood with No HOA, offering more flexibility for your lifestyle. This home has been partially updated throughout, making it ready for you to move in and start enjoying. With plenty of natural light, outdoor space, and a fantastic location in Roswell, this is a rare opportunity you don’t want to miss!
Closed
$699,900
115 Beechwood Trl, Roswell, GA 30075
3beds
4,221sqft
Single Family Residence, Residential
Built in 1975
0.7 Acres Lot
$690,700 Zestimate®
$166/sqft
$4,733 Estimated rent
Home value
$690,700
$629,000 - $760,000
$4,733/mo
Zestimate® history
Owner options
List your home for rent
$4,733/mo
Rent Zestimate®
Find your next renter with Zillow Rental Manager. Plus, with online applications, you can quickly screen prospective tenants – for free.
$4,733/mo
Rent Zestimate®
Refinance and save
$4,242/mo
Est. payment
Refinancing to a lower rate could help reduce your monthly payments and save thousands over the life of the loan.
$4,242/mo
Est. payment
Explore your selling options
Work with a Zillow partner agent
Leverage their expertise and Zillow's premium Showcase listings to get your home seen by more buyers.
Get startedList with your own agent
Get your home in front of millions of buyers by listing it on Zillow.
Learn how to do itSell it yourself
Take full control of how buyers see your home on Zillow by listing For Sale by Owner (FSBO).
List your homeWhat's special
Home officeLarge decksLarge patio sliding doorsNew windowsDining al frescoFunctional and flexible layoutCustom french doors
Zillow last checked:
Listing updated:
Listed by:
MARK SPAIN,
Mark Spain Real Estate,
Alleice Johnson,
Mark Spain Real Estate
Bought with:
SHERRY D MEZZE, 163696
Chapman Hall Premier, REALTORS
Source: FMLS GA,MLS#: 7558369
Facts & features
Interior
Bedrooms & bathrooms
- Bedrooms: 3
- Bathrooms: 3
- Full bathrooms: 2
- 1/2 bathrooms: 1
- Main level bathrooms: 2
- Main level bedrooms: 3
Rooms
- Room types: Basement, Bathroom, Bedroom, Dining Room, Family Room, Kitchen, Laundry, Living Room, Master Bedroom
Primary bedroom
- Features: Master on Main, Oversized Master
- Level: Master on Main, Oversized Master
Bedroom
- Features: Master on Main, Oversized Master
Primary bathroom
- Features: Separate Tub/Shower
Dining room
- Features: Open Concept, Seats 12+
Kitchen
- Features: Breakfast Bar, Cabinets White, Country Kitchen, Eat-in Kitchen, Kitchen Island, Pantry Walk-In, Solid Surface Counters
Heating
- Central
Cooling
- Central Air, ENERGY STAR Qualified Equipment, Humidity Control, Whole House Fan
Appliances
- Included: Dishwasher, Dryer, Electric Cooktop, Electric Oven, Washer
- Laundry: Laundry Room, Main Level
Features
- Beamed Ceilings, Bookcases, Cathedral Ceiling(s), High Ceilings 10 ft Upper, Walk-In Closet(s)
- Flooring: Carpet, Hardwood, Tile
- Windows: Insulated Windows
- Basement: Bath/Stubbed,Daylight,Full,Interior Entry,Partial,Walk-Out Access
- Number of fireplaces: 2
- Fireplace features: Basement, Family Room, Living Room
- Common walls with other units/homes: No Common Walls
Interior area
- Total structure area: 4,221
- Total interior livable area: 4,221 sqft
- Finished area above ground: 2,110
- Finished area below ground: 600
Property
Parking
- Total spaces: 2
- Parking features: Driveway, Garage, Garage Door Opener, Garage Faces Side, Kitchen Level, Level Driveway
- Garage spaces: 2
- Has uncovered spaces: Yes
Accessibility
- Accessibility features: None
Features
- Levels: One
- Stories: 1
- Patio & porch: Deck, Front Porch, Patio, Rear Porch
- Exterior features: Lighting, Private Yard, Rear Stairs, No Dock
- Pool features: None
- Spa features: None
- Fencing: Chain Link
- Has view: Yes
- View description: Neighborhood
- Waterfront features: None, Stream or River On Lot
- Body of water: None
Lot
- Size: 0.7 Acres
- Dimensions: 129x254x131x250
- Features: Back Yard, Cul-De-Sac, Front Yard, Level, Private
Details
- Additional structures: None
- Parcel number: 12 174203610181
- Other equipment: Dehumidifier
- Horse amenities: None
Construction
Type & style
- Home type: SingleFamily
- Architectural style: Ranch
- Property subtype: Single Family Residence, Residential
Materials
- Brick, Wood Siding
- Foundation: Brick/Mortar
- Roof: Shingle
Condition
- Resale
- New construction: No
- Year built: 1975
Utilities & green energy
- Electric: 220 Volts
- Sewer: Septic Tank
- Water: Public
- Utilities for property: Cable Available, Electricity Available, Natural Gas Available, Phone Available, Water Available
Green energy
- Energy efficient items: None
- Energy generation: None
Community & HOA
Community
- Features: None
- Security: Security Lights, Security System Owned, Smoke Detector(s)
- Subdivision: Heatherwood North
HOA
- Has HOA: No
Location
- Region: Roswell
Financial & listing details
- Price per square foot: $166/sqft
- Tax assessed value: $584,000
- Annual tax amount: $6,102
- Date on market: 4/11/2025
- Cumulative days on market: 13 days
- Listing terms: Cash,Conventional,FHA
- Electric utility on property: Yes
- Road surface type: Asphalt
Price history
| Date | Event | Price |
|---|---|---|
| 5/30/2025 | Sold | $699,900$166/sqft |
Source:  FMLS GA #7558369 Report a problem FMLS GA #7558369 Report a problem | ||
| 5/13/2025 | Pending sale | $699,900$166/sqft |
Source: FMLS GA #7558369 Report a problem | ||
| 5/13/2025 | Listed for sale | $699,900$166/sqft |
Source: FMLS GA #7558369 Report a problem | ||
| 4/24/2025 | Pending sale | $699,900$166/sqft |
Source:  GAMLS #10498810 Report a problem GAMLS #10498810 Report a problem | ||
| 4/11/2025 | Listed for sale | $699,900+0.7%$166/sqft |
Source: FMLS GA #7558369 Report a problem | ||
| 9/16/2023 | Listing removed | $695,000$165/sqft |
Source: FMLS GA #7231608 Report a problem | ||
| 8/3/2023 | Price change | $695,000-2.8%$165/sqft |
Source: FMLS GA #7231608 Report a problem | ||
| 6/15/2023 | Listed for sale | $715,000+5.9%$169/sqft |
Source: FMLS GA #7231608 Report a problem | ||
| 8/2/2022 | Listing removed | $675,000$160/sqft |
Source: GAMLS #10074739 Report a problem | ||
| 5/1/2022 | Listed for sale | $675,000+8%$160/sqft |
Source: FMLS GA #7040141 Report a problem | ||
| 4/8/2022 | Sold | $625,000+16.8%$148/sqft |
Source: Public Record Report a problem | ||
| 3/8/2022 | Contingent | $535,000$127/sqft |
Source: FMLS GA #7010583 Report a problem | ||
| 3/4/2022 | Listed for sale | $535,000$127/sqft |
Source: FMLS GA #7010583 Report a problem | ||
Public tax history
| Year | Property taxes | Tax assessment |
|---|---|---|
| 2024 | $6,102 +42.8% | $233,600 -3.7% |
| 2023 | $4,272 +180.2% | $242,520 +48.7% |
| 2022 | $1,525 +1.3% | $163,120 +15.1% |
| 2021 | $1,505 -55.1% | $141,680 +19.2% |
| 2020 | $3,356 +5% | $118,880 +1.8% |
| 2019 | $3,197 | $116,760 +2.4% |
| 2018 | $3,197 | $114,000 +28.1% |
| 2017 | $3,197 +17.4% | $89,000 |
| 2016 | $2,723 +0.1% | $89,000 |
| 2015 | $2,719 +43.2% | $89,000 +19.2% |
| 2014 | $1,899 +3.6% | $74,680 |
| 2013 | $1,832 -0.4% | $74,680 |
| 2012 | $1,839 | $74,680 -8.9% |
| 2011 | -- | $82,000 -3.7% |
| 2010 | $2,122 +1.4% | $85,160 |
| 2009 | $2,094 | $85,160 |
| 2008 | -- | $85,160 |
| 2007 | $1,931 | $85,160 +9% |
| 2005 | -- | $78,160 +3.5% |
| 2004 | $1,786 +3.5% | $75,520 +5.9% |
| 2003 | $1,726 +12.2% | $71,280 +12.6% |
| 2002 | $1,539 +2.6% | $63,280 +7.4% |
| 2001 | $1,499 | $58,920 |
Find assessor info on the county website
Neighborhood: 30075
Nearby homes
- $546,8004 bd2 ba1.5k sqft125 Beechwood Trl, Roswell, GA 30075Off Market
- $619,6003 bd3 ba1.8k sqft105 Beechwood Trl, Roswell, GA 30075Off Market
- $589,1004 bd3 ba1.7k sqft11700 Northgate Trl, Roswell, GA 30075Off Market
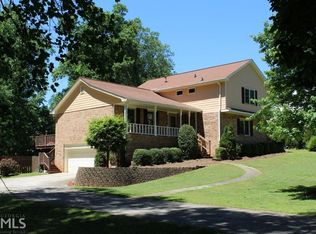
- $676,5004 bd3 ba2.1k sqft135 Beechwood Trl, Roswell, GA 30075Off Market
- $490,1004 bd3 ba1.6k sqft110 Beechwood Trl, Roswell, GA 30075Off Market
- $577,6003 bd2 ba2.2k sqft210 Thistlewood Ln, Roswell, GA 30075Off Market
- $724,0005 bd3 ba3.1k sqft11710 Northgate Trl, Roswell, GA 30075Off Market
- $520,0004 bd3 ba1.5k sqft120 Beechwood Trl, Roswell, GA 30075Off Market
Nearby schools
GreatSchools rating
- 9/10Sweet Apple Elementary SchoolGrades: PK-5Distance: 0.4 mi
- 8/10Elkins Pointe Middle SchoolGrades: 6-8Distance: 1.9 mi
- 8/10Roswell High SchoolGrades: 9-12Distance: 0.8 mi
Schools provided by the listing agent
- Elementary: Sweet Apple
- Middle: Elkins Pointe
- High: Roswell
Source: FMLS GA. This data may not be complete. We recommend contacting the local school district to confirm school assignments for this home.
Get a cash offer in 3 minutes
Find out how much your home could sell for in as little as 3 minutes with a no-obligation cash offer.
Estimated market value
$690,700
Get a cash offer in 3 minutes
Find out how much your home could sell for in as little as 3 minutes with a no-obligation cash offer.
Estimated market value
$690,700
- Georgia
- Fulton County
- Roswell
- 30075
- 115 Beechwood Trl
Nearby cities
Nearby neighborhoods
Nearby zip codes
Other Roswell Topics
