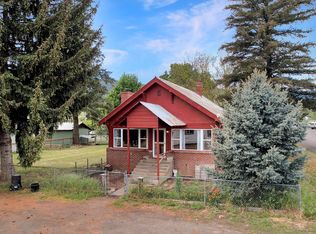
Adorable cottage in beautiful Pine Valley in NE Oregon. Halfway is a charming town with friendly people and is a great place to live and recreate. Great schools, high speed internet and good medical availability. (clinic, EMt's and Life Flight). Excellent fishing, hunting, hiking, snowmobiling, river rafting, etc. 2 bedrooms, 1 bath, 765 sq. ft. on 5952 sq. ft. lot, new 400 sq.ft. two car carport. Close to excellent schools and downtown. Move in ready, all appliances included with new washer / dryer, new windows, updated electrical, new dishwasher, new Cedar fenced yard. Larger bedroom and the smaller bedroom could be a study, sewing room or small bedroom. Thermostatically controlled attic fan. Well insulated, electric heat, air conditioning, city sewer and water. The house was built in 1910, solid old growth lumber construction with a newer roof and no structural issues. Low taxes, low electric bills, low homeowners insurance. Located in beautiful Halfway Oregon. This is a rare opportunity to own an affordable, live-in ready home in a safe, no- crime town. Cash and also will qualify for bank financing. Shown by appointment only.
Active
$167,000
115 Bell St, Halfway, OR 97834
2beds
765sqft
Residential, Single Family Residence
Built in 1910
5,227 Square Feet Lot
$158,900 Zestimate®
$218/sqft
$-- HOA
What's special
Adorable cottageNew cedar fenced yardUpdated electricalLarger bedroomWell insulatedAir conditioningElectric heat
- 22 days
- 535
- 41
Likely to sell faster than
Zillow last checked:
Listing updated:
Listed by:
Denise Cairns 541-742-6161,
Keller Williams PDX Central
Source: RMLS (OR),MLS#: 438900470
Facts & features
Interior
Bedrooms & bathrooms
- Bedrooms: 2
- Bathrooms: 1
- Full bathrooms: 1
- Main level bathrooms: 1
Rooms
- Room types: Sun Porch, Laundry, Mud Room, Bedroom 2, Dining Room, Family Room, Kitchen, Living Room, Primary Bedroom
Primary bedroom
- Level: Main
- Area: 110
- Dimensions: 11 x 10
Bedroom 2
- Level: Main
- Area: 70
- Dimensions: 10 x 7
Kitchen
- Level: Main
- Area: 132
- Width: 12
Living room
- Level: Main
- Area: 276
- Dimensions: 23 x 12
Cooling
- Window Unit(s)
Appliances
- Included: Dishwasher, Free-Standing Refrigerator, Range Hood, Washer/Dryer, Electric Water Heater
- Laundry: Laundry Room
Features
- High Speed Internet
- Flooring: Vinyl, Wall to Wall Carpet, Wood
- Windows: Double Pane Windows, Vinyl Frames
- Basement: Dirt Floor,Full,Unfinished
Interior area
- Total structure area: 765
- Total interior livable area: 765 sqft
Property
Parking
- Parking features: Carport, Off Street
- Has carport: Yes
Features
- Stories: 1
- Exterior features: Garden, Yard
- Fencing: Fenced
- Has view: Yes
- View description: City, Trees/Woods
Lot
- Size: 5,227 Square Feet
- Dimensions: 5310 sq ft
- Features: Corner Lot, Level, SqFt 5000 to 6999
Details
- Parcel number: 11505
Construction
Type & style
- Home type: SingleFamily
- Architectural style: Bungalow,Cottage
- Property subtype: Residential, Single Family Residence
Materials
- Lap Siding, Wood Siding
- Foundation: Concrete Perimeter
- Roof: Metal
Condition
- Resale
- New construction: No
- Year built: 1910
Utilities & green energy
- Sewer: Public Sewer
- Water: Public
Community & HOA
Community
- Security: Sidewalk
HOA
- Has HOA: No
Location
- Region: Halfway
Financial & listing details
- Price per square foot: $218/sqft
- Tax assessed value: $111,720
- Annual tax amount: $653
- Date on market: 9/12/2026
- Listing terms: Call Listing Agent,Cash,Conventional,FHA,USDA Loan,VA Loan
- Road surface type: Paved
Estimated market value
$158,900
$151,000 - $167,000
$1,221/mo
Price history
| Date | Event | Price |
|---|---|---|
| 9/13/2026 | Listed for sale | $167,000+20.2%$218/sqft |
Source:  RMLS (OR) #438900470 Report a problem RMLS (OR) #438900470 Report a problem | ||
| 6/28/2024 | Sold | $138,900$182/sqft |
Source: RMLS (OR) #24628239 Report a problem | ||
| 5/29/2024 | Pending sale | $138,900+230.7%$182/sqft |
Source: RMLS (OR) #24628239 Report a problem | ||
| 4/2/2018 | Sold | $42,000$55/sqft |
Source: Public Record Report a problem | ||
Public tax history
| Year | Property taxes | Tax assessment |
|---|---|---|
| 2025 | $653 +3% | $49,241 +3% |
| 2024 | $634 +2.6% | $47,807 +3% |
| 2023 | $618 +3% | $46,415 +3% |
| 2022 | $600 +8.4% | $45,064 +3% |
| 2021 | $554 +5.7% | $43,752 +3% |
| 2020 | $524 +0.1% | $42,478 +3% |
| 2019 | $523 | $41,241 +3% |
| 2018 | $523 +0.8% | $40,040 +3% |
| 2017 | $519 -2.1% | $38,874 +3% |
| 2016 | $530 | $37,742 +3% |
| 2015 | $530 +3.7% | $36,643 +3% |
| 2014 | $511 +2.8% | $35,576 +3% |
| 2013 | $498 +5.8% | $34,540 +6.1% |
| 2011 | $470 +14.5% | $32,558 +5.5% |
| 2010 | $410 +10.2% | $30,870 +3.5% |
| 2009 | $372 +2% | $29,840 -5.6% |
| 2008 | $365 +0.7% | $31,610 +5.4% |
| 2007 | $363 | $30,000 |
Find assessor info on the county website
Monthly payment
Est. payment