Welcome to 115 Bell St, a charming home on Ypsilanti's south side that has been thoughtfully cared for and is ready for its next chapter. The kitchen shines with new countertops, a fresh backsplash, and a new dishwasher. Fresh paint, light fixtures, and new upstairs carpet give the home a bright, welcoming feel. A formal dining room is perfect for entertaining or as a second living area. The first-floor primary suite features added wardrobes and the convenience of a combination washer/dryer right in the suite. Outside, a new composite deck is ready for morning coffee, summer cookouts, and enjoying the fenced quarter acre lot. An oversized bedroom is the highlight of the second floor, with two smaller rooms typical of an older home, great flexible spaces for guests, a home office, or a hobby room. The major mechanical systems have been updated as well, with a new roof and furnace in 2022.
Active
$228,500
115 Bell St, Ypsilanti, MI 48197
4beds
1,267sqft
Single Family Residence
Built in 1884
0.25 Acres Lot
$222,000 Zestimate®
$180/sqft
$-- HOA
What's special
- 3 days
- 572
- 95
Zillow last checked:
Listing updated:
Listed by:
Daniel Kurylo 517-304-3125,
@properties Christie's Int'lAA 734-237-6901
Source: MichRIC,MLS#: 26059207
Facts & features
Interior
Bedrooms & bathrooms
- Bedrooms: 4
- Bathrooms: 2
- Full bathrooms: 2
- Main level bedrooms: 1
Primary bedroom
- Description: EST
- Level: Main
- Area: 134.38
- Dimensions: 10.75 x 12.50
Bedroom 2
- Description: EST
- Level: Upper
- Area: 215.63
- Dimensions: 12.50 x 17.25
Bedroom 3
- Description: EST
- Level: Upper
- Area: 74.38
- Dimensions: 8.50 x 8.75
Bedroom 4
- Description: EST
- Level: Upper
- Area: 74.38
- Dimensions: 8.50 x 8.75
Primary bathroom
- Description: EST
- Level: Main
- Area: 84.38
- Dimensions: 12.50 x 6.75
Bathroom 1
- Description: EST
- Level: Main
- Area: 29.69
- Dimensions: 4.75 x 6.25
Dining room
- Description: EST
- Level: Main
- Area: 125
- Dimensions: 10.00 x 12.50
Kitchen
- Description: EST
- Level: Main
- Area: 195.25
- Dimensions: 11.00 x 17.75
Living room
- Description: EST
- Level: Main
- Area: 168
- Dimensions: 12.00 x 14.00
Heating
- Forced Air
Cooling
- Central Air
Appliances
- Included: Dishwasher, Microwave, Range, Refrigerator, Washer
- Laundry: In Bathroom, Main Level
Features
- Eat-in Kitchen
- Flooring: Carpet, Ceramic Tile, Tile
- Basement: Michigan Basement
- Has fireplace: No
Interior area
- Total structure area: 1,267
- Total interior livable area: 1,267 sqft
- Finished area below ground: 0
Video & virtual tour
Property
Features
- Stories: 2
Lot
- Size: 0.25 Acres
- Dimensions: 165 x 66
Details
- Additional structures: Shed(s)
- Parcel number: 111137100002
- Zoning description: PMD
Construction
Type & style
- Home type: SingleFamily
- Architectural style: Colonial,Traditional
- Property subtype: Single Family Residence
Materials
- Wood Siding, Other
- Roof: Asphalt,Shingle
Condition
- New construction: No
- Year built: 1884
Utilities & green energy
- Sewer: Public Sewer
- Water: Public
- Utilities for property: Natural Gas Connected, Cable Connected
Community & HOA
Location
- Region: Ypsilanti
Financial & listing details
- Price per square foot: $180/sqft
- Tax assessed value: $77,538
- Annual tax amount: $5,102
- Date on market: 11/11/2026
- Listing terms: Cash,Conventional
Estimated market value
$222,000
$211,000 - $233,000
$2,556/mo
Price history
| Date | Event | Price |
|---|---|---|
| 11/11/2026 | Listed for sale | $228,500+34.5%$180/sqft |
Source:  MichRIC #26059207 Report a problem | ||
| 4/10/2025 | Listing removed | $169,900+4.9%$134/sqft |
Source:  Realcomp II #20230095930 Report a problem | ||
| 2/6/2024 | Sold | $162,000-4.6%$128/sqft |
Source: Public Record Report a problem | ||
| 12/3/2023 | Contingent | $169,900$134/sqft |
Source: Realcomp II #20230095930 Report a problem | ||
| 11/21/2023 | Listing removed | -- |
Source: Realcomp II #20230095930 Report a problem | ||
| 11/9/2023 | Listed for sale | $169,900+84.7%$134/sqft |
Source: Realcomp II #20230095930 Report a problem | ||
| 1/22/2018 | Sold | $92,000+2.3%$73/sqft |
Source: MichRIC #23082528 Report a problem | ||
| 12/22/2017 | Pending sale | $89,900$71/sqft |
Source: RE/MAX Platinum #3252183 Report a problem | ||
| 12/14/2017 | Listed for sale | $89,900$71/sqft |
Source: RE/MAX Platinum #3252183 Report a problem | ||
| 12/14/2017 | Pending sale | $89,900$71/sqft |
Source: RE/MAX Platinum #3252183 Report a problem | ||
| 12/12/2017 | Listed for sale | $89,900$71/sqft |
Source: RE/MAX Platinum #3252183 Report a problem | ||
| 12/12/2017 | Pending sale | $89,900$71/sqft |
Source: RE/MAX Platinum #3252183 Report a problem | ||
| 9/25/2017 | Listed for sale | $89,900$71/sqft |
Source: RE/MAX Platinum #3252183 Report a problem | ||
| 9/25/2017 | Pending sale | $89,900$71/sqft |
Source: RE/MAX Platinum #3252183 Report a problem | ||
| 9/18/2017 | Listed for sale | $89,900+349.5%$71/sqft |
Source: RE/MAX Platinum #3252183 Report a problem | ||
| 8/26/2015 | Sold | $20,000$16/sqft |
Source: Public Record Report a problem | ||
| 8/20/2015 | Price change | $20,000-42.9%$16/sqft |
Source: Owner Report a problem | ||
| 8/2/2015 | Price change | $35,000-14.6%$28/sqft |
Source: Owner Report a problem | ||
| 7/29/2015 | Price change | $41,000+2.5%$32/sqft |
Source: Owner Report a problem | ||
| 7/28/2015 | Listed for sale | $40,000+14.3%$32/sqft |
Source: Owner Report a problem | ||
| 11/24/2014 | Listing removed | $35,000$28/sqft |
Source: Keller Williams Plymouth #214074954 Report a problem | ||
| 10/1/2014 | Price change | $35,000-12.5%$28/sqft |
Source: Keller Williams Plymouth #214074954 Report a problem | ||
| 9/24/2014 | Price change | $40,000-11.1%$32/sqft |
Source: Keller Williams Plymouth #214074954 Report a problem | ||
| 7/24/2014 | Price change | $45,000+28.6%$36/sqft |
Source: Plymouth Canton Realty Inc #214074954 Report a problem | ||
| 7/14/2014 | Listed for sale | $35,000+150%$28/sqft |
Source: Owner Report a problem | ||
| 10/13/2010 | Sold | $14,000$11/sqft |
Source: Public Record Report a problem | ||
Public tax history
| Year | Property taxes | Tax assessment |
|---|---|---|
| 2026 | $4,831 +77.8% | $79,000 +4.6% |
| 2025 | $2,717 | $75,500 +6.8% |
| 2024 | -- | $70,700 +22.1% |
| 2023 | -- | $57,900 +7.6% |
| 2022 | -- | $53,800 +15.7% |
| 2021 | -- | $46,500 +20.8% |
| 2020 | $2,583 | $38,500 +8.5% |
| 2019 | -- | $35,500 +7.9% |
| 2018 | -- | $32,900 +4.4% |
| 2017 | $2,132 | $31,500 +1% |
| 2016 | $2,132 | $31,200 +44.2% |
| 2015 | -- | $21,640 -0.3% |
| 2014 | -- | $21,700 |
| 2013 | -- | $21,700 -8.8% |
| 2012 | -- | $23,800 -9.8% |
| 2011 | -- | $26,400 +10% |
| 2010 | -- | $24,003 -0.3% |
| 2009 | -- | $24,076 +4.4% |
| 2008 | -- | $23,062 +2.3% |
| 2007 | -- | $22,544 -45.7% |
| 2005 | -- | $41,500 +17.6% |
| 2004 | -- | $35,300 +8% |
| 2003 | -- | $32,700 +34.6% |
| 2002 | $1,407 +18.4% | $24,300 +11% |
| 2001 | $1,189 +26.9% | $21,900 +10.1% |
| 2000 | $937 +148.3% | $19,900 +4.2% |
| 1999 | $377 | $19,100 |
Find assessor info on the county website
Monthly payment
Est. payment
Payment breakdown
Explore the cost of this home by adjusting the details. Changes won't be saved.Climate risks
Neighborhood: Historic South Side


Similar homes
- $225,0003 bd1 ba1k sqft88 Devonshire St, Ypsilanti, MI 48198For Sale
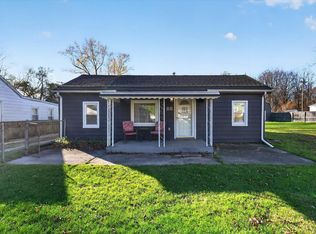
 MLS ID #26059728, Nancy Bishop, The Charles Reinhart Company. MichRIC
- $--4 bd2 ba1.5k sqft504 Maus Ave, Ypsilanti, MI 48198Auction
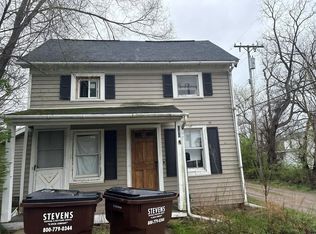 Auction.com 2
- $229,9003 bd1 ba864 sqft1305 Rambling Rd, Ypsilanti, MI 48198For Sale
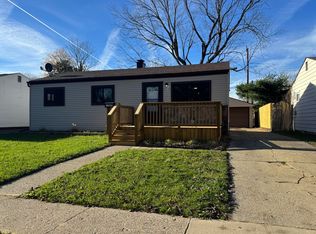 MLS ID #26059550, Jeffrey Scherer, Century 21 Affiliated. MichRIC
- $210,0004 bd2 ba1.6k sqft314 Washtenaw Ave, Ypsilanti, MI 48197For Sale By Owner

- $250,0004 bd2 ba1.4k sqft627 N Adams St, Ypsilanti, MI 48197For SaleMLS ID #26049209, Diane Crouch, Good Company. MichRIC
- $224,9003 bd2 ba1.6k sqft305 Emmet St, Ypsilanti, MI 48197For SaleMLS ID #26053605, Tyler Weston, Real Estate One Inc. MichRIC
- $314,9004 bd2 ba1.5k sqft2520 Southlawn St, Ypsilanti, MI 48197For Sale
 MLS ID #20261091333, James Kelly, Wentworth Real Estate Group. Realcomp II
- $225,0003 bd2 ba1.3k sqft2557 Hearthside Dr, Ypsilanti, MI 48198For SaleMLS ID #20261086810, Jihan Franco, Pro Realty. Realcomp II
- $210,0002 bd2 ba1k sqft216 Dorsey Ln, Ypsilanti, MI 48198New ConstructionMLS ID #20261090962, Adam Hammons, Renovare Real Estate. Realcomp II
- $233,9003 bd2 ba1.5k sqft1532 Levona St, Ypsilanti, MI 48198For SaleMLS ID #26049507, Jennifer Ketz, RE/MAX Platinum Chelsea. MichRIC
- $275,0004 bd2 ba1.7k sqft625 N Adams St, Ypsilanti, MI 48197For SaleMLS ID #26049779, Diane Crouch, Good Company. MichRIC
- $245,9003 bd2 ba1.7k sqft1604 Knowles St, Ypsilanti, MI 48198For SaleMLS ID #26057786, Carmen Knick, The Charles Reinhart Company. MichRIC
- $179,0003 bd1 ba800 sqft211 W Ainsworth St, Ypsilanti, MI 48197For SaleMLS ID #26049314, Keri Middaugh, Real Estate One Inc. MichRIC
- $259,9003 bd2 ba1.6k sqft333 E Cross St, Ypsilanti, MI 48198For SaleMLS ID #26046463, Richard Davis, Century 21 Affiliated. MichRIC
- $229,0004 bd2 ba1.6k sqft810 Young St, Ypsilanti, MI 48198For SaleMLS ID #26034057, Michael Slater, Beal Properties LLC. MichRIC
- $260,0003 bd1 ba1.2k sqft562 Brookside St, Ypsilanti, MI 48197For SaleMLS ID #26042964, Matthew Miller, The Charles Reinhart Company. MichRIC
- $249,9004 bd2 ba1.8k sqft2542 Hearthside Dr, Ypsilanti, MI 48198For SaleMLS ID #20261063533, Kevin Fees, Wentworth Real Estate Group. Realcomp II
