Welcome to 115 Bennett Farms Dr – a rare find in Acworth where freedom meets function and all the big-ticket upgrades are already done! This move-in ready home features a brand-new roof, new energy-efficient windows, and a high-efficiency HVAC system, giving you comfort and peace of mind from day one. Step inside to airy vaulted ceilings that make the living spaces feel open and inviting. The oversized garage offers plenty of room for storage, hobbies, or a home gym, and the dedicated RV parking comes equipped with a 50amp hookup—perfect for road warriors and weekend adventurers alike. New Roof is being installed on June 17th Outside, you'll love the huge, level, and private backyard—ideal for entertaining, gardening, or simply relaxing under the Georgia sky. Best of all, there's no HOA, so you can enjoy your property without the usual restrictions. Tucked in a quiet, established neighborhood and just minutes from shopping, dining, Lake Allatoona, and I-75, this home checks every box. Homes like this don’t come around often—schedule your showing before it’s gone!
Closed
$420,000
115 Bennett Farms Dr, Acworth, GA 30102
4beds
2,320sqft
Single Family Residence, Residential
Built in 1994
0.58 Acres Lot
$422,200 Zestimate®
$181/sqft
$2,547 Estimated rent
Home value
$422,200
$397,000 - $452,000
$2,547/mo
Zestimate® history
Owner options
List your home for rent
$2,547/mo
Rent Zestimate®
Find your next renter with Zillow Rental Manager. Plus, with online applications, you can quickly screen prospective tenants – for free.
$2,547/mo
Rent Zestimate®
Refinance and save
$2,568/mo
Est. payment
Refinancing to a lower rate could help reduce your monthly payments and save thousands over the life of the loan.
$2,568/mo
Est. payment
Explore your selling options
Work with a Zillow partner agent
Leverage their expertise and Zillow's premium Showcase listings to get your home seen by more buyers.
Get startedList with your own agent
Get your home in front of millions of buyers by listing it on Zillow.
Learn how to do itSell it yourself
Take full control of how buyers see your home on Zillow by listing For Sale by Owner (FSBO).
List your homeWhat's special
Brand-new roofDedicated rv parkingNew energy-efficient windowsHigh-efficiency hvac systemOversized garageAiry vaulted ceilings
Zillow last checked:
Listing updated:
Listed by:
Brent Dodson,
Atlanta Fine Homes Sotheby's International 678-472-3182
Bought with:
Tammy Stowers, 366475
Keller Williams Realty Signature Partners
Source: FMLS GA,MLS#: 7593705
Facts & features
Interior
Bedrooms & bathrooms
- Bedrooms: 4
- Bathrooms: 2
- Full bathrooms: 2
- Main level bathrooms: 2
- Main level bedrooms: 3
Rooms
- Room types: Den, Family Room
Primary bedroom
- Features: Master on Main, Roommate Floor Plan
- Level: Master on Main, Roommate Floor Plan
Bedroom
- Features: Master on Main, Roommate Floor Plan
Primary bathroom
- Features: Separate His/Hers, Separate Tub/Shower
Dining room
- Features: Open Concept, Separate Dining Room
Kitchen
- Features: Cabinets White, Laminate Counters, View to Family Room
Heating
- Central, Natural Gas
Cooling
- Ceiling Fan(s), Central Air, Zoned
Appliances
- Included: Dishwasher, Disposal, ENERGY STAR Qualified Appliances, Gas Oven, Gas Range, Gas Water Heater, Microwave, Range Hood, Refrigerator
- Laundry: In Basement
Features
- High Speed Internet, Smart Home, Vaulted Ceiling(s), Walk-In Closet(s)
- Flooring: Carpet, Ceramic Tile, Laminate
- Windows: Double Pane Windows, Insulated Windows
- Basement: Daylight,Driveway Access,Finished
- Number of fireplaces: 1
- Fireplace features: Family Room
- Common walls with other units/homes: No Common Walls
Interior area
- Total structure area: 2,320
- Total interior livable area: 2,320 sqft
- Finished area above ground: 0
- Finished area below ground: 0
Property
Parking
- Total spaces: 6
- Parking features: Drive Under Main Level, Driveway, Garage, Level Driveway, Parking Pad, RV Access/Parking
- Attached garage spaces: 2
- Has uncovered spaces: Yes
Accessibility
- Accessibility features: None
Features
- Levels: Two
- Stories: 2
- Patio & porch: Deck
- Exterior features: Gas Grill, Private Yard
- Pool features: None
- Spa features: None
- Fencing: None
- Has view: Yes
- View description: Trees/Woods
- Waterfront features: None
- Body of water: None
Lot
- Size: 0.58 Acres
- Features: Back Yard, Front Yard, Landscaped, Level, Private
Details
- Additional structures: None
- Parcel number: 21N11D 109
- Other equipment: None
- Horse amenities: None
Construction
Type & style
- Home type: SingleFamily
- Architectural style: Traditional
- Property subtype: Single Family Residence, Residential
Materials
- Vinyl Siding
- Foundation: Slab
- Roof: Composition,Shingle
Condition
- Resale
- New construction: No
- Year built: 1994
Utilities & green energy
- Electric: 110 Volts, 220 Volts, 220 Volts in Garage
- Sewer: Septic Tank
- Water: Public
- Utilities for property: Cable Available, Electricity Available, Natural Gas Available, Water Available
Green energy
- Energy efficient items: None
- Energy generation: None
Community & HOA
Community
- Features: None
- Security: None
- Subdivision: Bennett Farms
HOA
- Has HOA: No
Location
- Region: Acworth
Financial & listing details
- Price per square foot: $181/sqft
- Tax assessed value: $394,220
- Annual tax amount: $813
- Date on market: 6/12/2025
- Cumulative days on market: 2 days
- Electric utility on property: Yes
- Road surface type: Asphalt
Price history
| Date | Event | Price |
|---|---|---|
| 6/30/2025 | Sold | $420,000+2.4%$181/sqft |
Source:  FMLS GA #7593705 Report a problem FMLS GA #7593705 Report a problem | ||
| 6/17/2025 | Pending sale | $410,000$177/sqft |
Source: FMLS GA #7593705 Report a problem | ||
| 6/12/2025 | Listed for sale | $410,000+217.8%$177/sqft |
Source: FMLS GA #7593705 Report a problem | ||
| 7/15/1998 | Sold | $129,000+15.3%$56/sqft |
Source: Public Record Report a problem | ||
| 2/6/1995 | Sold | $111,900$48/sqft |
Source: Public Record Report a problem | ||
Public tax history
| Year | Property taxes | Tax assessment |
|---|---|---|
| 2025 | $794 -2.3% | $157,688 -3.4% |
| 2024 | $813 +0.7% | $163,208 +5% |
| 2023 | $807 +17% | $155,364 +29.3% |
| 2022 | $689 +7.2% | $120,204 +30.9% |
| 2021 | $643 +2.4% | $91,840 +5.3% |
| 2020 | $628 +3.8% | $87,200 +7.6% |
| 2019 | $605 +2.3% | $81,040 -56.6% |
| 2018 | $591 -0.3% | $186,800 +4.7% |
| 2017 | $593 -3.3% | $178,400 -0.5% |
| 2016 | $613 | $179,300 +11.3% |
| 2015 | $613 -65.5% | $161,100 +2.8% |
| 2014 | $1,779 +10.6% | $156,700 +12% |
| 2013 | $1,608 +6.7% | $139,900 +6.7% |
| 2012 | $1,507 -5% | $131,100 -7.3% |
| 2011 | $1,587 -9.2% | $141,400 +121.8% |
| 2010 | $1,748 +1.7% | $63,760 -3.9% |
| 2009 | $1,718 +12.7% | $66,320 -2.9% |
| 2008 | $1,525 -1.2% | $68,280 -0.9% |
| 2007 | $1,543 -2% | $68,920 +0.3% |
| 2006 | $1,575 +9.2% | $68,720 +7.8% |
| 2005 | $1,442 | $63,720 -59.3% |
| 2004 | -- | $156,700 +6.5% |
| 2003 | -- | $147,100 +159% |
| 2002 | $1,236 -3.1% | $56,800 +3.5% |
| 2001 | $1,276 | $54,880 +2.6% |
| 2000 | -- | $53,480 +13.9% |
| 1999 | $1,239 | $46,960 |
Find assessor info on the county website
Neighborhood: 30102
Nearby homes
- $407,7004 bd2 ba1.8k sqft113 Bennett Farms Dr, Acworth, GA 30102Off Market

- $363,6004 bd2 ba1.3k sqft305 Bennett Farms Ct, Acworth, GA 30102Off Market
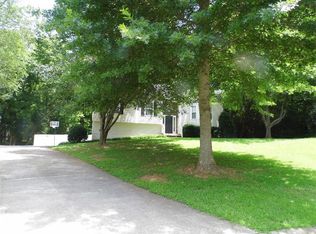
- $417,8004 bd3 ba2.1k sqft206 Bennett Farms Trl, Acworth, GA 30102Off Market
- $482,0003 bd2 ba2.6k sqft208 Bennett Farms Trl, Acworth, GA 30102Sold

- $363,3003 bd2 ba1.6k sqft111 Bennett Farms Dr, Acworth, GA 30102Off Market
- $436,8005 bd3 ba2.4k sqft303 Bennett Farms Ct, Acworth, GA 30102Off Market
- $450,0004 bd3 ba2.2k sqft216 Bennett Farms Trl, Acworth, GA 30102Sold
- $406,0004 bd3 ba-- sqft216 Bennett Farms Trl #0967, Acworth, GA 30102Off Market
Nearby schools
GreatSchools rating
- 7/10Boston Elementary SchoolGrades: PK-5Distance: 1.4 mi
- 7/10E.T. Booth Middle SchoolGrades: 6-8Distance: 2.5 mi
- 7/10Etowah High SchoolGrades: 9-12Distance: 2.3 mi
Schools provided by the listing agent
- Elementary: Boston
- Middle: E.T. Booth
- High: Etowah
Source: FMLS GA. This data may not be complete. We recommend contacting the local school district to confirm school assignments for this home.
Get a cash offer in 3 minutes
Find out how much your home could sell for in as little as 3 minutes with a no-obligation cash offer.
Estimated market value
$422,200
Get a cash offer in 3 minutes
Find out how much your home could sell for in as little as 3 minutes with a no-obligation cash offer.
Estimated market value
$422,200
- Georgia
- Cherokee County
- Acworth
- 30102
- 115 Bennett Farms Dr
Nearby cities
Nearby zip codes
Other Acworth Topics
