Skip main navigation
Under contract-show
  • Price cut: $15K (6/29)
    $400,000

    115 Bent Tree Dr APT F2, Hendersonville, NC 28739

    3beds
    1,794sqft
    : 
    Loading
    Get pre-qualified
    Condominium
    Built in 1983
    -- sqft lot
    $394,900 Zestimate®
    $223/sqft
    $280/mo HOA

    What's special

    Modern fixturesPrivate garageBrand-new bathroomsFresh paint throughoutNew siding and banistersKitchen with corian countertopsRefreshed landscaping
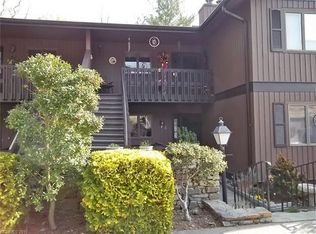
    Here's your chance to own a Bent Tree Condominium, where this stylish, low-maintenance home is in a prime Laurel Park location. This beautifully renovated lower-level condo offers 1,794 square feet, with 3 bedrooms and 2 bathrooms, and features brand-new bathrooms, updated flooring, modern fixtures, and fresh paint throughout, creating a bright, move-in-ready space. A standout feature is the private garage—one of the few in the complex to offer this valuable convenience. Located directly across from Hendersonville Country Club, you’ll enjoy easy access to golf, dining, and clubhouse amenities. Inside, the spacious living room provides an inviting place to relax or entertain, while the kitchen with Corian countertops offers both function and style. The screened-in back porch creates a peaceful outdoor retreat. Recent 2024 exterior improvements include a new roof, new siding and banisters, and refreshed landscaping. Situated in a well-maintained fourplex with reasonable HOA fees covering exterior upkeep, this home offers effortless living in one of the area’s most desirable communities.
    117 days
    |
    232
    |
    8
    |

    Zillow last checked:

    Listing updated:

    Listed by:

    Chandler Brewer chandler@townandmountain.com,

    Town and Mountain Realty

    Source: Canopy MLS as distributed by MLS GRID,MLS#: 4360026MLS Logo

      Facts & features

      Interior

      Bedrooms & bathrooms
      • Bedrooms: 3
      • Bathrooms: 2
      • Full bathrooms: 2
      • Main level bedrooms: 3
      Primary bedroom
      • Level: Main
      Bedroom s
      • Level: Main
      Bedroom s
      • Level: Main
      Bathroom full
      • Level: Main
      Bathroom full
      • Level: Main
      Kitchen
      • Level: Main
      Living room
      • Level: Main
      Heating
      • Heat Pump
      Cooling
      • Central Air
      Appliances
      • Included: Dishwasher, Electric Oven, Electric Range, Refrigerator, Washer/Dryer
      • Laundry: In Kitchen
      Features
      • Built-in Features, Storage, Walk-In Closet(s)
      • Flooring: Vinyl
      • Basement: Storage Space,Unfinished
      Interior area
      • Total structure area: 1,794
      • Total interior livable area: 1,794 sqft
      • Finished area above ground: 1,794
      • Finished area below ground: 0

      Property

      Parking
      • Total spaces: 1
      • Parking features: Assigned, Detached Garage
      • Garage spaces: 1
      Features
      • Levels: One
      • Stories: 1
      • Entry location: Main
      • Exterior features: Lawn Maintenance
      Details
      • Additional parcels included: 9558-94-5902.005 Garage 125 Bent Tree G5
      • Parcel number: 9558955061.002
      • Zoning: R-20
      • Special conditions: Standard

      Construction

      Type & style
      • Home type: Condo
      • Property subtype: Condominium
      Materials
      • Hardboard Siding, Wood
      Condition
      • New construction: No
      • Year built: 1983

      Utilities & green energy

      • Sewer: Public Sewer
      • Water: City

      Community & HOA

      Community
      • Subdivision: Bent Tree
      HOA
      • Has HOA: Yes
      • HOA fee: $800 quarterly
      • HOA name: HOA Building F
      • HOA phone: 917-669-6533
      • Second HOA fee: $150 annually
      • Second HOA name: Bent Tree Roadway Committee
      • Second HOA phone: 828-595-1763
      Location
      • Region: Hendersonville

      Financial & listing details

      • Price per square foot: $223/sqft
      • Tax assessed value: $297,000
      • Date on market: 3/26/2026
      • Cumulative days on market: 117 days
      • Listing terms: Cash,Conventional
      • Road surface type: Asphalt, Paved

        Estimated market value

        $394,900

        $375,000 - $415,000

        $2,093/mo

        Price history

        DateEventPrice
        6/29/2026Price change$400,000-3.6%$223/sqft
        Source: Canopy MLS as distributed by MLS GRID #4360026 Report a problem
        5/29/2026Price change$415,000-2.4%$231/sqft
        Source: Canopy MLS as distributed by MLS GRID #4360026 Report a problem
        4/22/2026Price change$425,000-5.6%$237/sqft
        Source: Canopy MLS as distributed by MLS GRID #4360026 Report a problem
        3/26/2026Listed for sale$450,000$251/sqft
        Source: Canopy MLS as distributed by MLS GRID #4360026 Report a problem

        Public tax history

        Tax history is unavailable.

        Monthly payment

        Est. payment

        Payment breakdown

        Explore the cost of this home by adjusting the details. Changes won't be saved.
        All calculations are estimates and provided by Zillow, Inc. for informational purposes only. Actual amounts may vary.
        HOA fees may include property taxes on listings classified as Co-Ops. Contact the listing agent and/or owner for fee details.
        Mortgage interest rates are dependent on a number of factors, including credit score, down payment, and repayment length. Interest rate data provided by Zillow Group Marketplace, Inc. as of 1/1/1970 from various mortgage lenders with which we have lead or other similar arrangements; the Estimated Payment is an average of those rates.
        See how much you could borrow to make a competitive offer.

        Climate risks

        Neighborhood: 28739

        Getting around

        13 / 100
        Car-Dependent
        1 / 100
        Somewhat Bikeable

        Nearby schools

        GreatSchools rating
        Schools provided by the listing agent
        • Elementary: Bruce Drysdale
        • Middle: Hendersonville
        • High: Hendersonville

        Source: Canopy MLS as distributed by MLS GRID. This data may not be complete. We recommend contacting the local school district to confirm school assignments for this home.

        A local agent can set up tours, give advice and negotiate with sellers.

        Browse local experts

        Similar homes