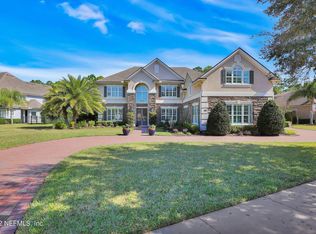
This stunning 5 (or 6!) bedroom pool home nestled in the gated Coastal Oaks community of Nocatee presents an irresistible opportunity. Set on the highly sought-after Bermuda Greens Ave, this residence exudes coastal charm amidst lush greenery and mature trees. Step inside to discover hardwood floors, lofty ceilings exceeding 10 feet, and elegant plantation shutters throughout.
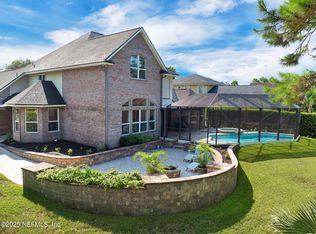
Designed with both functionality and style in mind, this home boasts a designated office space, a separate dining room, and a captivating outdoor living area. The screened lanai shelters a saltwater, heated pool, complemented by a cozy living area complete with a couch and television space. Additionally, a built-in garden within the backyard fence offers a private oasis for relaxation and enjoyment. The newly renovated kitchen is a chef's delight, featuring a breakfast island, a food prep island with a gas stove, Kitchenaid appliances, and a convenient warming drawer adjacent to the walk-in pantry. The inviting living room showcases a coffered ceiling, a gas log fireplace, and picturesque views of the pool.
The first floor encompasses the luxurious master suite with a custom closet system and a beautifully designed master bath. A guest bedroom and an optional office/bedroom space with generous closets complete the main floor. Upstairs, an expansive loft with vaulted ceilings leads to three spacious bedrooms, each boasting walk-in closets. The two bathrooms were fully upgraded in 2020 with exquisite tile showers.
Storage abounds in this home, with closets featuring built-in shelving, an attic equipped with built-in shelves and high ceilings, and an elevator lift in the garage for easy access. The full three-car garage includes a built-in storage system, epoxy flooring, and extended storage space ideal for a refrigerator, freezer, and water softener.
Notable upgrades include a new screen enclosure, new glass, painted air vent covers, and a recently resurfaced pool, along with a tankless water heater. Residents also enjoy access to top-notch Nocatee amenities and Coastal Oaks' private pools and clubhouse facilities, making this property a true coastal treasure.
Closed
$1,650,000
115 BERMUDA GREENS Avenue, Ponte Vedra, FL 32081
5beds
4,453sqft
Single Family Residence
Built in 2009
0.34 Acres Lot
$1,661,500 Zestimate®
$371/sqft
$6,125 Estimated rent
Home value
$1,661,500
$1.56M - $1.78M
$6,125/mo
Zestimate® history
Owner options
List your home for rent
$6,125/mo
Rent Zestimate®
Find your next renter with Zillow Rental Manager. Plus, with online applications, you can quickly screen prospective tenants – for free.
$6,125/mo
Rent Zestimate®
Refinance and save
$11,281/mo
Est. payment
Refinancing to a lower rate could help reduce your monthly payments and save thousands over the life of the loan.
$11,281/mo
Est. payment
Explore your selling options
Work with a Zillow partner agent
Leverage their expertise and Zillow's premium Showcase listings to get your home seen by more buyers.
Get startedList with your own agent
Get your home in front of millions of buyers by listing it on Zillow.
Learn how to do itSell it yourself
Take full control of how buyers see your home on Zillow by listing For Sale by Owner (FSBO).
List your homeWhat's special
Breakfast islandNewly renovated kitchenBuilt-in gardenLush greeneryDesignated office spaceLuxurious master suiteEpoxy flooring
Zillow last checked:
Listing updated:
Listed by:
JOHN E RICHARDSON 609-335-2186,
ONE SOTHEBY'S INTERNATIONAL REALTY 305-666-0562,
ANDREA RICHARDSON 859-494-0024
Bought with:
GWINN VOLEN, 3312289
KELLER WILLIAMS REALTY ATLANTIC PARTNERS
CINDY MOODY, 3252360
Source: realMLS,MLS#: 2004031
Facts & features
Interior
Bedrooms & bathrooms
- Bedrooms: 5
- Bathrooms: 4
- Full bathrooms: 4
Heating
- Central
Cooling
- Central Air
Appliances
- Included: Convection Oven, Dishwasher, Disposal, Dryer, Gas Cooktop, Gas Oven, Microwave, Refrigerator, Water Softener Owned
- Laundry: Lower Level, Sink
Features
- Breakfast Bar, Breakfast Nook, Built-in Features, Ceiling Fan(s), Eat-in Kitchen, Elevator, Entrance Foyer, His and Hers Closets, Jack and Jill Bath, Kitchen Island, Open Floorplan, Pantry, Primary Bathroom -Tub with Separate Shower, Master Downstairs, Vaulted Ceiling(s), Walk-In Closet(s)
- Flooring: Wood
- Number of fireplaces: 1
- Fireplace features: Gas
Interior area
- Total interior livable area: 4,453 sqft
Property
Parking
- Total spaces: 3
- Parking features: Garage, Garage Door Opener
- Garage spaces: 3
Features
- Levels: Two
- Stories: 2
- Patio & porch: Covered, Screened
- Exterior features: Other
- Pool features: In Ground, Electric Heat, Fenced, Heated, Salt Water, Screen Enclosure, Waterfall
- Fencing: Back Yard
- Has view: Yes
- View description: Protected Preserve, Trees/Woods
Lot
- Size: 0.34 Acres
Details
- Parcel number: 0702913000
- Zoning description: Residential
Construction
Type & style
- Home type: SingleFamily
- Architectural style: Traditional
- Property subtype: Single Family Residence
Materials
- Stucco
- Roof: Shingle
Condition
- Updated/Remodeled
- New construction: No
- Year built: 2009
Utilities & green energy
- Water: Public
- Utilities for property: Cable Connected, Electricity Connected, Water Connected
Community & HOA
Community
- Security: Gated with Guard, Security Gate
- Subdivision: Coastal Oaks At Nocatee
HOA
- Has HOA: Yes
- Amenities included: Basketball Court, Children's Pool, Clubhouse, Dog Park, Fitness Center, Gated, Jogging Path, Park, Pickleball, Playground, Security, Tennis Court(s)
- Services included: Security
- HOA fee: $590 quarterly
Location
- Region: Ponte Vedra
Financial & listing details
- Price per square foot: $371/sqft
- Tax assessed value: $1,295,603
- Annual tax amount: $9,302
- Date on market: 1/18/2024
- Listing terms: Cash,Conventional,FHA,VA Loan
Price history
| Date | Event | Price |
|---|---|---|
| 4/30/2024 | Sold | $1,650,000-2.4%$371/sqft |
Source:  realMLS #2004031 Report a problem realMLS #2004031 Report a problem | ||
| 4/2/2024 | Pending sale | $1,690,000$380/sqft |
Source: realMLS #2004031 Report a problem | ||
| 2/12/2024 | Price change | $1,690,000-3.4%$380/sqft |
Source: realMLS #2004031 Report a problem | ||
| 2/1/2024 | Price change | $1,749,000-5.4%$393/sqft |
Source: realMLS #2004031 Report a problem | ||
| 1/18/2024 | Listed for sale | $1,849,000+162.3%$415/sqft |
Source: realMLS #2004031 Report a problem | ||
| 4/25/2017 | Sold | $705,000-3.3%$158/sqft |
Source: realMLS #855859 Report a problem | ||
| 4/17/2017 | Pending sale | $729,000$164/sqft |
Source: FIRST COAST REALTY OF JACKSONVILLE INC #855859 Report a problem | ||
| 1/18/2017 | Price change | $729,000-2.7%$164/sqft |
Source: FIRST COAST REALTY OF JACKSONVILLE INC #855859 Report a problem | ||
| 12/7/2016 | Price change | $749,000-3.9%$168/sqft |
Source: FIRST COAST REALTY OF JACKSONVILLE INC #855859 Report a problem | ||
| 11/28/2016 | Price change | $779,000-2.5%$175/sqft |
Source: FIRST COAST REALTY OF JACKSONVILLE INC #855859 Report a problem | ||
| 11/17/2016 | Listed for sale | $799,000-2.6%$179/sqft |
Source: FIRST COAST REALTY OF JACKSONVILLE INC #752258 Report a problem | ||
| 6/26/2015 | Listing removed | $820,000$184/sqft |
Source: FIRST COAST REALTY OF JACKSONVILLE INC #752258 Report a problem | ||
| 6/11/2015 | Price change | $820,000-3%$184/sqft |
Source: FIRST COAST REALTY OF JACKSONVILLE INC #752258 Report a problem | ||
| 1/12/2015 | Listed for sale | $845,000+5.8%$190/sqft |
Source: First Coast Realty of Jacksonville, Inc. #752258 Report a problem | ||
| 2/17/2013 | Listing removed | $799,000$179/sqft |
Source: Watson Realty Corp #128779 Report a problem | ||
| 2/15/2013 | Listed for sale | $799,000+4.4%$179/sqft |
Source: Watson Realty Corp #128779 Report a problem | ||
| 8/4/2011 | Sold | $765,000-4.3%$172/sqft |
Source: Public Record Report a problem | ||
| 7/16/2011 | Pending sale | $799,000$179/sqft |
Source: Watson Realty Corp #J128779 Report a problem | ||
| 6/22/2011 | Listed for sale | $799,000-14.5%$179/sqft |
Source: Watson Realty Corp #J128779 Report a problem | ||
| 3/9/2009 | Sold | $934,609$210/sqft |
Source: Public Record Report a problem | ||
Public tax history
| Year | Property taxes | Tax assessment |
|---|---|---|
| 2025 | $19,789 +109.8% | $1,295,603 +124.5% |
| 2024 | $9,432 +1.4% | $577,082 +3% |
| 2023 | $9,302 +1.9% | $560,274 +3% |
| 2022 | $9,131 +0.3% | $543,955 +3% |
| 2021 | $9,102 +0.2% | $528,112 +1.4% |
| 2020 | $9,083 -1.6% | $520,821 +2.3% |
| 2019 | $9,227 | $509,111 +1.9% |
| 2018 | $9,227 -22.9% | $499,618 -22.9% |
| 2017 | $11,969 | $647,859 +0.3% |
| 2016 | $11,969 -2.4% | $646,207 +6.4% |
| 2015 | $12,262 +9.9% | $607,535 +2.2% |
| 2014 | $11,155 | $594,459 -1.2% |
| 2013 | -- | $601,574 -1% |
| 2012 | -- | $607,721 -5.1% |
| 2011 | -- | $640,683 -10% |
| 2010 | -- | $711,916 |
Find assessor info on the county website
Neighborhood: 32081
Nearby homes
- $2,062,1005 bd6 ba5k sqft23 Hornbill Way, Ponte Vedra, FL 32081Off Market
- $1,554,4005 bd4 ba4.7k sqft99 Bermuda Greens Ave, Ponte Vedra, FL 32081Off Market
- $1,597,5006 bd4 ba4.6k sqft81 Bermuda Greens Ave, Ponte Vedra, FL 32081Sold
- $1,324,5004 bd5 ba4k sqft132 Bermuda Greens Ave, Ponte Vedra, FL 32081Off Market

- $1,618,3005 bd4 ba3.9k sqft104 Bermuda Greens Ave, Ponte Vedra, FL 32081Off Market
- $1,350,5005 bd4 ba3.9k sqft41 Hornbill Way, Ponte Vedra, FL 32081Off Market
- $1,500,0005 bd4 ba4.2k sqft155 Bermuda Greens Ave, Ponte Vedra, FL 32081Sold
- $1,233,1005 bd4 ba3.9k sqft160 Bermuda Greens Ave, Ponte Vedra, FL 32081Off Market
Nearby schools
GreatSchools rating
- 9/10Pine Island AcademyGrades: PK-8Distance: 2.4 mi
- 9/10Allen D Nease Senior High SchoolGrades: 8-12Distance: 2.1 mi
Schools provided by the listing agent
- Elementary: Pine Island Academy
- Middle: Pine Island Academy
- High: Allen D. Nease
Source: realMLS. This data may not be complete. We recommend contacting the local school district to confirm school assignments for this home.
Get a cash offer in 3 minutes
Find out how much your home could sell for in as little as 3 minutes with a no-obligation cash offer.
Estimated market value
$1,661,500
Get a cash offer in 3 minutes
Find out how much your home could sell for in as little as 3 minutes with a no-obligation cash offer.
Estimated market value
$1,661,500
- Florida
- Saint Johns County
- Ponte Vedra
- 32081
- 115 BERMUDA GREENS Avenue
Nearby cities
Nearby zip codes
Other Ponte Vedra Topics
