If space and convenience are on your list, this Lincoln home has plenty to offer! Featuring 3 bedrooms and 1.5 baths, the home provides over 2,000 sq ft of living space on the main level, including the primary bedroom and full bath. The open living and dining area offers plenty of room for gathering and features newer flooring, while hardwood floors add character to the bedrooms. A 440+ sq ft bonus room with its own exterior entrance adds even more versatility—perfect for a family room, home office, game room, hobby space, or whatever fits your needs. The main-level bath has been reconfigured and updated to provide convenient access to the primary bedroom and laundry area. Other improvements include updated plumbing and electrical and an approximately 2-year-old roof. A partial basement provides additional storage and utility space. Situated on almost half an acre, the property offers an almost fully fenced yard with covered outdoor spaces in both the front and back—perfect for relaxing or enjoying the outdoors. A 24' x 24' detached garage provides additional parking and storage. Located on the outskirts of Lincoln, you can enjoy city water and sewer while still being close to town amenities and just two blocks from the school. An established, friendly neighborhood where pride of ownership shows makes this spacious property one you'll want to see!
For sale
$199,900
115 Berns St, Lincoln, MO 65338
3beds
2,408sqft
Single Family Residence
Built in 1940
0.44 Acres Lot
$-- Zestimate®
$83/sqft
$-- HOA
What's special
Almost fully fenced yardNewer flooring
- 1 day
- 157
- 7
Zillow last checked:
Listing updated:
Listed by:
Catharine Wilson 816-898-7645,
Anstine Realty & Auction, LLC 660-438-7000
Source: WCAR MO,MLS#: 104068
Facts & features
Interior
Bedrooms & bathrooms
- Bedrooms: 3
- Bathrooms: 2
- Full bathrooms: 1
- 1/2 bathrooms: 1
Rooms
- Room types: Dining Room, Family Room
Primary bedroom
- Level: Main
- Area: 176
- Dimensions: 16 x 11
Bedroom 2
- Level: Upper
- Area: 173.3
- Dimensions: 13.42 x 12.92
Bedroom 3
- Description: 17'5x16
- Level: Upper
Family room
- Description: Opportunities For This Large Space!!!
- Area: 448
- Width: 14
Kitchen
- Features: Cabinets Wood
Heating
- Forced Air, Natural Gas
Cooling
- Central Air, Electric
Appliances
- Included: Dishwasher, Disposal, Microwave, Electric Oven/Range, Refrigerator, Dryer, Washer, Water Softener Owned, Electric Water Heater
- Laundry: Lower Level
Features
- Tub Regular
- Flooring: Laminate, Vinyl, Wood
- Windows: Screens, Tilt-In, Wood Frames, Vinyl, Drapes/Curtains/Rods: All Stay
- Basement: Partial
- Has fireplace: No
Interior area
- Total structure area: 3,320
- Total interior livable area: 2,408 sqft
- Finished area above ground: 2,408
Property
Parking
- Total spaces: 1
- Parking features: Detached
- Garage spaces: 1
Features
- Levels: One and One Half
- Stories: 1
- Patio & porch: Covered
- Exterior features: Mailbox
- Fencing: Back Yard,Chain Link
Lot
- Size: 0.44 Acres
- Dimensions: 155 (s) x 125 IRR
Details
- Parcel number: 068027002003003000
Construction
Type & style
- Home type: SingleFamily
- Property subtype: Single Family Residence
Materials
- Vinyl Siding
- Foundation: Concrete Perimeter
- Roof: Metal
Condition
- Year built: 1940
Utilities & green energy
- Electric: 220 Volts in Laundry, 220 Volts
- Sewer: Public Sewer
- Water: Public
Green energy
- Energy efficient items: Ceiling Fans
Community & HOA
Community
- Subdivision: See S, T, R
HOA
- Has HOA: No
Location
- Region: Lincoln
Financial & listing details
- Price per square foot: $83/sqft
- Tax assessed value: $12,620
- Annual tax amount: $816
- Price range: $199.9K - $199.9K
- Date on market: 9/3/2026
- Road surface type: Asphalt
Estimated market value
Not available
Estimated sales range
Not available
Not available
Price history
| Date | Event | Price |
|---|---|---|
| 9/3/2026 | Listed for sale | $199,900+14.2%$83/sqft |
Source:  WCAR MO #104068 Report a problem WCAR MO #104068 Report a problem | ||
| 10/15/2025 | Listing removed | $175,000$73/sqft |
Source:  ReeceNichols Real Estate #100066 Report a problem ReeceNichols Real Estate #100066 Report a problem | ||
| 7/7/2025 | Price change | $175,000-12.5%$73/sqft |
Source: WCAR MO #100066 Report a problem | ||
| 4/25/2025 | Listed for sale | $199,900+21.2%$83/sqft |
Source: WCAR MO #100066 Report a problem | ||
| 7/10/2023 | Listing removed | -- |
Source: WCAR MO #94499 Report a problem | ||
| 5/23/2023 | Price change | $165,000-8.3%$69/sqft |
Source: WCAR MO #94499 Report a problem | ||
| 4/10/2023 | Price change | $180,000-7.7%$75/sqft |
Source: WCAR MO #94499 Report a problem | ||
| 2/27/2023 | Listed for sale | $195,000+298%$81/sqft |
Source: WCAR MO #94499 Report a problem | ||
| 5/29/2021 | Listing removed | -- |
Source:  WCAR MO Report a problem WCAR MO Report a problem | ||
| 5/10/2021 | Listed for sale | $49,000$20/sqft |
Source: WCAR MO #88841 Report a problem | ||
| 4/22/2021 | Listing removed | -- |
Source: WCAR MO Report a problem | ||
| 4/9/2021 | Price change | $49,000-18.2%$20/sqft |
Source: WCAR MO #88841 Report a problem | ||
| 2/27/2021 | Listed for sale | $59,900-14.4%$25/sqft |
Source: Anstine Realty & Auction #88841 Report a problem | ||
| 8/21/2019 | Listing removed | $70,000$29/sqft |
Source: Anstine Realty & Auction #83601 Report a problem | ||
| 6/24/2019 | Price change | $70,000-6.7%$29/sqft |
Source: Anstine Realty & Auction #83601 Report a problem | ||
| 5/19/2019 | Listed for sale | $75,000$31/sqft |
Source: Anstine Realty & Auction #83601 Report a problem | ||
Public tax history
| Year | Property taxes | Tax assessment |
|---|---|---|
| 2025 | $816 +7.6% | $12,620 +10.4% |
| 2024 | $759 -34.7% | $11,430 -34.6% |
| 2023 | $1,163 +12.8% | $17,470 +12.8% |
| 2022 | $1,031 +41.4% | $15,490 +41.5% |
| 2021 | $729 +8.2% | $10,950 +10.2% |
| 2020 | $674 | $9,940 |
| 2019 | -- | $9,940 |
| 2018 | -- | $9,940 |
| 2017 | -- | $9,940 |
| 2016 | -- | $9,940 |
| 2015 | -- | $9,940 |
| 2012 | -- | $9,940 +0.1% |
| 2011 | -- | $9,930 |
Find assessor info on the county website
Monthly payment
Est. payment
Payment breakdown
Explore the cost of this home by adjusting the details. Changes won't be saved.Climate risks
Neighborhood: 65338
Similar homes
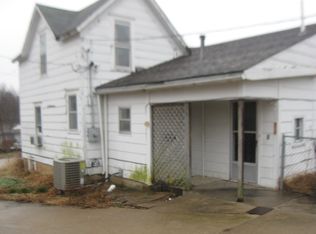
- $219,0003 bd2 ba1.4k sqft125 Hickory St, Lincoln, MO 65338For Sale

 MLS ID #103779, Gracie Thompson, EXP Realty LLC. WCAR MO
 - $199,0003 bd2 ba1.8k sqft35300 Highway E #127, Green Ridge, MO 65332For Sale
 MLS ID #104082, Hansel Morris, Reece Nichols Golden Key Realty. WCAR MO
 - $172,5003 bd1 ba1.2k sqft262 Jenny Ln, Lincoln, MO 65338For Sale
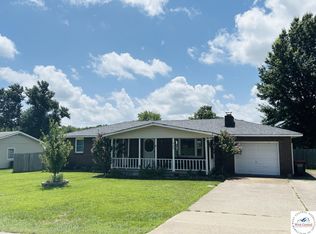 MLS ID #103762, Lacey J Smallwood, Lincoln Realty. WCAR MO
 - $215,0003 bd2 ba1.7k sqft333 SE 901st Rd, Clinton, MO 64735For Sale
 MLS ID #104079, Karen L Hadley, Keller Williams KC North. WCAR MO
 - $229,9005 bd3 ba2.1k sqft715 Illinois St, Warsaw, MO 65355For SaleMLS ID #104087, JOHN A EIERMAN, Reece Nichols Golden Key Realty. WCAR MO
- $289,0003 bd2 ba1.6k sqft19315 Drenon Rd, Warsaw, MO 65355For SaleMLS ID #103863, Matthew Ragan, Golden Valley Realty Group. WCAR MO
- $210,0003 bd2 ba1.3k sqft21041 Deer Haven Dr, Warsaw, MO 65355For SaleMLS ID #104021, Jenny Hann, RE/MAX TRUMAN LAKE. WCAR MO
- $200,0003 bd1 ba1.3k sqft34616 Lickingteller Ave, Warsaw, MO 65355For SaleMLS ID #103150, HEATH A KARR, Reece Nichols Golden Key Realty. WCAR MO
- $215,0004 bd4 ba2.5k sqft897 SE 1021st Rd, Deepwater, MO 64740For SaleMLS ID #103160, PAM GROBE, ADVANTAGE REAL ESTATE LLC. WCAR MO
- $215,0003 bd2 ba1.3k sqft29019 September Dr, Warsaw, MO 65355For SaleMLS ID #103156, Skeeter J Smith, Platinum Realty LLC. WCAR MO
- $170,0004 bd3 ba2.1k sqft30126 Kinship Ln, Warsaw, MO 65355For SaleMLS ID #103904, Catharine Wilson, Anstine Realty & Auction, LLC. WCAR MO
- $225,0002 bd2 ba1.8k sqft29460 Huse St, Warsaw, MO 65355For SaleMLS ID #103597, Chet C Meierarend, RE/MAX Premier Properties. WCAR MO
- $222,0004 bd2 ba2.1k sqft848 Illinois St, Warsaw, MO 65355For SaleMLS ID #103118, Marsha Kleihauer, Reece Nichols Golden Key Realty. WCAR MO
- $272,0003 bd2 ba1.7k sqft29096 Round House Ave, Lincoln, MO 65338For SaleMLS ID #102884, Debbie A WOOD, Reece Nichols Golden Key Realty. WCAR MO
- $244,0003 bd2 ba2k sqft17572 Snowcap Loop, Warsaw, MO 65355For SaleMLS ID #103595, Jamie M Tweedy, Lake Life Real Estate, LLC. WCAR MO
- $249,0004 bd2 ba2.1k sqft23709 Dowry St, Warsaw, MO 65355For SaleMLS ID #103811, Jeremy Simmons, Epique Realty. WCAR MO
- $195,5003 bd2 ba1.3k sqft28810 Paradise Dr, Warsaw, MO 65355For SaleMLS ID #102669, Julia Snodgrass, EXP Realty LLC. WCAR MO
- $244,9003 bd2 ba1.3k sqft14614 Sanctuary St, Warsaw, MO 65355For SaleMLS ID #103120, Danielle C Baker, Anstine Realty & Auction, LLC. WCAR MO
