Nestled on an acre of land sits this charming 3 bed, 2 bath ranch home with 2,955 Sqft of living space! Convenient one floor living! Approaching the covered front porch and through the front door, you will be invited into the spacious living room with large picture windows to allow a flood of natural light. Showcase your cooking skills in the stunning kitchen featuring a peninsula, slate SS appliances, and two pantries. Flowing effortlessly from the kitchen is the dining room- a perfect space to gather around the tables. Retreat to the Master Bedroom, offering a large walk-in closet for your array of fashion & full en-suite with a deep jetted tub and walk-in shower. The main level is complete by two additional bedrooms, a full hall bath, and convenient laundry room. The basement allows for a family room for entertainment, and a possible bonus room or rec room! Surrounded by scenic nature & located near Route 402, Lake Monroe, Trails & so much more!
Sold for $307,500
$307,500
115 Besecker Dr, East Stroudsburg, PA 18302
3beds
2,955sqft
Single Family Residence
Built in 1994
1 Acres Lot
$352,000 Zestimate®
$104/sqft
$2,311 Estimated rent
Home value
$352,000
$334,000 - $373,000
$2,311/mo
Zestimate® history
Owner options
List your home for rent
$2,311/mo
Rent Zestimate®
Find your next renter with Zillow Rental Manager. Plus, with online applications, you can quickly screen prospective tenants – for free.
$2,311/mo
Rent Zestimate®
Refinance and save
$2,019/mo
Est. payment
Refinancing to a lower rate could help reduce your monthly payments and save thousands over the life of the loan.
$2,019/mo
Est. payment
Explore your selling options
Work with a Zillow partner agent
Leverage their expertise and Zillow's premium Showcase listings to get your home seen by more buyers.
Get startedList with your own agent
Get your home in front of millions of buyers by listing it on Zillow.
Learn how to do itSell it yourself
Take full control of how buyers see your home on Zillow by listing For Sale by Owner (FSBO).
List your homeWhat's special
Zillow last checked:
Listing updated:
Listed by:
Kimberly D. Rosado 484-357-9284,
Keller Williams Allentown,
Ana M. Baez 610-435-1800,
Keller Williams Allentown
Bought with:
Paul London, RS364033
Smart Way America Realty
Source: GLVR,MLS#: 739816 Originating MLS: Lehigh Valley MLS
Originating MLS: Lehigh Valley MLSFacts & features
Interior
Bedrooms & bathrooms
- Bedrooms: 3
- Bathrooms: 2
- Full bathrooms: 2
Primary bedroom
- Description: Wall to Wall Carpet, Ceiling Fan
- Level: First
- Dimensions: 14.00 x 13.00
Bedroom
- Description: Wall to Wall Carpet, Ceiling Fan
- Level: First
- Dimensions: 10.00 x 13.00
Bedroom
- Description: Wall to Wall Carpet, Ceiling Fan
- Level: First
- Dimensions: 11.00 x 12.00
Primary bathroom
- Description: Tile Floor, Round Jetted Tub, Dual Vanity, Walk-In Shower
- Level: First
- Dimensions: 13.00 x 9.00
Dining room
- Description: Laminate Floor, Ceiling Fan
- Level: First
- Dimensions: 14.00 x 13.00
Family room
- Level: Basement
- Dimensions: 44.00 x 26.00
Other
- Description: Vinyl Floor
- Level: First
- Dimensions: 10.00 x 5.00
Kitchen
- Description: Laminate Floor, Peninsula, Two Pantries, Opens Up to Dining Room
- Level: First
- Dimensions: 11.00 x 10.00
Laundry
- Description: Washer, Dryer, Side Door Exit
- Level: First
- Dimensions: 7.00 x 6.00
Living room
- Description: Laminate Floor, Ceiling Fan
- Level: First
- Dimensions: 25.00 x 18.00
Other
- Description: Master Bedroom Walk-In Closet
- Level: First
- Dimensions: 7.00 x 5.00
Other
- Description: Bonus Room
- Level: Basement
- Dimensions: 12.00 x 15.00
Heating
- Baseboard, Electric
Cooling
- Central Air, Ceiling Fan(s)
Appliances
- Included: Dishwasher, Electric Oven, Electric Water Heater, Refrigerator
- Laundry: Main Level
Features
- Dining Area, Separate/Formal Dining Room, Eat-in Kitchen, Jetted Tub, Kitchen Island, Traditional Floorplan, Walk-In Closet(s)
- Flooring: Carpet, Laminate, Resilient
- Basement: Full
Interior area
- Total interior livable area: 2,955 sqft
- Finished area above ground: 1,631
- Finished area below ground: 1,324
Property
Parking
- Parking features: Driveway, Parking Pad
- Has uncovered spaces: Yes
Features
- Levels: One
- Stories: 1
- Patio & porch: Covered, Porch
- Exterior features: Fence, Porch, Shed
- Has spa: Yes
- Fencing: Yard Fenced
- Has view: Yes
- View description: Panoramic
Lot
- Size: 1 Acres
- Features: Flat, Wooded
Details
- Additional structures: Shed(s)
- Parcel number: 09732500324077
- Zoning: R2 - RESIDENTIAL
- Special conditions: None
Construction
Type & style
- Home type: SingleFamily
- Architectural style: Ranch
- Property subtype: Single Family Residence
Materials
- Vinyl Siding
- Roof: Asphalt,Fiberglass
Condition
- Unknown
- Year built: 1994
Utilities & green energy
- Electric: 200+ Amp Service, Circuit Breakers
- Sewer: Septic Tank
- Water: Well
Community & HOA
Community
- Subdivision: Not in Development
Location
- Region: East Stroudsburg
Financial & listing details
- Price per square foot: $104/sqft
- Tax assessed value: $117,180
- Annual tax amount: $4,406
- Date on market: 9/19/2025
- Cumulative days on market: 9 days
- Listing terms: Cash,Conventional,FHA
- Ownership type: Fee Simple
- Road surface type: Paved
Price history
| Date | Event | Price |
|---|---|---|
| 8/16/2024 | Sold | $307,500-2.4%$104/sqft |
Source:  GLVR #739816 Report a problem GLVR #739816 Report a problem | ||
| 7/5/2024 | Pending sale | $315,000$107/sqft |
Source: GLVR #739816 Report a problem | ||
| 6/27/2024 | Listed for sale | $315,000+49.3%$107/sqft |
Source: GLVR #739816 Report a problem | ||
| 1/25/2021 | Sold | $211,000$71/sqft |
Source: Public Record Report a problem | ||
| 10/15/2020 | Sold | $211,000+1%$71/sqft |
Source: PMAR #PM-80108 Report a problem | ||
| 8/13/2020 | Listed for sale | $209,000$71/sqft |
Source: Keller Williams Real Estate - Stroudsburg #PM-80108 Report a problem | ||
Public tax history
| Year | Property taxes | Tax assessment |
|---|---|---|
| 2025 | $4,613 +4.7% | $117,180 |
| 2024 | $4,406 +4.6% | $117,180 |
| 2023 | $4,211 -1.3% | $117,180 |
| 2022 | $4,267 | $117,180 |
| 2021 | $4,267 +1.5% | $117,180 |
| 2020 | $4,203 -23.7% | $117,180 +346.1% |
| 2019 | $5,509 | $26,270 |
| 2018 | $5,509 | $26,270 |
| 2017 | $5,509 +8.4% | $26,270 |
| 2016 | $5,082 | $26,270 |
| 2015 | -- | $26,270 |
| 2014 | -- | $26,270 |
| 2013 | -- | $26,270 |
| 2012 | -- | $26,270 |
| 2011 | -- | $26,270 |
| 2010 | -- | $26,270 |
| 2008 | -- | $26,270 |
| 2007 | -- | $26,270 |
| 2006 | -- | $26,270 |
| 2005 | -- | $26,270 |
| 2004 | -- | $26,270 |
| 2003 | -- | $26,270 |
Find assessor info on the county website
Neighborhood: 18302
Nearby homes
- $322,7004 bd3 ba2.1k sqft203 Besecker Dr, East Stroudsburg, PA 18302Off Market
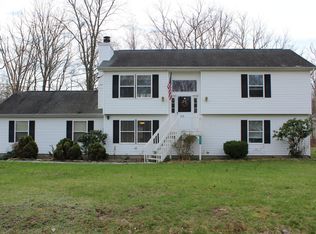
- $412,5004 bd3 ba2.9k sqft107 Besecker Dr, East Stroudsburg, PA 18302Off Market

- $398,0004 bd3 ba2.2k sqft114 Besecker Dr, East Stroudsburg, PA 18302Off Market
- $326,9004 bd2 ba2k sqft123 Besecker Dr, East Stroudsburg, PA 18302Off Market
- $187,0003 bd1 ba1k sqft195 Besecker Dr, East Stroudsburg, PA 18302Off Market
- $317,3004 bd2 ba2.1k sqft211 Besecker Dr, East Stroudsburg, PA 18302Off Market
- $332,9003 bd2 ba1.9k sqft122 Besecker Dr, East Stroudsburg, PA 18302Off Market
- $321,5003 bd2 ba1.6k sqft204 Besecker Dr, East Stroudsburg, PA 18302Off Market
Nearby schools
GreatSchools rating
- 5/10Resica El SchoolGrades: K-5Distance: 2.1 mi
- 5/10J T Lambert Intermediate SchoolGrades: 6-8Distance: 6.2 mi
- 5/10East Stroudsburg Senior High School SouthGrades: 9-12Distance: 7.5 mi
Schools provided by the listing agent
- Elementary: Resica Elementary School
- Middle: J T Lambert Intermediate School
- High: East Stroudsburg High School South
- District: East Stroudsburg
Source: GLVR. This data may not be complete. We recommend contacting the local school district to confirm school assignments for this home.
Get a cash offer in 3 minutes
Find out how much your home could sell for in as little as 3 minutes with a no-obligation cash offer.
Estimated market value
$352,000
Get a cash offer in 3 minutes
Find out how much your home could sell for in as little as 3 minutes with a no-obligation cash offer.
Estimated market value
$352,000
- Pennsylvania
- Monroe County
- East Stroudsburg
- 18302
- 115 Besecker Dr
Nearby cities
Nearby zip codes
Other East Stroudsburg Topics
- Apartments for Rent in 18302
- Houses for Sale in 18302
- Houses for Rent in 18302
- 18302 Real Estate
- East Stroudsburg Condos
- Houses for Sale in East Stroudsburg
- Newest Listings in East Stroudsburg
- East Stroudsburg Home Values
- East Stroudsburg Real Estate Agents
- East Stroudsburg Refinance
- East Stroudsburg Mortgage Rates
