Skip main navigation
Closed
  • Price Unknown

    115 Big Pine Dr, Covington, LA 70433

    5beds
    4,261sqft
    Single Family Residence
    Built in 2000
    1.83 Acres Lot
    $721,900 Zestimate®
    $--/sqft
    $4,902 Estimated rent

    Home value

    $721,900

    $657,000 - $794,000

    $4,902/mo

    Zestimate® history
    Loading
    Loading...

    Owner options

    List your home for rent

    $4,902/mo

    Rent Zestimate®

    Find your next renter with Zillow Rental Manager. Plus, with online applications, you can quickly screen prospective tenants – for free.

    Learn more

    $4,902/mo

    Rent Zestimate®

    Refinance and save

    Refinancing to a lower rate could help reduce your monthly payments and save thousands over the life of the loan.

    See today's rates

    Explore your selling options

    Work with a Zillow partner agent

    Leverage their expertise and Zillow's premium Showcase listings to get your home seen by more buyers.

    Get started

    List with your own agent

    Get your home in front of millions of buyers by listing it on Zillow.

    Learn how to do it

    Sell it yourself

    Take full control of how buyers see your home on Zillow by listing For Sale by Owner (FSBO).

    List your home

    What's special

    Chicken yardStep in showerCommercial ss appliancesQuartz countersLuxury vinyl plank flooringStorage shedBig walk in pantry
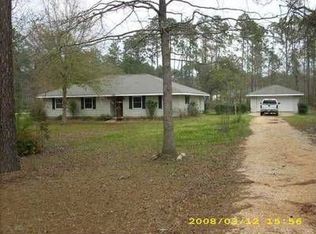
    Move into this Acadian Home nestled on 1.83 acres located just north of I12. Current owner Recently Renovated for a Complete Modern Esthetic with an Open Floor Plan, Split Bedrooms and So Many Upgrades. HUGE 29x21 Gourmet Kitchen has Island, Breakfast Bar, Lots of Cabinets & Quartz Counters Big Walk in Pantry plus Commercial SS Appliances. The Living Area has 23' Ceilings, FP w/new Surround/Mantel, & Luxury Vinyl Plank Flooring. The Primary Suite is Oversized with Private Bath featuring Double Vanity, Step in Shower & Large Closet. Recently Added is a 2nd BD down with connecting Bath + Walk in Custom Closet. 2 Guest Bds & Bath up. The 5th Bedroom Up has Full Bath and would make an ideal Playroom, Media Room, or Man Cave. 2 car Garage, Gazebo, Storage Shed, Huge Yard with lots of Privacy & Chicken Yard. So many upgrades over the last year a complete list is attached. Close to the main shopping areas, minutes to downtown Covington, I12 or Causeway.

    Zillow last checked:

    Listing updated:

    Listed by:

    Cheryl Fuselier 504-236-3780,

    United Real Estate Partners

    Bought with:

    Jamie Mixon Cure

    Keller Williams Realty Services

    Source: GSREIN,MLS#: 2546163MLS Logo

    Facts & features

    Interior

    Bedrooms & bathrooms
    • Bedrooms: 5
    • Bathrooms: 5
    • Full bathrooms: 4
    • 1/2 bathrooms: 1
    Primary bedroom
    • Description: Flooring: Plank,Simulated Wood
    • Level: First
    • Dimensions: 22x16.7
    Bedroom
    • Description: Flooring: Plank,Simulated Wood
    • Level: First
    • Dimensions: 22x14
    Bedroom
    • Description: Flooring: Plank,Simulated Wood
    • Level: Second
    • Dimensions: 15.3x11.7
    Bedroom
    • Description: Flooring: Plank,Simulated Wood
    • Level: Second
    • Dimensions: 15.1x12.6
    Bedroom
    • Description: Flooring: Carpet
    • Level: Second
    • Dimensions: 25.8x16
    Den
    • Description: Flooring: Plank,Simulated Wood
    • Level: First
    • Dimensions: 24x16
    Dining room
    • Description: Flooring: Plank,Simulated Wood
    • Level: First
    • Dimensions: 14.3x12
    Kitchen
    • Description: Flooring: Plank,Simulated Wood
    • Level: First
    • Dimensions: 26x21.5
    Office
    • Description: Flooring: Plank,Simulated Wood
    • Level: First
    • Dimensions: 12.4x15.5
    Heating
    • Central, Multiple Heating Units
    Cooling
    • Central Air, 3+ Units
    Appliances
    • Included: Dishwasher, Microwave, Oven, Range
    Features
    • Ceiling Fan(s), Pantry, Stainless Steel Appliances
    • Has fireplace: Yes
    • Fireplace features: Gas
    Interior area
    • Total structure area: 5,426
    • Total interior livable area: 4,261 sqft

    Property

    Parking
    • Total spaces: 2
    • Parking features: Garage, Two Spaces, Boat, Driveway, Garage Door Opener, RV Access/Parking
    • Has garage: Yes
    • Has uncovered spaces: Yes
    Features
    • Levels: Two
    • Stories: 2
    • Patio & porch: Concrete, Wood, Porch
    • Exterior features: Porch, Permeable Paving
    Lot
    • Size: 1.83 Acres
    • Dimensions: 200 x 400
    • Features: 1 to 5 Acres, Outside City Limits
    Details
    • Additional structures: Other, Shed(s)
    • Parcel number: 26279
    • Special conditions: None

    Construction

    Type & style
    • Home type: SingleFamily
    • Architectural style: Acadian
    • Property subtype: Single Family Residence
    Materials
    • Vinyl Siding
    • Foundation: Raised
    • Roof: Shingle
    Condition
    • Excellent
    • Year built: 2000

    Utilities & green energy

    • Sewer: Treatment Plant
    • Water: Well
    Green energy
    • Energy efficient items: Windows

    Community & HOA

    Community
    • Security: Smoke Detector(s)
    • Subdivision: Singing River
    HOA
    • Has HOA: No
    Location
    • Region: Covington

    Financial & listing details

    • Tax assessed value: $413,660
    • Annual tax amount: $5,025
    • Date on market: 3/6/2026

    Price history

    DateEventPrice
    5/1/2026Sold--
    Source: GSREIN #2546163 Report a problem
    3/17/2026Pending sale$719,000$169/sqft
    Source: GSREIN #2546163 Report a problem
    3/6/2026Listed for sale$719,000+20%$169/sqft
    Source: GSREIN #2546163 Report a problem
    3/6/2025Sold--
    Source: GSREIN #2481083 Report a problem
    1/24/2025Contingent$599,000$141/sqft
    Source: GSREIN #2481083 Report a problem
    1/2/2025Listed for sale$599,000$141/sqft
    Source: GSREIN #2481083 Report a problem
    12/11/2024Listing removed$599,000$141/sqft
    Source: GSREIN #2477932 Report a problem
    12/2/2024Listed for sale$599,000$141/sqft
    Source: GSREIN #2477932 Report a problem
    11/26/2024Listing removed$599,000$141/sqft
    Source: GSREIN #2474395 Report a problem
    9/29/2024Price change$599,000-7.7%$141/sqft
    Source: GSREIN #2467635 Report a problem
    9/16/2024Price change$649,000-1.5%$152/sqft
    Source: GSREIN #2467635 Report a problem
    8/3/2024Price change$659,000-2.2%$155/sqft
    Source: GSREIN #2454731 Report a problem
    7/25/2024Price change$674,000-0.7%$158/sqft
    Source: GSREIN #2454731 Report a problem
    6/21/2024Price change$679,000-2.9%$159/sqft
    Source: GSREIN #2454731 Report a problem
    6/1/2024Price change$699,000-1.5%$164/sqft
    Source: GSREIN #2444647 Report a problem
    5/13/2024Price change$710,000-2.6%$167/sqft
    Source: GSREIN #2444647 Report a problem
    5/1/2024Listed for sale$729,000$171/sqft
    Source: GSREIN #2444647 Report a problem
    2/18/2011Sold--
    Source: Public Record Report a problem

    Public tax history

    YearProperty taxesTax assessment
    2025$5,025 +17.9%$41,366
    2024$4,263 -6.6%$41,366
    2023$4,565 +0.6%$41,366
    2022$4,539 +0.2%$41,366
    2021$4,531 +0.1%$41,366
    2020$4,525 +17.1%$41,366 +16.9%
    2019$3,864 +29.1%$35,384 +22.4%
    2018$2,994 -25%$28,913
    2017$3,990 +31.8%$28,913
    2016$3,028 $28,913 +4.5%
    2015$3,028 +4.1%$27,668
    2014$2,910 +0.9%$27,668
    2013$2,883 -2.4%$27,668 -6%
    2010$2,954 $29,439
    Find assessor info on the county website

    Neighborhood: 70433

    Nearby schools

    GreatSchools rating
    Schools provided by the listing agent
    • Elementary: STPSB

    Source: GSREIN. This data may not be complete. We recommend contacting the local school district to confirm school assignments for this home.

    Get a cash offer in 3 minutes
    Find out how much your home could sell for in as little as 3 minutes with a no-obligation cash offer.
    Estimated market value
    $721,900
    Get a cash offer in 3 minutes
    Find out how much your home could sell for in as little as 3 minutes with a no-obligation cash offer.
    Estimated market value
    $721,900