BACK ON THE MARKET & READY FOR ITS NEXT OWNER! Temporarily off market while the sellers prepared for their move—now is your opportunity to discover 115 Big Spring Terrace in Sanford! Built in 2015, this impressive SMART HOME offers 2,800+ sq. ft. with 4 bedrooms, 3.5 baths, a versatile loft & dedicated office/den. The bright, open-concept floor plan seamlessly connects the living, dining & kitchen areas—perfect for everyday living & entertaining. The well-appointed kitchen features abundant cabinetry, generous counter space & modern appliances. A standout 3-panel patio door opens the living area to beautiful, continuous backyard views, filling the home with natural light & creating a seamless indoor-outdoor connection. Wired for SURROUND SOUND & designed with flexibility in mind, this spacious home offers room to live, work, relax & entertain. If you missed it the first time, don’t miss your second chance—schedule your showing today!
For sale
$482,000
115 BIG SPRING TERRACE, SANFORD, FL 32771
4beds
2,585sqft
Single Family Residence
Built in 2015
4,800 Square Feet Lot
$-- Zestimate®
$186/sqft
$76/mo HOA
What's special
Versatile loftBright open-concept floor planSeamless indoor-outdoor connectionWell-appointed kitchenNatural lightGenerous counter spaceWired for surround sound
- 32 days |
- 671 |
- 38 |
Zillow last checked:
Listing updated:
Listed by:
Matilda Carroll 386-624-8520,
HOME WISE REALTY GROUP, INC. 407-712-2000
Source: Stellar MLS,MLS#: V4948175 Originating MLS: West Volusia
Originating MLS: West Volusia
Facts & features
Interior
Bedrooms & bathrooms
- Bedrooms: 4
- Bathrooms: 4
- Full bathrooms: 3
- 1/2 bathrooms: 1
Primary bedroom
- Features: En Suite Bathroom, Walk-In Closet(s)
- Level: First
- Area: 210 Square Feet
- Dimensions: 15x14
Bedroom 2
- Features: En Suite Bathroom, Built-in Closet
- Level: Second
- Area: 144 Square Feet
- Dimensions: 12x12
Bedroom 3
- Features: En Suite Bathroom, Built-in Closet
- Level: Second
- Area: 120 Square Feet
- Dimensions: 12x10
Bedroom 4
- Features: Walk-In Closet(s)
- Level: Second
- Area: 144 Square Feet
- Dimensions: 12x12
Bathroom 1
- Features: En Suite Bathroom, Linen Closet
- Level: First
- Area: 50 Square Feet
- Dimensions: 5x10
Bathroom 2
- Features: Tub With Shower, No Closet
- Level: Second
- Area: 40 Square Feet
- Dimensions: 5x8
Bathroom 3
- Features: Tub With Shower, No Closet
- Level: Second
- Area: 40 Square Feet
- Dimensions: 5x8
Kitchen
- Features: Built-in Closet
- Level: First
- Area: 300 Square Feet
- Dimensions: 15x20
Living room
- Features: No Closet
- Level: First
- Area: 300 Square Feet
- Dimensions: 15x20
Loft
- Features: Linen Closet
- Level: Second
- Area: 50 Square Feet
- Dimensions: 10x5
Office
- Features: No Closet
- Level: First
- Area: 100 Square Feet
- Dimensions: 10x10
Heating
- Central
Cooling
- Central Air
Appliances
- Included: Dishwasher, Microwave
- Laundry: Laundry Room
Features
- High Ceilings
- Flooring: Carpet, Ceramic Tile, Luxury Vinyl
- Has fireplace: No
Interior area
- Total structure area: 3,800
- Total interior livable area: 2,585 sqft
Video & virtual tour
Property
Parking
- Total spaces: 2
- Parking features: Garage - Attached
- Attached garage spaces: 2
Features
- Levels: One
- Stories: 1
- Patio & porch: Patio, Rear Porch
- Exterior features: Private Yard
- Fencing: Stone,Vinyl
Lot
- Size: 4,800 Square Feet
Details
- Parcel number: 2119305TT00000400
- Zoning: RESIDENT
- Special conditions: None
Construction
Type & style
- Home type: SingleFamily
- Property subtype: Single Family Residence
Materials
- Block
- Foundation: Block
- Roof: Shingle
Condition
- New construction: No
- Year built: 2015
Utilities & green energy
- Sewer: Public Sewer
- Water: Public
- Utilities for property: Cable Connected, Electricity Connected
Green energy
- Energy efficient items: Windows
Community & HOA
Community
- Features: Pool
- Pet fee: $0 monthly
- Subdivision: THORNBROOKE PH 1
HOA
- Has HOA: Yes
- HOA fee: $76 monthly
- HOA name: Bono and Associates
Location
- Region: Sanford
Financial & listing details
- Price per square foot: $186/sqft
- Tax assessed value: $458,153
- Annual tax amount: $4,345
- Date on market: 3/28/2026
- Cumulative days on market: 122 days
- Listing terms: Cash,Conventional,FHA,VA Loan
- Ownership: Fee Simple
- Total actual rent: 0
- Electric utility on property: Yes
- Road surface type: Asphalt
Estimated market value
Not available
Estimated sales range
Not available
Not available
Price history
| Date | Event | Price |
|---|---|---|
| 7/20/2026 | Listed for sale | $482,000-3.6%$186/sqft |
Source:  Stellar MLS #V4948175 Report a problem Stellar MLS #V4948175 Report a problem | ||
| 6/26/2026 | Listing removed | $499,999$193/sqft |
Source: Stellar MLS #V4948175 Report a problem | ||
| 6/1/2026 | Price change | $499,999-5.1%$193/sqft |
Source: Stellar MLS #V4948175 Report a problem | ||
| 5/28/2026 | Price change | $527,000-0.4%$204/sqft |
Source: Stellar MLS #V4948175 Report a problem | ||
| 4/23/2026 | Price change | $529,000-4.7%$205/sqft |
Source: Stellar MLS #V4948175 Report a problem | ||
| 3/28/2026 | Listed for sale | $555,000+93%$215/sqft |
Source: Stellar MLS #V4948175 Report a problem | ||
| 11/5/2015 | Sold | $287,635$111/sqft |
Source: Public Record Report a problem | ||
Public tax history
| Year | Property taxes | Tax assessment |
|---|---|---|
| 2025 | $4,599 +5.8% | $296,969 +2.9% |
| 2024 | $4,345 +2.9% | $288,600 +3% |
| 2023 | $4,222 +2.9% | $280,194 +3% |
| 2022 | $4,101 +1.2% | $272,033 +3% |
| 2021 | $4,052 +1% | $264,110 +1.4% |
| 2020 | $4,013 +1.5% | $260,464 +2.3% |
| 2019 | $3,954 | $254,608 +1.9% |
| 2018 | $3,954 +1.1% | $249,861 +2.1% |
| 2017 | $3,909 +1% | $244,722 +1.4% |
| 2016 | $3,872 -3% | $241,456 +496.2% |
| 2015 | $3,993 | $40,500 |
Find assessor info on the county website
Monthly payment
Est. payment
Payment breakdown
Explore the cost of this home by adjusting the details. Changes won't be saved.Climate risks
Neighborhood: 32771
Nearby schools
GreatSchools rating
- 4/10Idyllwilde Elementary SchoolGrades: PK-5Distance: 1.6 mi
- 6/10Markham Woods Middle SchoolGrades: 6-8Distance: 4.6 mi
- 5/10Seminole High SchoolGrades: 9-12Distance: 3.1 mi
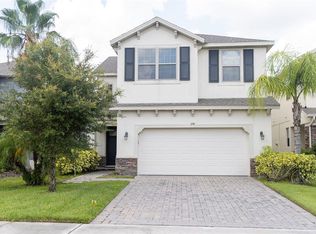
- $430,0004 bd3 ba2.1k sqft119 Big Spring Ter, Sanford, FL 32771Sold
- $440,9004 bd3 ba2.1k sqft111 Big Spring Ter, Sanford, FL 32771Off Market
- $433,9004 bd4 ba2.1k sqft123 Big Spring Ter, Sanford, FL 32771Off Market
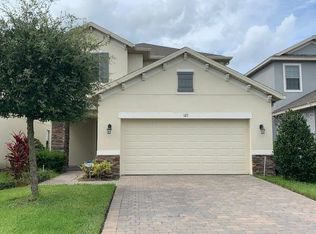
- $477,1004 bd3 ba2.5k sqft127 Big Spring Ter, Sanford, FL 32771Off Market
- $470,6004 bd3 ba2.5k sqft304 Big Spring Ter, Sanford, FL 32771Off Market
- $478,5004 bd3 ba2.8k sqft131 Big Spring Ter, Sanford, FL 32771Off Market
- $365,4003 bd3 ba2k sqft545 Merry Brook Circle, Sanford, FL 32771Off Market
- $568,4004 bd3 ba2.2k sqft388 Red Rose Ln, Sanford, FL 32771Off Market
A local agent can set up tours, give advice and negotiate with sellers.
Similar homes
- $450,0004 bd4 ba2.1k sqft508 RED ROSE LANE, SANFORD, FL 32771For Sale
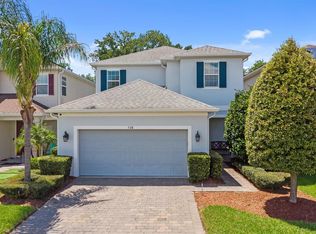
 MLS ID #O6432924, Mark Humphreys, RE/MAX ASSURED. Stellar MLS
 - $560,0005 bd3 ba2.9k sqft4914 GRASSENDALE TERRACE, SANFORD, FL 32771For Sale
 MLS ID #O6403285, Debbie Dillard, SOVEREIGN REALTY INVESTMENTS LLC. Stellar MLS
 - $675,0005 bd4 ba3.1k sqft4794 GRASSENDALE TERRACE, SANFORD, FL 32771For Sale
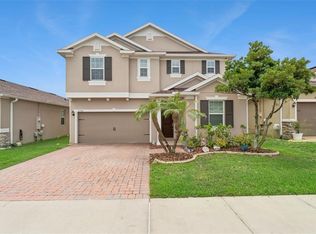 MLS ID #O6419147, Tammy Agnini, KGV REALTY GROUP. Stellar MLS
 - $394,9003 bd2 ba1.6k sqft1055 CHASE AUSTIN WAY, SANFORD, FL 32771For Sale
 MLS ID #O6429418, Tammy Agnini, KGV REALTY GROUP. Stellar MLS
 - $529,9903 bd2 ba2.2k sqft3393 BLUFF OAK LANE, SANFORD, FL 32771For SaleMLS ID #O6381065, Ruby Margaret, CHARLES RUTENBERG REALTY ORLANDO. Stellar MLS
- $415,0004 bd3 ba2.4k sqft3353 EASTGROVE TERRACE, SANFORD, FL 32771For SaleMLS ID #O6389096, Jenny Wemert, WEMERT GROUP REALTY LLC. Stellar MLS
- $470,0004 bd2 ba1.8k sqft3683 BOTANICAL WAY, SANFORD, FL 32773For SaleMLS ID #O6426277, Carla Stanton, MAINFRAME REAL ESTATE. Stellar MLS
- $670,0005 bd3 ba3.1k sqft1699 SWALLOWTAIL LANE, SANFORD, FL 32771For SaleMLS ID #O6418134, Jaclynn Nielsen, COLDWELL BANKER REALTY. Stellar MLS
- $498,9005 bd5 ba2.7k sqft2642 FLICKER COVE, SANFORD, FL 32773For SaleMLS ID #O6386553, Chuck Tolfa, DAHLIA REALTY GROUP. Stellar MLS
- $379,0003 bd2 ba1.6k sqft2291 DELHI PLACE, SANFORD, FL 32771For SaleMLS ID #O6433084, Kim Harrington, FOLIO REALTY LLC. Stellar MLS
- $529,9004 bd3 ba2.4k sqft3943 CRAWLEY DOWN LOOP, SANFORD, FL 32773For SaleMLS ID #O6396216, Tiffany Vazquez, WEICHERT REALTORS HALLMARK PRO. Stellar MLS
- $610,0004 bd3 ba2.2k sqft3607 ARBORDALE LOOP, SANFORD, FL 32771For SaleMLS ID #S5154218, Pam Bradshaw Coskey, FLORIDA IN MOTION REALTY INC. Stellar MLS
- $560,0004 bd3 ba3.4k sqft240 MAGNOLIA PARK TRAIL, SANFORD, FL 32773For SaleMLS ID #O6421902, Farzana Zalil, CHARLES RUTENBERG REALTY ORLANDO. Stellar MLS
- $540,0005 bd3 ba2.6k sqft159 RED MAPLE BURL CIRCLE, DEBARY, FL 32713For SaleMLS ID #G5114618, Casey Tosi, COLDWELL BANKER HUBBARD HANSEN. Stellar MLS
- $505,0004 bd3 ba2.7k sqft23626 VALDERAMA LANE, SORRENTO, FL 32776For SaleMLS ID #G5111891, Robin Cropp, LPT REALTY, LLC.. Stellar MLS
- $469,9004 bd3 ba2.5k sqft705 OSTRICH FERN LANE, DELAND, FL 32720For SaleMLS ID #V4947927, Terrie White, GREENE REALTY OF FLORIDA LLC. Stellar MLS
- $459,9003 bd2 ba1.7k sqft680 TOMLINSON TERRACE, LAKE MARY, FL 32746For SaleMLS ID #O6428268, Deirdre Serrani, PROPERTY LOGIC RE. Stellar MLS
- $519,0005 bd4 ba2.8k sqft358 LAZIO CIRCLE, DEBARY, FL 32713For SaleMLS ID #O6412279, Taylor Benfield, YOUR HOME SOLD GUARANTEED REAL. Stellar MLS
- $449,0004 bd3 ba2.5k sqft531 LAZIO CIRCLE, DEBARY, FL 32713For SaleMLS ID #O6393948, Stephanie Carvajal-Giraldo, LPT REALTY, LLC. Stellar MLS
- $459,9004 bd3 ba2.4k sqft2465 ROYAL ROAD, DELAND, FL 32724For SaleMLS ID #V4949250, Linda Hannon, CHARLES RUTENBERG REALTY ORLANDO. Stellar MLS
