Skip main navigation
Sold for $260,000
  • $260,000

    115 Birch Ct, New Hope, PA 18938

    2beds
    1,344sqft
    Single Family Residence
    Built in 1993
    0.25 Acres Lot
    $340,100 Zestimate®
    $193/sqft
    $2,958 Estimated rent

    Home value

    $340,100

    $309,000 - $374,000

    $2,958/mo

    Zestimate® history
    Loading
    Loading...

    Owner options

    List your home for rent

    $2,958/mo

    Rent Zestimate®

    Find your next renter with Zillow Rental Manager. Plus, with online applications, you can quickly screen prospective tenants – for free.

    Learn more

    $2,958/mo

    Rent Zestimate®

    Refinance and save

    $2,311/mo

    Est. payment

    Refinancing to a lower rate could help reduce your monthly payments and save thousands over the life of the loan.

    See today's rates

    $2,311/mo

    Est. payment

    Explore your selling options

    Work with a Zillow partner agent

    Leverage their expertise and Zillow's premium Showcase listings to get your home seen by more buyers.

    Get started

    List with your own agent

    Get your home in front of millions of buyers by listing it on Zillow.

    Learn how to do it

    Sell it yourself

    Take full control of how buyers see your home on Zillow by listing For Sale by Owner (FSBO).

    List your home

    What's special

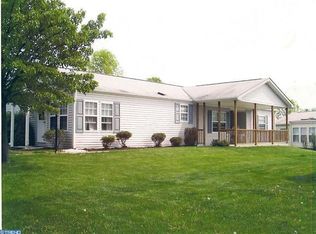
    This wonderfully cared for home is just waiting for you in 55+ active adult community of Buckingham Springs. You will enjoy the light and bright enclosed porch and enter the home to the large open kitchen with a lot of counters, cabinets and a built-in desk. It is perfect for preparing your favorite meals and a table can be placed in the kitchen with a view from the front of the house. The formal dining room opens to the large bright formal living room. Down the hall is the Laundry room with cabinets, newer washer and HVAC and door to the side of the house and the storage shed. The primary bedroom with walk-in closet and private bathroom with a large two person shower stall perfect for a stool if needed. The second bedroom has two closets and a nice hall bathroom with a tub. The home has been lovingly maintained and is ready for you to add your personal touch and enjoy. A short walk to the pool and clubhouse for the many activities. Check this one out before it's too late

    Zillow last checked:

    Listing updated:

    Listed by:

    Jan Sutton 215-859-8455,

    Keller Williams Real Estate-Doylestown

    Bought with:

    Lutzi Fischer, RS-201398-L

    Coldwell Banker Hearthside-Doylestown

    Source: Bright MLS,MLS#: PABU2068768MLS Logo

    Facts & features

    Interior

    Bedrooms & bathrooms
    • Bedrooms: 2
    • Bathrooms: 2
    • Full bathrooms: 2
    • Main level bathrooms: 2
    • Main level bedrooms: 2
    Heating
    • Forced Air, Electric
    Cooling
    • Central Air, Electric
    Appliances
    • Included: Electric Water Heater
    • Laundry: Main Level, Laundry Room
    Features
    • Flooring: Carpet, Vinyl
    • Windows: Skylight(s)
    • Has basement: No
    • Has fireplace: No
    Interior area
    • Total structure area: 1,344
    • Total interior livable area: 1,344 sqft
    • Finished area above ground: 1,344

    Property

    Parking
    • Total spaces: 2
    • Parking features: Asphalt, Driveway
    • Uncovered spaces: 2
    Accessibility
    • Accessibility features: None
    Features
    • Levels: One
    • Stories: 1
    • Patio & porch: Porch
    • Pool features: Community
    Lot
    • Size: 0.25 Acres
    Details
    • Additional structures: Above Grade
    • Parcel number: 06018083 0274
    • Zoning: MOB
    • Special conditions: Standard

    Construction

    Type & style
    • Home type: SingleFamily
    • Architectural style: Ranch/Rambler,Other
    • Property subtype: Single Family Residence
    Materials
    • Vinyl Siding
    • Foundation: Slab
    • Roof: Architectural Shingle
    Condition
    • New construction: No
    • Year built: 1993
    Details
    • Builder model: BRYN ATHEN

    Utilities & green energy

    • Electric: Circuit Breakers
    • Sewer: Community Septic Tank
    • Water: Community
    • Utilities for property: Cable Connected

    Community & neighborhood

    Community
    • Community features: Pool
    Senior living
    • Senior community: Yes
    Location
    • Region: New Hope
    • Subdivision: Buckingham Springs
    • Municipality: BUCKINGHAM TWP

    HOA & financial

    HOA
    • Has HOA: Yes
    • HOA fee: $651 monthly
    • Amenities included: Clubhouse, Common Grounds, Library, Pool, Retirement Community
    • Services included: Common Area Maintenance, Sewer, Snow Removal, Trash

    Other

    Other facts
    • Listing agreement: Exclusive Right To Sell
    • Listing terms: Private Financing Available
    • Ownership: Ground Rent

    Price history

    DateEventPrice
    7/26/2024Sold$260,000-1.9%$193/sqft
    Source: Bright MLS #PABU2068768 Report a problem
    6/13/2024Pending sale$265,000$197/sqft
    Source: Bright MLS #PABU2068768 Report a problem
    5/30/2024Price change$265,000-5.4%$197/sqft
    Source: Bright MLS #PABU2068768 Report a problem
    5/21/2024Price change$280,000-1.8%$208/sqft
    Source: Bright MLS #PABU2068768 Report a problem
    4/19/2024Listed for sale$285,000$212/sqft
    Source: Bright MLS #PABU2068768 Report a problem

    Public tax history

    YearProperty taxesTax assessment
    2025$2,387 +0.4%$14,000
    2024$2,377 +7.9%$14,000
    2023$2,202 +1.2%$14,000
    2022$2,176 +1.2%$14,000
    2021$2,150 $14,000
    2020$2,150 +0.7%$14,000
    2018$2,136 $14,000
    2017-- $14,000
    2016-- $14,000
    2015-- $14,000
    2014-- $14,000
    2013-- $14,000
    2012-- $14,000
    2011-- $14,000
    2010-- $14,000
    2009-- $14,000
    2008-- $14,000
    2007-- $14,000
    2006-- $14,000
    2005-- $14,000 +300%
    2004-- $3,500
    2003-- $3,500
    2002-- $3,500
    2000-- $3,500

    Find assessor info on the county website

    Neighborhood: 18938

    Nearby schools

    GreatSchools rating
    Schools provided by the listing agent
    • Elementary: Buckingham
    • Middle: Holicong
    • High: Central Bucks High School East
    • District: Central Bucks

    Source: Bright MLS. This data may not be complete. We recommend contacting the local school district to confirm school assignments for this home.

    Get a cash offer in 3 minutes
    Find out how much your home could sell for in as little as 3 minutes with a no-obligation cash offer.
    Estimated market value
    $340,100
    Get a cash offer in 3 minutes
    Find out how much your home could sell for in as little as 3 minutes with a no-obligation cash offer.
    Estimated market value
    $340,100