Skip main navigation
Sold for $389,900
  • $389,900

    115 Birch St, Spring Church, PA 15686

    4beds
    --sqft
    Single Family Residence
    Built in 1973
    0.52 Acres Lot
    $391,300 Zestimate®
    $--/sqft
    $1,718 Estimated rent

    Home value

    $391,300

    Estimated sales range

    Not available

    $1,718/mo

    Zestimate® history
    Loading
    Loading...

    Owner options

    List your home for rent

    $1,718/mo

    Rent Zestimate®

    Find your next renter with Zillow Rental Manager. Plus, with online applications, you can quickly screen prospective tenants – for free.

    Learn more

    $1,718/mo

    Rent Zestimate®

    Refinance and save

    $2,549/mo

    Est. payment

    Refinancing to a lower rate could help reduce your monthly payments and save thousands over the life of the loan.

    See today's rates

    $2,549/mo

    Est. payment

    Explore your selling options

    Work with a Zillow partner agent

    Leverage their expertise and Zillow's premium Showcase listings to get your home seen by more buyers.

    Get started

    List with your own agent

    Get your home in front of millions of buyers by listing it on Zillow.

    Learn how to do it

    Sell it yourself

    Take full control of how buyers see your home on Zillow by listing For Sale by Owner (FSBO).

    List your home

    What's special

    Stone-veneer accentsRare double lotFinished lower levelCustom marble tilingPrimary suiteGold designer hardwareSpa-inspired bath
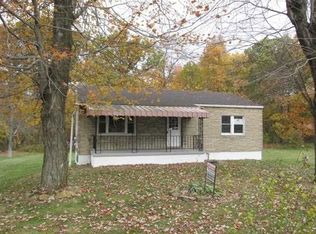
    Welcome to the fully renovated 115 Birch Street in Spring Church. This stunning residence in the sought-after Miller Plan was taken down to the studs and meticulously reconstructed to offer the luxury and efficiency of a 2026 new build. Every major system is brand new: Roof, siding, windows, electrical, plumbing (with PEX manifold), and high-efficiency HVAC. Situated on a rare, double lot within walking distance to Apollo-Ridge High School, the home’s curb appeal is anchored by a custom timber-framed porch and stone-veneer accents. The open-concept main level features vaulted ceilings and a chef’s kitchen with premium granite, white shaker cabinetry, gold designer hardware, and Frigidaire stainless appliances. The Primary Suite features a spa-inspired bath with custom marble tiling and LED-backlit mirrors. The finished lower level provides an expansive second living area with a floor-to-ceiling stone fireplace. From the high-end finishes to the completely replaced infrastructure, this home offers a maintenance-free lifestyle in a prime location.

    Zillow last checked:

    Listing updated:

    Listed by:

    Robert Iseman 724-295-9090,

    BERKSHIRE HATHAWAY THE PREFERRED REALTY

    Bought with:

    Casey Ludwig, RS351122

    HOWARD HANNA KUZNESKI & LOCKARD R.E. - INDIANA

    Source: WPMLS,MLS#: 1755841MLS LogoOriginating MLS: West Penn Multi-List

    Facts & features

    Interior

    Bedrooms & bathrooms
    • Bedrooms: 4
    • Bathrooms: 2
    • Full bathrooms: 2
    Primary bedroom
    • Level: Upper
    • Dimensions: 14x13
    Bedroom 2
    • Level: Upper
    • Dimensions: 13x11
    Bedroom 3
    • Level: Upper
    • Dimensions: 13x11
    Bedroom 4
    • Level: Upper
    • Dimensions: 12x10
    Game room
    • Level: Lower
    • Dimensions: 18x17
    Kitchen
    • Level: Main
    • Dimensions: 18x10
    Living room
    • Level: Main
    • Dimensions: 18x17
    Heating
    • Forced Air, Gas
    Cooling
    • Central Air
    Appliances
    • Included: Some Gas Appliances, Dishwasher, Microwave, Refrigerator, Stove
    Features
    • Kitchen Island
    • Flooring: Ceramic Tile, Vinyl, Carpet
    • Basement: Finished,Walk-Up Access
    • Number of fireplaces: 1
    • Fireplace features: Wood Burning

    Property

    Parking
    • Total spaces: 2
    • Parking features: Built In, Garage Door Opener
    • Has attached garage: Yes
    Features
    • Levels: Multi/Split
    • Stories: 2
    • Pool features: None
    Lot
    • Size: 0.52 Acres
    • Dimensions: 0.518
    Details
    • Parcel number: 200012770

    Construction

    Type & style
    • Home type: SingleFamily
    • Architectural style: Contemporary,Multi-Level
    • Property subtype: Single Family Residence
    Materials
    • Vinyl Siding
    • Roof: Metal
    Condition
    • Resale
    • Year built: 1973

    Utilities & green energy

    • Sewer: Septic Tank
    • Water: Public

    Community & HOA

    Community
    • Subdivision: Miller Plan
    Location
    • Region: Spring Church

    Financial & listing details

    • Tax assessed value: $34,750
    • Annual tax amount: $3,353
    • Date on market: 5/28/2026

    Price history

    DateEventPrice
    7/17/2026Listing removed$389,900
    Source: BHHS broker feed #1755841 Report a problem
    7/17/2026Pending sale$389,900
    Source: WPMLS #1755841 Report a problem
    7/16/2026Sold$389,900
    Source: WPMLS #1755841 Report a problem
    6/1/2026Contingent$389,900
    Source: WPMLS #1755841 Report a problem
    5/28/2026Listed for sale$389,900+387.4%
    Source: WPMLS #1755841 Report a problem
    8/4/2022Sold$80,000+6.7%
    Source: WPMLS #1562320 Report a problem
    7/9/2022Pending sale$75,000
    Source: BHHS broker feed #1562320 Report a problem
    6/30/2022Listed for sale$75,000-11.8%
    Source: BHHS broker feed #1562320 Report a problem
    10/23/2020Listing removed--
    Source: Auction.com Report a problem
    9/23/2020Listed for sale--
    Source: Auction.com Report a problem
    12/23/2014Sold$85,000
    Source: WPMLS #1027346 Report a problem

    Public tax history

    YearProperty taxesTax assessment
    2025$3,315 +7.8%$34,635
    2024$3,074 $34,635
    2023$3,074 -22.3%$34,635 -23.5%
    2022$3,957 +1.7%$45,270
    2021$3,889 $45,270
    2020$3,889 +0.6%$45,270
    2019$3,866 +78.9%$45,270 +30.7%
    2018$2,161 $34,635 -23.5%
    2017-- $45,270
    2016$2,667 $45,270
    2015$2,667 $45,270
    2014$2,667 $45,270 +30.7%
    2013$2,667 $34,635
    2011-- $34,635
    2010-- $34,635
    2009-- $34,635
    2008-- $34,635
    2007-- $34,635
    2006-- $34,635
    2005-- $34,635
    2004-- $34,635
    2003-- $34,635
    2000-- $34,635
    Find assessor info on the county website

    Neighborhood: 15686

    Nearby schools

    GreatSchools rating
    Schools provided by the listing agent
    • District: Apollo-Ridge

    Source: WPMLS. This data may not be complete. We recommend contacting the local school district to confirm school assignments for this home.

    Get pre-qualified for a loan
    At Zillow Home Loans, we can pre-qualify you in as little as 5 minutes with no impact to your credit score.

    An equal housing lender. NMLS #10287.