This 1993 Eagle manufactured home is affixed on a fenced .37 acre double lot. This family home could be perfect fo fix up and rent out, or serve as a great starter home with the potential to build on the land. The property is stationed on a corner lot and has a spacious yard, great for many activities. The home is sold As Is and does need some repair to be move-in ready. An investor or handy person could do wonders for this property!
The storage shed, washer/dryer, and range do not convey but are open to negotiation.
Cash only.
Sold for $55,000
$55,000
115 Bishkoko Ave, Rossville, GA 30741
3beds
1,152sqft
Manufactured Home
Built in 1993
0.37 Acres Lot
$56,200 Zestimate®
$48/sqft
$1,366 Estimated rent
Home value
$56,200
$49,000 - $64,000
$1,366/mo
Zestimate® history
Owner options
List your home for rent
$1,366/mo
Rent Zestimate®
Find your next renter with Zillow Rental Manager. Plus, with online applications, you can quickly screen prospective tenants – for free.
$1,366/mo
Rent Zestimate®
Refinance and save
$261/mo
Est. payment
Refinancing to a lower rate could help reduce your monthly payments and save thousands over the life of the loan.
$261/mo
Est. payment
Explore your selling options
Work with a Zillow partner agent
Leverage their expertise and Zillow's premium Showcase listings to get your home seen by more buyers.
Get startedList with your own agent
Get your home in front of millions of buyers by listing it on Zillow.
Learn how to do itSell it yourself
Take full control of how buyers see your home on Zillow by listing For Sale by Owner (FSBO).
List your homeWhat's special
Spacious yardCorner lot
Zillow last checked:
Listing updated:
Listed by:
Candace Gallaway 423-255-8541,
Crye-Leike, REALTORS
Bought with:
Rachel C Bruner, 302596
Keller Williams Realty
Source: Greater Chattanooga Realtors,MLS#: 1504924
Facts & features
Interior
Bedrooms & bathrooms
- Bedrooms: 3
- Bathrooms: 2
- Full bathrooms: 2
Cooling
- Central Air
Appliances
- Included: Dishwasher, Refrigerator, Water Heater
Features
- Has basement: No
- Number of fireplaces: 1
Interior area
- Total structure area: 1,152
- Total interior livable area: 1,152 sqft
- Finished area above ground: 1,152
Property
Parking
- Parking features: Driveway, Gravel
Accessibility
- Accessibility features: Accessible Approach with Ramp
Features
- Levels: One
- Stories: 1
- Patio & porch: Deck, Front Porch
- Exterior features: Balcony
- Fencing: Chain Link
Lot
- Size: 0.37 Acres
- Dimensions: 98 x 165
- Features: Corner Lot
Details
- Parcel number: 0001c004
Construction
Type & style
- Home type: MobileManufactured
- Property subtype: Manufactured Home
Materials
- Vinyl Siding
- Foundation: Pillar/Post/Pier
Condition
- New construction: No
- Year built: 1993
Utilities & green energy
- Sewer: Public Sewer
- Water: Public
- Utilities for property: Electricity Connected, Sewer Connected, Water Connected
Community & HOA
Community
- Subdivision: Winnepesaukah Highland
HOA
- Has HOA: No
Location
- Region: Rossville
Financial & listing details
- Price per square foot: $48/sqft
- Tax assessed value: $20,000
- Annual tax amount: $153
- Date on market: 1/15/2025
- Listing terms: Cash
- Inclusions: Dishwasher, Hot Water Heater, Fridge
Price history
| Date | Event | Price |
|---|---|---|
| 2/10/2025 | Sold | $55,000-26.7%$48/sqft |
Source: Greater Chattanooga Realtors #1504924 Report a problem | ||
| 1/29/2025 | Pending sale | $75,000$65/sqft |
Source: Greater Chattanooga Realtors #1504924 Report a problem | ||
| 1/17/2025 | Contingent | $75,000$65/sqft |
Source: Greater Chattanooga Realtors #1504924 Report a problem | ||
| 1/15/2025 | Listed for sale | $75,000$65/sqft |
Source: Greater Chattanooga Realtors #1504924 Report a problem | ||
| 1/5/2025 | Contingent | $75,000$65/sqft |
Source: Greater Chattanooga Realtors #1504924 Report a problem | ||
| 12/28/2024 | Listed for sale | $75,000$65/sqft |
Source: Greater Chattanooga Realtors #1504924 Report a problem | ||
Public tax history
| Year | Property taxes | Tax assessment |
|---|---|---|
| 2025 | $152 +6.8% | $8,000 +11.5% |
| 2024 | $142 -7.1% | $7,178 |
| 2023 | $153 +1.9% | $7,178 |
| 2022 | $150 | $7,178 |
| 2021 | $150 -2.2% | $7,178 +9.4% |
| 2020 | $154 | $6,563 |
| 2019 | $154 +1.5% | $6,563 +7.2% |
| 2018 | $151 | $6,124 |
| 2017 | $151 | $6,124 |
| 2016 | -- | $6,124 |
| 2015 | -- | $6,124 |
| 2014 | -- | $6,124 |
Find assessor info on the county website
Neighborhood: 30741
Nearby homes
- $254,7003 bd2 ba1.2k sqft100 Mineola Ave, Rossville, GA 30741Off Market
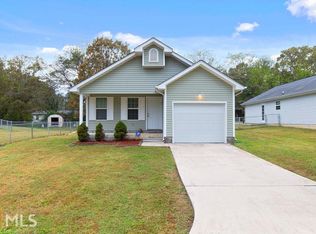
- $242,0003 bd2 ba1.1k sqft92 Mineola Ave, Rossville, GA 30741Sold
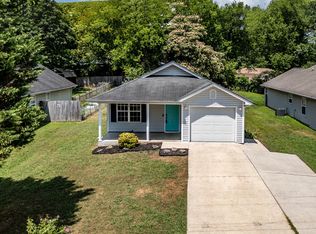
- $247,3003 bd2 ba1.3k sqft110 Bishkoko Ave, Rossville, GA 30741Off Market
- $97,000-- bd1 ba816 sqft137 Bishkoko Ave, Rossville, GA 30741Off Market
- $121,200-- bd1 ba1.2k sqft290 Nawaka Ave, Rossville, GA 30741Off Market
- $109,500-- bd1 ba864 sqft306 Nawaka Ave, Rossville, GA 30741Off Market
- $246,700-- bd2 ba1.2k sqft84 Mineola Ave, Rossville, GA 30741Off Market
- $162,7002 bd1 ba720 sqft76 Bishkoko Ave, Rossville, GA 30741Off Market
Nearby schools
GreatSchools rating
- 5/10West Side Elementary SchoolGrades: PK-5Distance: 1.9 mi
- 6/10Lakeview Middle SchoolGrades: 6-8Distance: 1 mi
- 4/10Lakeview-Fort Oglethorpe High SchoolGrades: 9-12Distance: 2.6 mi
Schools provided by the listing agent
- Elementary: West Side Elementary
- Middle: Lakeview Middle
- High: Lakeview-Ft. Oglethorpe
Source: Greater Chattanooga Realtors. This data may not be complete. We recommend contacting the local school district to confirm school assignments for this home.
Get a cash offer in 3 minutes
Find out how much your home could sell for in as little as 3 minutes with a no-obligation cash offer.
Estimated market value
$56,200
Get a cash offer in 3 minutes
Find out how much your home could sell for in as little as 3 minutes with a no-obligation cash offer.
Estimated market value
$56,200
- Georgia
- Catoosa County
- Rossville
- 30741
- 115 Bishkoko Ave
Nearby cities
Nearby zip codes
Other Rossville Topics
