Skip main navigation
Closed
  • Listed by: Century 21 Ashland Realty • James P Seyer • Contact: 573-275-5498
    Bought with: EDGE Realty ERA Powered
    Price Unknown

    115 Black Ave, Chaffee, MO 63740

    3beds
    1,276sqft
    Single Family Residence
    Built in 1910
    5,662 Square Feet Lot
    $156,900 Zestimate®
    $--/sqft
    $1,086 Estimated rent

    Home value

    $156,900

    $147,000 - $165,000

    $1,086/mo

    Zestimate® history
    Loading
    Loading...

    Owner options

    List your home for rent

    $1,086/mo

    Rent Zestimate®

    Find your next renter with Zillow Rental Manager. Plus, with online applications, you can quickly screen prospective tenants – for free.

    Learn more

    $1,086/mo

    Rent Zestimate®

    Refinance and save

    Refinancing to a lower rate could help reduce your monthly payments and save thousands over the life of the loan.

    See today's rates

    Explore your selling options

    Work with a Zillow partner agent

    Leverage their expertise and Zillow's premium Showcase listings to get your home seen by more buyers.

    Get started

    List with your own agent

    Get your home in front of millions of buyers by listing it on Zillow.

    Learn how to do it

    Sell it yourself

    Take full control of how buyers see your home on Zillow by listing For Sale by Owner (FSBO).

    List your home

    What's special

    New vinyl windows throughoutNew exteriorExterior shuttersInterior doorsNew flooringNew electrical outletsNew light fixtures
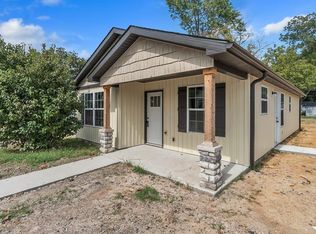
    Beautifully-updated and ready for you! This home has gone through a meticulous-remodel that's sure to impress, and make you say WOW!! Updates include: new vinyl windows throughout, exterior shutters, new exterior and interior doors and hardware, new light fixtures, all new flooring, new electrical outlets and switches, a very impressive shiplap inlay coffered ceiling with recessed lighting, crown molding throughout, a brand new kitchen with beautiful backsplash, and a beautiful new bathroom with a gorgeous ceramic tile floor, and so much more. Put this home on your must-see list and come be WOWED at every turn!

    Zillow last checked:

    Listing updated:

    Listed by:

    James P Seyer 573-275-5498,

    Century 21 Ashland Realty

    Bought with:

    Jacob M Fish, 2010013545

    EDGE Realty ERA Powered

    Source: MARIS,MLS#: 24000675MLS LogoOriginating MLS: Southeast Missouri REALTORS

    Facts & features

    Interior

    Bedrooms & bathrooms
    • Bedrooms: 3
    • Bathrooms: 1
    • Full bathrooms: 1
    • Main level bathrooms: 1
    • Main level bedrooms: 3
    Bedroom
    • Features: Floor Covering: Carpeting, Wall Covering: None
    • Level: Main
    • Area: 120
    • Dimensions: 12x10
    Bedroom
    • Features: Floor Covering: Carpeting, Wall Covering: None
    • Level: Main
    • Area: 130
    • Dimensions: 13x10
    Bedroom
    • Features: Floor Covering: Carpeting
    • Level: Main
    • Area: 180
    • Dimensions: 15x12
    Bathroom
    • Features: Floor Covering: Ceramic Tile, Wall Covering: None
    • Level: Main
    • Area: 72
    • Dimensions: 12x6
    Kitchen
    • Features: Floor Covering: Ceramic Tile, Wall Covering: None
    • Level: Main
    • Area: 240
    • Dimensions: 16x15
    Laundry
    • Features: Floor Covering: Ceramic Tile, Wall Covering: None
    • Level: Main
    • Area: 80
    • Dimensions: 10x8
    Living room
    • Features: Floor Covering: Ceramic Tile, Wall Covering: None
    • Level: Main
    • Area: 225
    • Dimensions: 15x15
    Heating
    • Forced Air, Natural Gas
    Cooling
    • Central Air, Electric
    Appliances
    • Included: Gas Water Heater
    Features
    • Pantry, Kitchen/Dining Room Combo
    • Basement: None
    • Has fireplace: No
    Interior area
    • Total structure area: 1,276
    • Total interior livable area: 1,276 sqft
    • Finished area above ground: 1,276
    • Finished area below ground: 0

    Property

    Parking
    • Parking features: Alley Access, Off Street
    Features
    • Levels: One
    Lot
    • Size: 5,662 Square Feet
    • Dimensions: 40 x 140
    Details
    • Parcel number: 044.018.00001008019.00
    • Special conditions: Standard

    Construction

    Type & style
    • Home type: SingleFamily
    • Architectural style: Traditional,Bungalow
    • Property subtype: Single Family Residence
    Materials
    • Vinyl Siding
    Condition
    • Year built: 1910

    Utilities & green energy

    • Sewer: Public Sewer
    • Water: Public

    Community & HOA

    Community
    • Subdivision: Unknown
    Location
    • Region: Chaffee

    Financial & listing details

    • Tax assessed value: $38,220
    • Annual tax amount: $370
    • Date on market: 1/5/2024
    • Cumulative days on market: 46 days
    • Listing terms: Cash,Conventional,FHA,Other
    • Ownership: Private
    • Road surface type: Gravel

    Price history

    DateEventPrice
    3/29/2024Sold--
    Source: MARIS #24000675 Report a problem
    2/20/2024Pending sale$152,900$120/sqft
    Source: MARIS #24000675 Report a problem
    2/9/2024Price change$152,900-4.4%$120/sqft
    Source: MARIS #24000675 Report a problem
    1/5/2024Listed for sale$159,900+233.1%$125/sqft
    Source: MARIS #24000675 Report a problem
    5/16/2022Sold--
    Source: MARIS #22008826 Report a problem
    12/11/2020Listing removed$48,000$38/sqft
    Source: Rose Real Estate Service #20041841 Report a problem
    6/17/2020Listed for sale$48,000$38/sqft
    Source: Rose Real Estate Service #20041841 Report a problem

    Public tax history

    YearProperty taxesTax assessment
    2025-- $7,260 +11.7%
    2024-- $6,500
    2023-- $6,500
    2022-- $6,500 +3.8%
    2021-- $6,260 +4.3%
    2020-- $6,000
    2018-- $6,000
    2017-- $6,000
    2014-- $6,000
    Find assessor info on the county website

    Neighborhood: 63740

    Nearby schools

    GreatSchools rating
    Schools provided by the listing agent
    • Elementary: Chaffee Elem.
    • Middle: Chaffee Jr.-Sr. High
    • High: Chaffee Jr.-Sr. High

    Source: MARIS. This data may not be complete. We recommend contacting the local school district to confirm school assignments for this home.