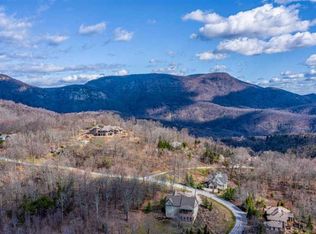
Welcome to 115 Blazing Star Trail in the highly sought-after Cliffs at Glassy, where luxury & comfort come together effortlessly. Set at a 2,600-foot elevation with seasonal southeast views, this home is enhanced with thoughtful upgrades, & its design seamlessly integrates indoor & outdoor living. Perfect for both intimate gatherings & overnight guests, the layout provides spacious common areas alongside private retreats, all connected by an inviting flow. Expansive windows & strategically placed doors flood the interiors with natural light & open to tranquil outdoor spaces, ideal for enjoying the mountain setting year-round. This home embodies a lifestyle of sophistication, ease, & harmony with nature. The private setting & welcoming approach create the perfect introduction to this meticulously maintained home. Inside, the main level opens to a spacious great room with soaring vaulted ceilings & a dramatic two-sided stone fireplace. The open layout seamlessly connects to the chef’s kitchen & adjoining dining room, ideal for both everyday living & entertaining. Designed with style & functionality in mind, the gourmet kitchen features a gas 4-burner Wolf cooktop with grill, wine fridge, a newly expanded granite island with bar seating, & numerous upgrades, including Sub Zero & Wolf appliances, a trash compactor, & sink. Ample cabinetry & a built-in desk nook add thoughtful touches for convenience & organization. Just beyond the dining room, discover two inviting outdoor living areas. A charming screened porch with an outdoor gas fireplace provides a cozy spot to relax in comfort, while the newly expanded deck offers a private retreat for morning coffee, alfresco dining, or simply soaking in the natural surroundings. Together, these spaces set the stage for year-round enjoyment, whether entertaining guests or savoring quiet moments amidst the mountain scenery. The expansive primary suite offers a true retreat, accented by a vaulted ceiling & a recently renovated spa-like bath featuring dual vanities, a soaking tub, private water closet, & a walk-in shower with dual showerheads, including a rainfall feature. Two generous walk-in closets with custom systems & updated lighting provide both style & functionality. Also on the main level, the expanded laundry & mudroom includes abundant pantry cabinetry & a sink for added convenience. A stylish powder room & a dedicated office complete this level. The lower level showcases a generous living room with a wet bar, & gas fireplace creating the perfect space for entertaining. Two guest bedrooms & two full baths, including one with direct access to a private deck, provide comfort & privacy, while three unfinished storage rooms offer abundant space for organization or future customization. Outdoor living continues on this level with a spacious deck that seamlessly extends the home into nature & even stays dry during rains. Relax in the hammock featured in a private area with cool breezes. Framed by the tranquil beauty of the mountains, this inviting retreat is ideal for relaxing, entertaining, or simply enjoying the serene views year-round. Additional features of this remarkable home include an oversized two-car garage & a charming flagstone walkway with artistic concrete railings that meander around the property, creating a peaceful nature path. Notable updates include, refreshed landscaping, elegant entry door, retractable screens on the front & deck doors, updated interior & exterior paint, a LeafFilter system, two new HVAC systems, new water tank with constant hot-water flow, & a whole-home generator with surge protection (2025). Just a short drive from the clubhouse along the 18th fairway, & community amenities, this residence offers both convenience & luxury in one of the area’s most desirable settings. Offered mostly furnished with select exclusions. A Club membership at The Cliffs is available for purchase with this property giving you access to all seven communities.
Sold for $1,250,000
Zillow last checked:
Listing updated:
Bought with:
Karl Small
Tryon Horse & Home LLC
Source: Greater Greenville AOR,MLS#: 1570906
Price history
| Date | Event | Price |
|---|---|---|
| 1/20/2026 | Sold | $1,250,000-3.8%$335/sqft |
Source:  Greater Greenville AOR #1570906 Report a problem Greater Greenville AOR #1570906 Report a problem | ||
| 11/7/2025 | Pending sale | $1,299,000$348/sqft |
Source: Greater Greenville AOR #1570906 Report a problem | ||
| 10/22/2025 | Contingent | $1,299,000$348/sqft |
Source: Greater Greenville AOR #1570906 Report a problem | ||
| 10/1/2025 | Listed for sale | $1,299,000+92.4%$348/sqft |
Source: Greater Greenville AOR #1570906 Report a problem | ||
| 2/20/2019 | Sold | $675,000-6.9%$181/sqft |
Source: Greater Greenville AOR #1380822 Report a problem | ||
| 1/5/2019 | Pending sale | $724,900$194/sqft |
Source: Blackstream International RE #1380822 Report a problem | ||
| 11/20/2018 | Listed for sale | $724,900+20.6%$194/sqft |
Source: Blackstream International RE #1380822 Report a problem | ||
| 9/21/2015 | Sold | $601,000-7.5%$161/sqft |
Source: Public Record Report a problem | ||
| 5/1/2015 | Listing removed | $649,900$174/sqft |
Source: KELLER WILLIAMS REALTY #1297145 Report a problem | ||
| 4/29/2015 | Price change | $649,900-4.4%$174/sqft |
Source: KELLER WILLIAMS REALTY #1297145 Report a problem | ||
| 4/16/2015 | Price change | $679,900-2.7%$182/sqft |
Source: KELLER WILLIAMS REALTY #1297145 Report a problem | ||
| 3/28/2015 | Listed for sale | $698,500+35.6%$187/sqft |
Source: Keller Williams Realty - Greenville #1297145 Report a problem | ||
| 4/2/2013 | Sold | $515,000-19.5%$138/sqft |
Source: Public Record Report a problem | ||
| 8/11/2012 | Price change | $640,000-3.8%$171/sqft |
Source: Keller Williams Realty #1230793 Report a problem | ||
| 3/16/2012 | Price change | $665,000-10.7%$178/sqft |
Source: Keller Williams Realty #1230793 Report a problem | ||
| 10/7/2011 | Listed for sale | $745,000+500%$200/sqft |
Source: Keller Williams Realty #1230793 Report a problem | ||
| 8/21/2006 | Sold | $124,163$33/sqft |
Source: Public Record Report a problem | ||
Nearby homes

Get a cash offer in 3 minutes
Find out how much your home could sell for in as little as 3 minutes with a no-obligation cash offer.
Estimated market value
$1,256,100
