Welcome to this better than new home with 3-bedroom, 2 baths home located in highly sought-after West Lee County. Thoughtfully customized with modern finishes and timeless style, this move-in ready property offers the perfect combination of comfort, functionality, and curb appeal. Step inside to discover an inviting open-concept layout filled with natural light, luxury finishes and a warm, welcoming atmosphere. BONUS- this homeowner added an electric fireplace with fire shiplap accents that provides a decorative anchor to the home! The stunning kitchen features sleek dark cabinetry, stainless steel appliances, quartz countertops and a spacious island perfect for entertaining, meal prep or casual dining. The adjoining dining area creates a seamless flow ideal for both everyday living and hosting guests. The spacious primary suite offers a relaxing retreat with a beautiful spa-inspired bathroom complete with double sinks, modern fixtures, a soaking tub, separate walk-in shower, and generous storage space. The additional bedrooms are well-sized and versatile, perfect for family, guests, or a home office setup. Outside, you'll love the peaceful setting and expansive yard offering endless possibilities for outdoor enjoyment. With fresh updates throughout, stylish finishes, and a desirable West Lee County location, this home truly checks all the boxes. Conveniently located near schools, shopping, dining, and more, this property offers modern living in a location buyers will love.
Sold for $309,000
$309,000
115 Blue Oak Way, Leesburg, GA 31763
3beds
1,647sqft
Detached Single Family
Built in 2022
0.78 Acres Lot
$309,300 Zestimate®
$188/sqft
$2,161 Estimated rent
Home value
$309,300
$285,000 - $334,000
$2,161/mo
Zestimate® history
Owner options
List your home for rent
$2,161/mo
Rent Zestimate®
Find your next renter with Zillow Rental Manager. Plus, with online applications, you can quickly screen prospective tenants – for free.
$2,161/mo
Rent Zestimate®
Refinance and save
$2,004/mo
Est. payment
Refinancing to a lower rate could help reduce your monthly payments and save thousands over the life of the loan.
$2,004/mo
Est. payment
Explore your selling options
Work with a Zillow partner agent
Leverage their expertise and Zillow's premium Showcase listings to get your home seen by more buyers.
Get startedList with your own agent
Get your home in front of millions of buyers by listing it on Zillow.
Learn how to do itSell it yourself
Take full control of how buyers see your home on Zillow by listing For Sale by Owner (FSBO).
List your homeWhat's special
Modern finishesTimeless styleModern fixturesStylish finishesFilled with natural lightInviting open-concept layoutStainless steel appliances
Zillow last checked:
Listing updated:
Listed by:
Callie Hughey Walker 229-344-5261,
HUGHEY & NEUMAN, INC.
Bought with:
Cindy G Martins, 289690
eXp Realty LLC
Source: SWGMLS,MLS#: 169188
Facts & features
Interior
Bedrooms & bathrooms
- Bedrooms: 3
- Bathrooms: 2
- Full bathrooms: 2
Heating
- Heat: Central Electric, Fireplace(s)
Cooling
- A/C: Central Electric, Ceiling Fan(s)
Appliances
- Included: Dishwasher, Smooth Top, Stove/Oven Electric, Stainless Steel Appliance(s)
- Laundry: Laundry Room
Features
- Crown Molding, Kitchen Island, Recessed Lighting, Granite Counters, Other-See Remarks, Walls (Sheet Rock)
- Flooring: Ceramic Tile, Luxury Vinyl
- Windows: Blinds Plantation
- Has fireplace: Yes
- Fireplace features: Gas Log
Interior area
- Total structure area: 1,647
- Total interior livable area: 1,647 sqft
Property
Parking
- Total spaces: 2
- Parking features: Double, Garage, Garage Door Opener
- Garage spaces: 2
Features
- Stories: 1
- Patio & porch: Porch Covered
- Has spa: Yes
- Waterfront features: None
Lot
- Size: 0.78 Acres
Details
- Parcel number: 007005
Construction
Type & style
- Home type: SingleFamily
- Architectural style: Traditional
- Property subtype: Detached Single Family
Materials
- HardiPlank Type, HardiPlank Type Trim
- Foundation: Slab
- Roof: Shingle,Architectural
Condition
- Year built: 2022
Utilities & green energy
- Electric: Sumteremc
- Sewer: Septic Tank, Septic System On Site
- Water: Lee County Util
- Utilities for property: Electricity Connected, Water Connected
Community & HOA
Community
- Subdivision: Live Oak Estates
Location
- Region: Leesburg
Financial & listing details
- Price per square foot: $188/sqft
- Tax assessed value: $286,900
- Annual tax amount: $2,848
- Date on market: 5/20/2026
- Listing terms: Cash,FHA,VA Loan,Conventional
- Ownership: Primary Home
- Electric utility on property: Yes
- Road surface type: Paved
Price history
| Date | Event | Price |
|---|---|---|
| 7/29/2026 | Sold | $309,000$188/sqft |
Source: SWGMLS #169188 Report a problem | ||
| 5/26/2026 | Pending sale | $309,000$188/sqft |
Source: SWGMLS #169188 Report a problem | ||
| 5/20/2026 | Listed for sale | $309,000+12.9%$188/sqft |
Source: SWGMLS #169188 Report a problem | ||
| 9/13/2022 | Sold | $273,735$166/sqft |
Source: Public Record Report a problem | ||
Public tax history
| Year | Property taxes | Tax assessment |
|---|---|---|
| 2025 | $2,848 +18.4% | $114,760 +40.4% |
| 2024 | $2,405 -0.2% | $81,720 |
| 2023 | $2,410 +755.2% | $81,720 +717.2% |
| 2022 | $282 | $10,000 |
Find assessor info on the county website
Neighborhood: 31763
Nearby homes
- $337,7004 bd2 ba1.8k sqft109 Blue Oak Way, Leesburg, GA 31763Off Market
- $296,2004 bd3 ba1.7k sqft162 Live Oak Dr, Leesburg, GA 31763Off Market
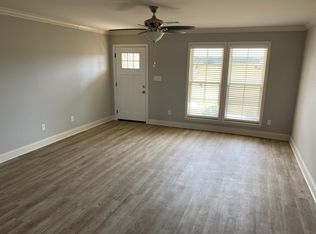
- $300,9004 bd2 ba1.7k sqft108-101 Blue Oak Way, Leesburg, GA 31763Off Market
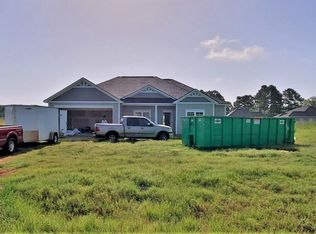
- $305,8003 bd2 ba1.7k sqft108 Blue Oak Way, Leesburg, GA 31763Off Market
- $379,9005 bd3 ba2.2k sqft118 Blue Oak Way, Leesburg, GA 31763Off Market
- $345,0004 bd2 ba1.9k sqft158 Live Oak Dr, Leesburg, GA 31763Sold
- $305,5004 bd2 ba1.6k sqft170 Live Oak Dr, Leesburg, GA 31763Off Market
- $350,9004 bd2 ba2.2k sqft142 Blue Oak Way, Leesburg, GA 31763Off Market
Nearby schools
GreatSchools rating
- NAKinchafoonee Primary SchoolGrades: PK-2Distance: 10.2 mi
- 6/10Lee County Middle SchoolGrades: 6-8Distance: 9.9 mi
- 9/10Lee County High SchoolGrades: 9-12Distance: 10.2 mi


Get pre-qualified for a loan
At Zillow Home Loans, we can pre-qualify you in as little as 5 minutes with no impact to your credit score.An equal housing lender. NMLS #10287.
- Georgia
- Lee County
- Leesburg
- 31763
- 115 Blue Oak Way
